This is a carousel with tiles that activate property listing cards. Use the previous and next buttons to navigate.
1/37
$649,900
This is a carousel with tiles that activate property listing cards. Use the previous and next buttons to navigate.
1/37
Property Description
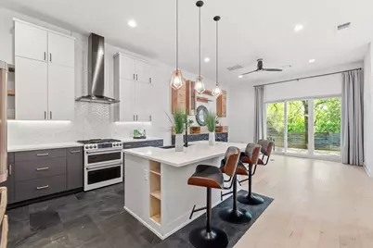
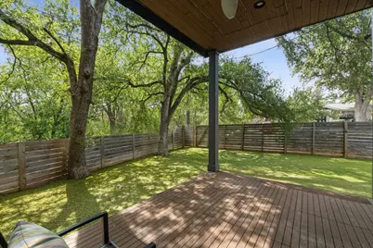
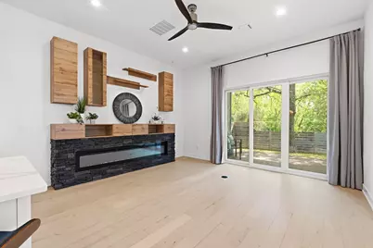
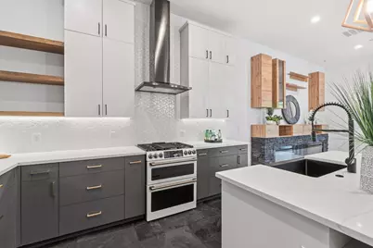
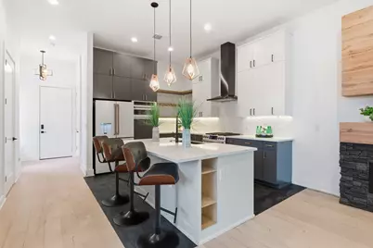
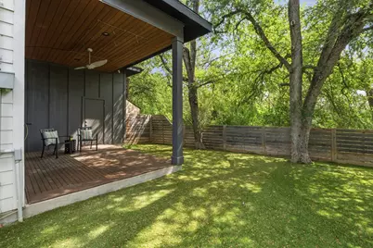
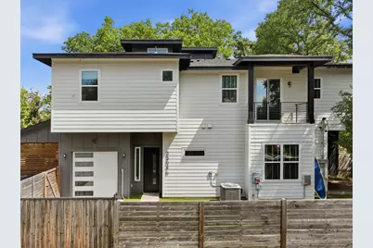
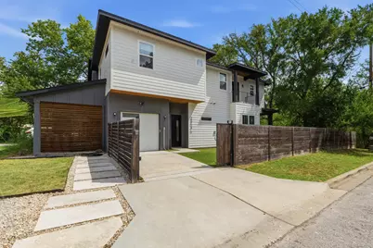
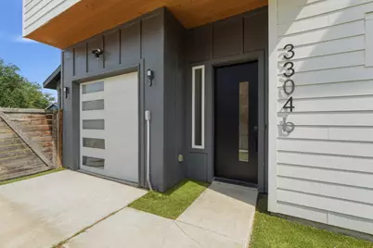
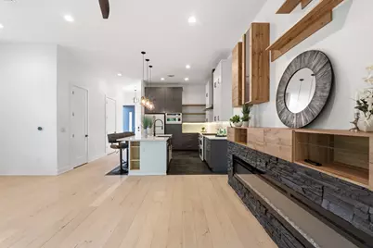
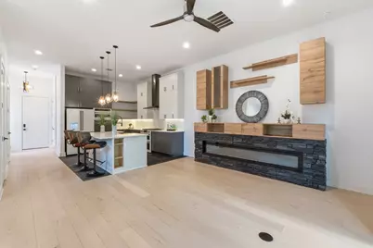
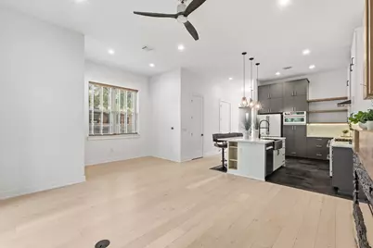
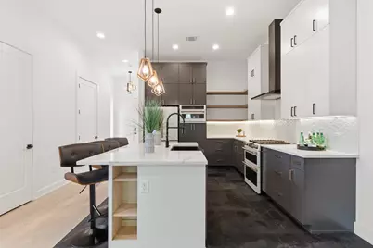
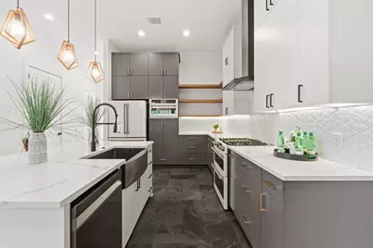
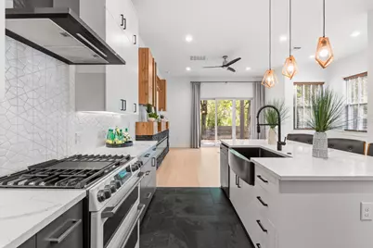
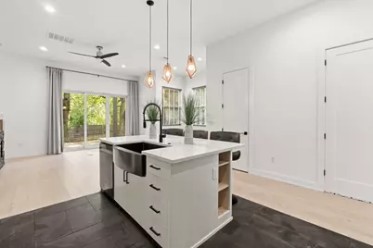
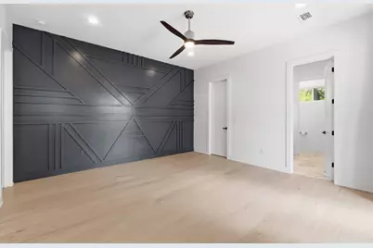
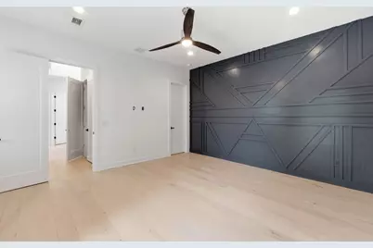
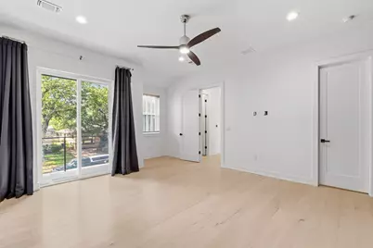
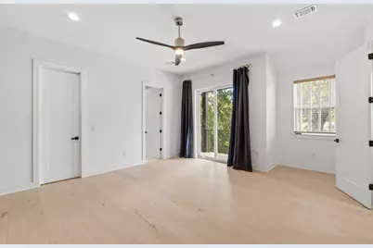
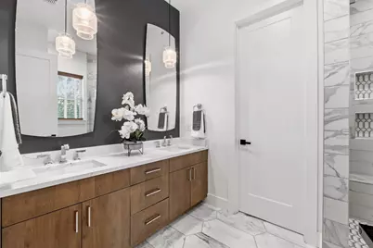
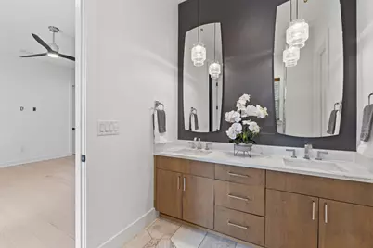
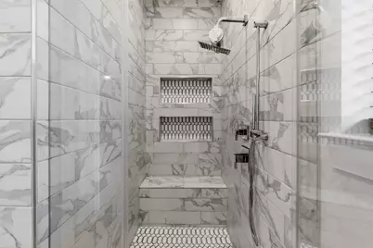
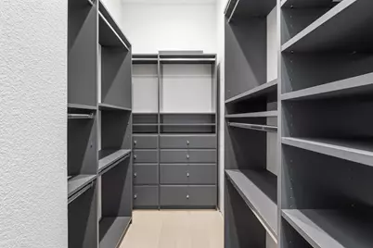
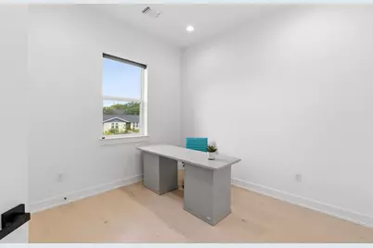
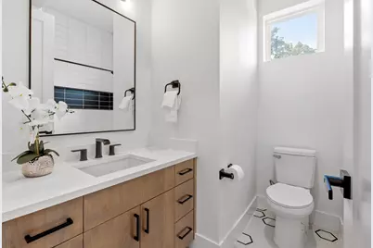
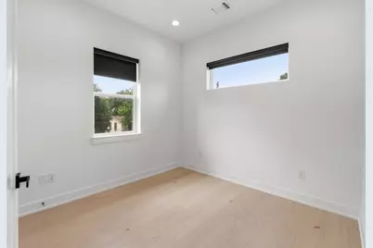
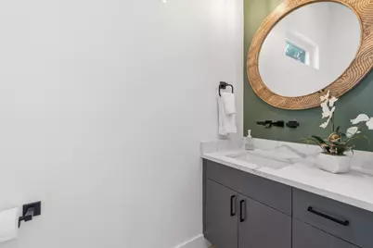
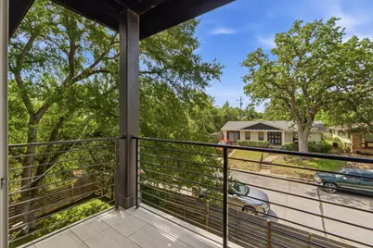
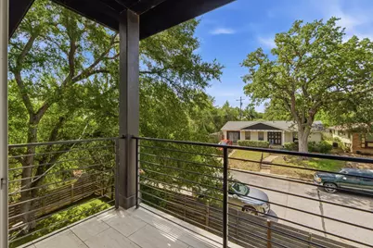
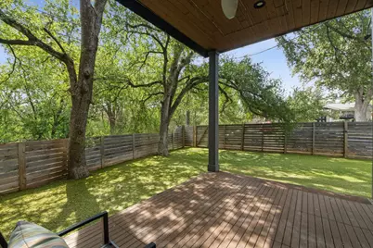
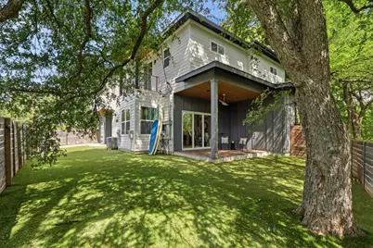
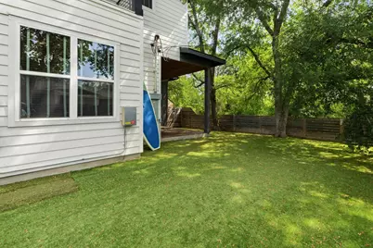
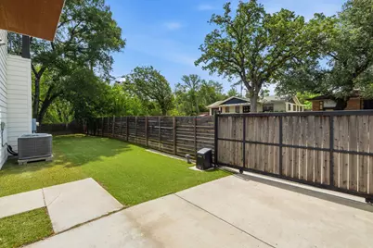
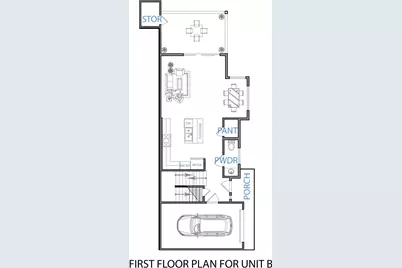
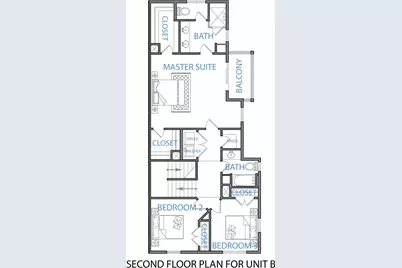
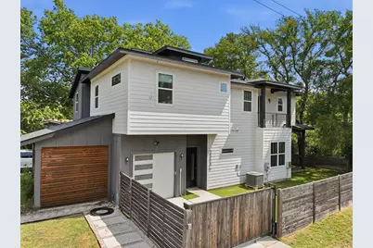
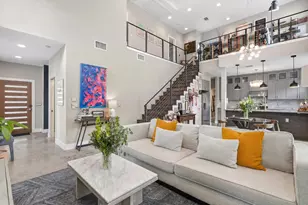
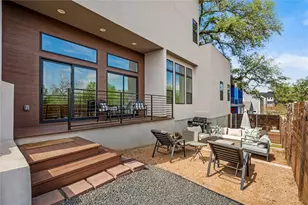
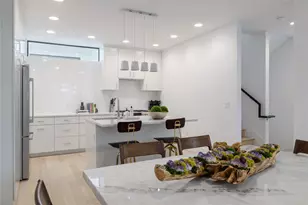
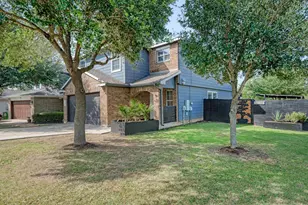
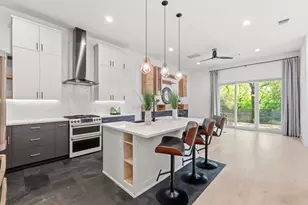
Stunning modern luxury home offers designer finishes, smart home technology & an unbeatable close in location. Quiet corner lot at the end of the street backs to a private wooded area. Lift master automatic driveway gate offers additional privacy & security. Open concept floor plan features soaring ceilings & abundant natural light. Chefs kitchen is the centerpiece of the home featuring premium matte white Cafe Appliances with brushed bronze hardware, quartz countertops, & custom charcoal & white cabinetry with undermount lighting. Large island with breakfast bar. The spacious Living area showcases a custom built entertainment wall with an electric freestanding fireplace creating an inviting space for relaxing or entertaining. Designer matte black hardware has been installed throughout the home for a cohesive modern aesthetic. Upstairs the luxurious primary suite is notably spacious & features a custom charcoal accent wall & matching curtains. There is a private balcony, custom walk-in closet system plus a Second walk in closet! Spa inspired bathroom with walk-in shower & built-in bench. Dual-zone Nest Smart thermostats provide independent climate control for each floor. Impressive technology includes whole-home Ethernet wiring & power-over-Ethernet capability for security cameras. Clerestory windows have built in wiring designed to accommodate future motorized window operators. Exceptional outdoor living features a spacious composite covered rear deck overlooking fully fenced backyard with premium artificial turf for year round beauty with virtually no maintenance. Garage includes a tankless hot water heater & access to underground water system installed for a future misting system. In addition there is an electric Gate. Walk to local food trucks, JJ Seabrook greenbelt & SE Metropolitan Park with its scenic pond. Energy efficient construction with continuous exterior insulation. Move in ready modern home with smart home technology & unbeatable location.
Full Property Details
Full Property Details for 3304 E 17th St #B
General
- Price: $649,900
- Taxes: $12,511 (2026)
- Status: Active
- Type: Condo
- Source: Austin_MLS
- MLS ID: 1978339
- Updated: 8/4/2026
- Added to Site: 24 day(s) ago
Interior
- Interior Features: Breakfast Bar, Ceiling Fan(s), Double Vanity, High Speed Internet, Kitchen Island, Open Floorplan, Pantry, Quartz Counters, Storage, Walk-In Closet(s)
- Fireplace: Yes
- Number of Fireplaces: 1
- Fireplace(s): Electric, Free Standing, Living Room
- Appliances: Dryer, Dishwasher, ENERGY STAR Qualified Appliances, Exhaust Fan, Electric Water Heater, Free-Standing Gas Range, Disposal, Gas Range, Microwave, Plumbed For Ice Maker, Refrigerator, Range Hood, Washer
- Flooring: Tile, Wood
Rooms
Bathrooms
- Total Bathrooms: 3
- Full Bathrooms: 2
- Half Bathrooms: 1
Bedrooms
- Total Bedrooms: 3
Other Rooms
- Laundry: Inside, Laundry Closet, In Hall, Upper Level, Washer Hookup
Additional Information
- Shared Amenities: None
- Spa Description: None
- Security/Safety: Secured Garage/Parking, Smoke Detector(s)
Exterior
- Exterior Features: Balcony, Private Entrance, Private Yard
- Porch/Patio/Deck: Covered, Deck, Porch, Balcony
Parking
- Garage: Yes
- Garage Spaces: 1
- Covered Spaces: 1
- Total Spaces: 2
- Parking Features: Attached, Door-Single, Electric Gate, Garage Faces Front, Garage, Garage Door Opener, Inside Entrance, Kitchen Level
Location
- Area: 5
- County: Travis
- Subdivision: McKinley Heights Terrace
- Driving Directions: From Downtown Austin, Head North on IH 35 frontage road. Turn RIGHT on E Martin Luther King Blvd. Pass Airport Blvd. RIGHT on Tillery St, LEFT on E 17th St, property located at the end of the street on the left side next to private wooded area.
- Direction Faces: South
School Information
- Elem School District: Austin ISD
- Midd School District: Austin ISD
- High School District: Austin ISD
- Elementary School: Sims
- Middle School: Kealing
- High School: Northeast Early College
Community
- Association: Yes
- Assoc. Name: 3304 E 17th
- Assoc. Fees Include: See Remarks
Heating & Cooling
- Air Conditioning: Yes
- Cooling Type: Ceiling Fan(s), Electric, ENERGY STAR Qualified Equipment
- Heating Type: Central, ENERGY STAR Qualified Equipment, Heat Pump
Utilities
- Sewer: Public Sewer
- Water: Public
- Cable Available: Yes
- Utility Description: Cable Available, Electricity Connected, Natural Gas Connected, High Speed Internet Available, Sewer Connected, Water Connected
Structural Information
- Detached/Attached: Detached
- Construction: HardiPlank Type
- Roof: Composition
- Windows: Blinds, Double Pane Windows, ENERGY STAR Qualified Windows
- Stories/Levels: 2
- Square Feet: 1,772
- Sq. Ft. Source: Public Records
- Living Area: 1,772 Sq. Ft.
- Year Built: 2020
- Year Built Source: Public Records
- Property Condition: Resale
Additional Structures
- Other Structures: None
Lot Features
- Property View: Neighborhood, Trees/Woods
- Lot Size (Acres): 0.0992
- Lot Size (Sq. Ft.): 4,321.15
- Fence: Yes
- Lot Features: Corner Lot, Level
- Fencing (Description): Back Yard, Fenced, Gate, Privacy, Security, Wood
Green Features
- Energy Efficient: HVAC, Solar Panel(s), Thermostat, Windows, Appliances
Financial Considerations
- Assoc Fee Freq.: Other
- Assessment Amount: $624,032
- Tax Amount: $12,511.96
- Tax Year: 2026
- Terms: Cash, Conventional
Disclosures and Reports
- Special Conditions: Standard
- Documents Avail.: Disclosure(s), Survey
- Legal Description: UNT B 3304 EAST 17TH STREET CONDOMINIUMS PLUS 50.0 % INT IN COM AREA
- Disclosures/Reports: Seller Disclosure, Restricted Property Access
- Property ID: 2101515030000
- Lot Number: B
Listed by Cooper, REALTORS

Get Pre-Approved Today
Schools
Schools serving 3304 E 17th St #B
School District:Austin Independent School District
| Name | Grades | Distance |
|---|---|---|
Norman Elementary School 4001 Tannehill Lane, Austin, TX 78721 | PK-5 | 1.6 mi |
Martin Middle School, Austin, TX 1601 Haskell Street, Austin, TX 78702 | 6-8 | 2.6 mi |
Northeast Early College High School 7104 Berkman Drive, Austin, TX 78752 | 9-12 | 3.1 mi |
Disclaimer:
School attendance boundaries provided by ATTOM Data Solutions and are for reference only. Contact the school directly to verify enrollment eligibility.
Price & Sales History for 3304 E 17th St #B
Date
Details
Price
Change
Source
7/30/2026
Listed
$649,900
—
MLS
Disclaimer: Historical sales information is derived from public records provided by the county offices. Information is not guaranteed and should be independently verified.
Tax History
Tax History for 3304 E 17th St #B
Year
Property Taxes
Change
Tax Assessment
Change
2025
$9,983
-17%
$624,032
-15%
2024
$11,973
-11%
$733,862
-2%
2022
$13,508
—
$749,893
-14%
2022
$13,508
—
$875,255
—
Disclaimer: Historical tax information is derived from public records provided by the county offices. Information is not guaranteed and should be independently verified.
Estimate the Cost
Estimate the Cost for 3304 E 17th St #B
3304 E 17th Street #B, Austin, TX 78721 (MLS# 1978339) is a Condo property with 3 bedrooms, 2 full bathrooms and 1 partial bathroom. 3304 E 17th Street #B is currently listed for $649,900 and was received on July 30, 2026. Want to learn more about 3304 E 17th Street #B? Do you have questions about finding other Condo real estate for sale in Austin? You can browse all Austin real estate or contact a Coldwell Banker agent to request more information.