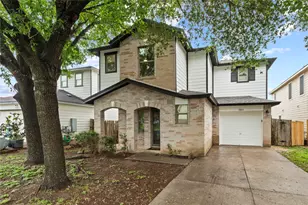
Full Property Details for 3500 Enfield Rd #E
General
- Price: $625,000
- HOA FEE: $475/month
- Taxes: $3,626 (2025)
- Status: Active
- Type: Condo
- Source: Austin_MLS
- MLS ID: 5205380
- Updated: 7/11/2026
- Added to Site: 1 day(s) ago
Interior
- Interior Features: Beamed Ceilings, Built-in Features, Open Beams/Beamed Ceailings, Chandelier, Double Vanity, High Ceilings, Interior Steps, Multiple Living Areas, Pantry, Quartz Counters, Recessed Lighting, Storage, Tile Counters, Bar, Walk-In Closet(s), High Speed Internet
- Fireplace: Yes
- Number of Fireplaces: 1
- Fireplace(s): Gas, Living Room
- Appliances: Cooktop, Dishwasher, Electric Cooktop, Exhaust Fan, Electric Oven, Electric Range, FreeStandingElectric Range, Disposal, Gas Water Heater, Oven, Range Hood, Stainless Steel Appliance(s)
- Flooring: Carpet, Tile
Rooms
- Total Bathrooms: 2
- Full Bathrooms: 1
- Half Bathrooms: 1
- Library: Yes
- Laundry: Common Area, Laundry Room
Additional Information
- Shared Amenities: Common Grounds/Area, Dog Park, Fishing, Golf, Internet Access, Lake, Laundry Facilities, Library, Playground, Park, Pool, Restaurant, Street Lights, Suburban, Trash Pickup Door to Door, Trails/Paths, Curbs
- Shared Pool: Yes
- Pool: Yes
- Pool Description: None, Community
- Security/Safety: Smoke Detector(s)
Exterior
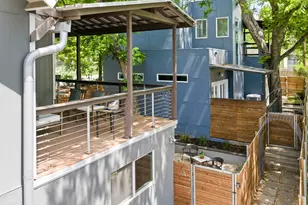
- Exterior Features: Balcony, Exterior Steps, Garden, Lighting, Private Entrance, Uncovered Courtyard
- Porch/Patio/Deck: Front Porch, Patio, Balcony
Parking
- Total Spaces: 2
- Parking Features: Assigned, Kitchen Level, Lighted, Outside, Paved, Private, Electric Vehicle Charging Station(s)
Location
- Area: 1B
- County: Travis
- Subdivision: Thirty 05 Hundred Enfield
- Driving Directions: Take Enfield Rd 1.1 miles west of Mopac. Turn right onto Robinhood Trail for front door access to the condo. Unit E faces Robinhood Trail. Unit Letters can be found at the front doors.
- Direction Faces: East
School Information
- Elem School District: Austin ISD
- Midd School District: Austin ISD
- High School District: Austin ISD
- Elementary School: Casis
- Middle School: O Henry
- High School: Austin
Community
- Association: Yes
- Assoc. Name: 3500 Enfield HOA
- Assoc. Fees Include: Common Area Maintenance, Cable TV, Maintenance Grounds, Maintenance Structure
Heating & Cooling
- Central air: Yes
- Air Conditioning: Yes
- Cooling Type: Central Air, Electric
- Heating Type: Central, Natural Gas
Utilities
- Sewer: Public Sewer
- Water: Public
- Utility Description: Electricity Connected, Natural Gas Connected, Sewer Connected, Water Connected
Structural Information
- Detached/Attached: Detached
- Construction: Frame, Stucco, Vinyl Siding
- Roof: Membrane
- Windows: Blinds, Screens, Skylight(s), Window Treatments
- Stories/Levels: 2
- Square Feet: 1,520
- Sq. Ft. Source: Public Records
- Living Area: 1,520 Sq. Ft.
- Year Built: 1971
- Year Built Source: Public Records
- Property Condition: Updated/Remodeled
Additional Structures
Lot Features
- Property View: Garden, Neighborhood
- Lot Size (Acres): 0.0442
- Lot Size (Sq. Ft.): 1,925.35
- Street Lights: Yes
- Fence: Yes
- Lot Features: Garden, Interior Lot, Landscaped, Native Plants, Sprinklers Automatic, Sprinklers In Ground, Trees Large Size, Trees Medium Size
- Fencing (Description): Masonry, Privacy, Wood
Water Features
- Water Front Name: Lake Austin
Financial Considerations
- Association Fee: $475
- Assoc Fee Freq.: Monthly
- Assessment Amount: $694,207
- Tax Amount: $3,626
- Tax Year: 2025
- Terms: Cash, Conventional, FHA, VA Loan
Disclosures and Reports
- Special Conditions: Standard
- Legal Description: UNT E THIRTY FIVE HUNDRED ENFIELD PLUS 16.666% INTEREST IN COMMON AREA
- Disclosures/Reports: Lead Based Paint Disclosure, Seller Disclosure
- Property ID: 1160910160000
- Lot Number: E
Listed by Compass RE Texas, LLC


 NMLS#: 1598647