This is a carousel with tiles that activate property listing cards. Use the previous and next buttons to navigate.
1/38
$675,000
This is a carousel with tiles that activate property listing cards. Use the previous and next buttons to navigate.
1/38
Property Description
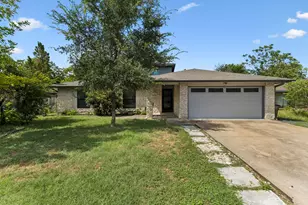
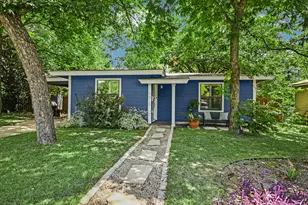
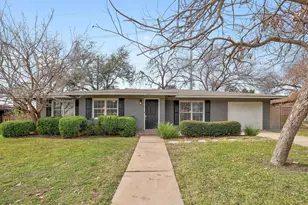
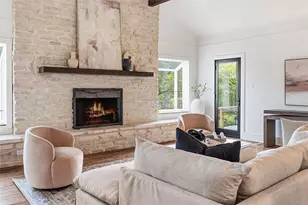
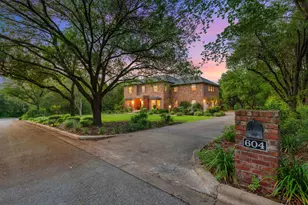
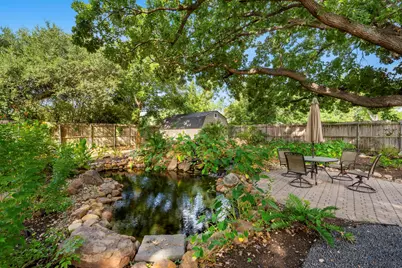
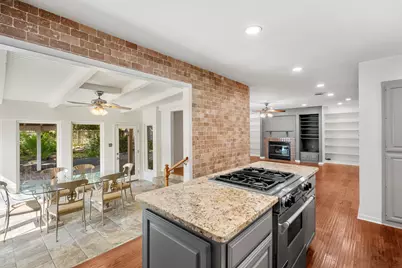
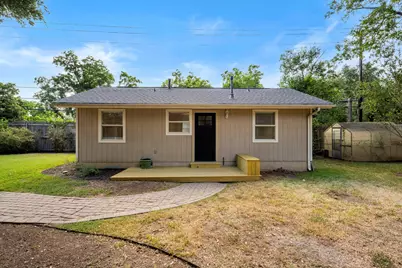
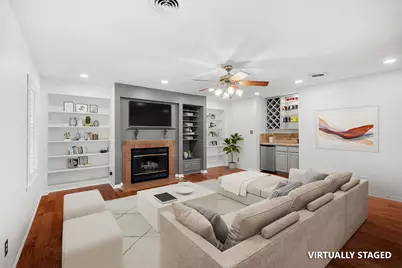
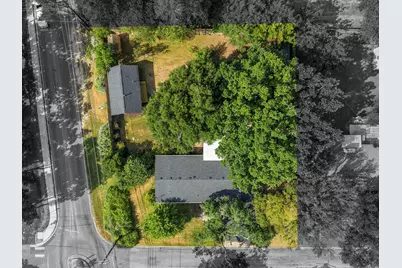
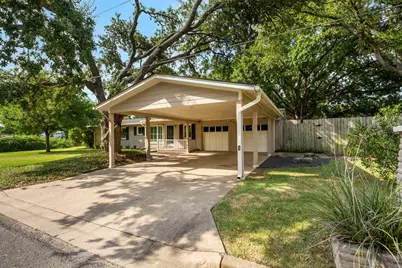
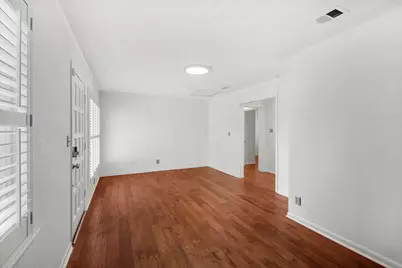
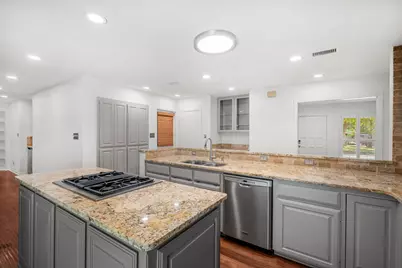
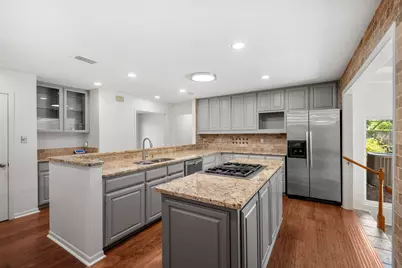
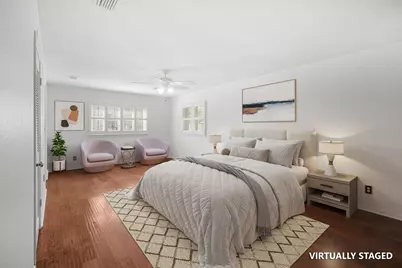
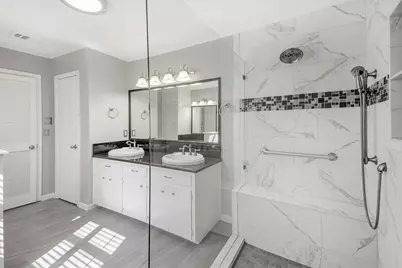
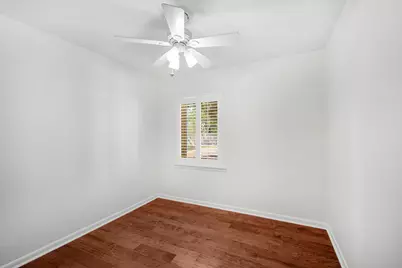
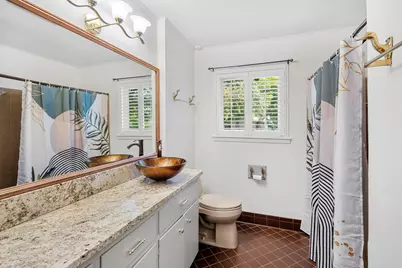
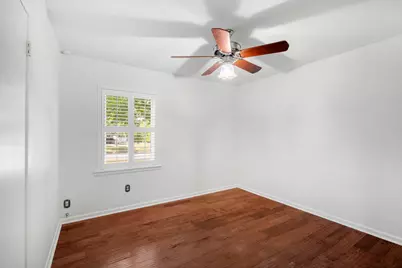
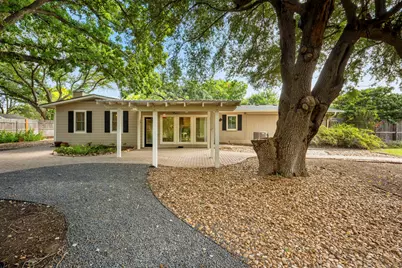
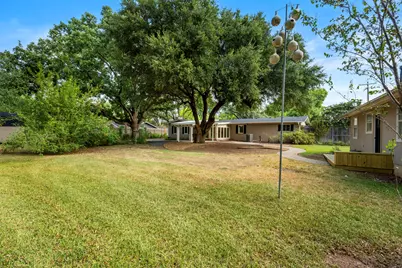
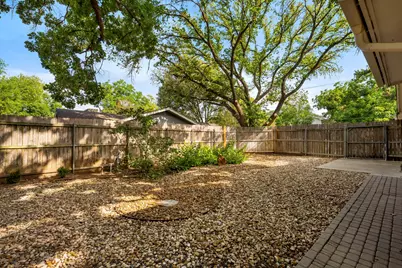
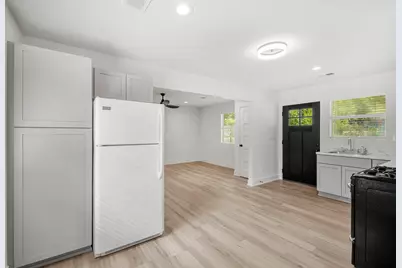
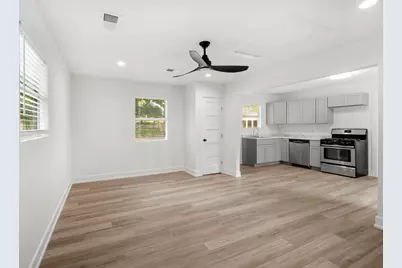
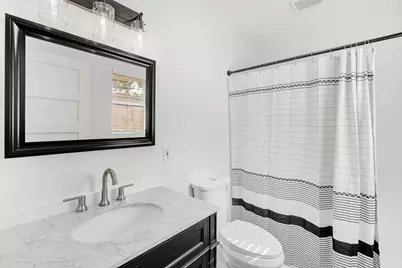
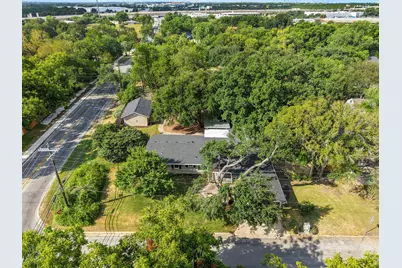
Discover luxury living in prestigious Walnut Place-an established Austin neighborhood with its mature canopy, sophisticated character, and timeless appeal. This thoughtfully updated home presents a rare dual-living opportunity: 3-bed, 2-bath main residence + 1-bed, 1-bath guest house (~500 sq ft) with exceptional entertaining spaces and private backyard sanctuary. MAIN RESIDENCE: Open-concept design flows seamlessly from chef's kitchen through dining and living areas-perfect for entertaining and everyday connection. Granite countertops, premium stainless steel appliances, dual islands with gas cooking, and abundant natural light showcase a sophisticated culinary space. Hardwood floors throughout, and custom built-ins frame a striking brick fireplace accent wall. The primary suite offers spa-caliber primary bathroom with marble tile, dual vanities, and walk-in shower. Mature trees frame classic brick architecture; spacious carport provides convenient parking. BACKYARD OASIS: Substantial patio with pergola, mature landscaping, and serene pond feature create resort-like retreat. Lush tropical plantings and thoughtful hardscaping offer year-round visual interest and entertaining flexibility. GUEST HOUSE: ~500 sq ft standalone structure with 1-bed, 1-bath, open kitchen-to-living layout, updated finishes, and independent entry. Ideal for rental income, guests, or multi-generational living. BONUS: Functional greenhouse for gardeners and hobby farmers. ESTABLISHED WALNUT PLACE DELIVERS: Mature trees, sophisticated entertaining, dual-income potential, private oasis in the heart of Austin. An exceptional property.
Full Property Details
Full Property Details for 3509 Carla Dr
General
- Price: $675,000
- Taxes: $3,756 (2026)
- Status: Active
- Type: Single Family
- Source: Austin_MLS
- MLS ID: 1679060
- Updated: 8/12/2026
- Added to Site: 9 day(s) ago
Interior
- Interior Features: Breakfast Bar, Built-in Features, Ceiling Fan(s), Separate/Formal Dining Room, Double Vanity, Granite Counters, Interior Steps, Kitchen Island, Multiple Living Areas, Multiple Dining Areas, Main Level Primary, Multiple Closets, Recessed Lighting, Bar, Walk-In Closet(s)
- Fireplace: Yes
- Number of Fireplaces: 1
- Fireplace(s): Gas Log, Living Room
- Appliances: Dishwasher, Disposal, Gas Range, Gas Water Heater, Tankless Water Heater
- Flooring: Carpet Free
Rooms
Bathrooms
- Total Bathrooms: 2
- Full Bathrooms: 2
Bedrooms
- Total Bedrooms: 3
- Bedrooms Main: 3
Other Rooms
- Laundry: In Garage, Laundry Room, Washer Hookup
Additional Information
- Shared Amenities: Curbs
- Security/Safety: None
Exterior
- Exterior Features: Garden, No Exterior Steps, Rain Gutters
- Porch/Patio/Deck: Rear Porch, Covered, Front Porch
Parking
- Garage: Yes
- Garage Spaces: 2
- Carports: Yes
- Covered Spaces: 2
- Total Spaces: 4
- Parking Features: Attached Carport, Attached, Door-Single, Driveway, Garage Faces Front, Garage, Garage Door Opener
Location
- Area: NE
- County: Travis
- Subdivision: Walnut Place Sec 01
- Driving Directions: Route: From the intersection of US 290 and US 183, head north on US 183 Continue for approximately 3-4 miles Take the exit toward Metric Boulevard/Airport Boulevard area Turn east on Metric Boulevard Continue as it becomes Carla Drive 3509 Carla Drive will be on your right in the Walnut Place neighborhood Key Landmarks: You're heading north from the 290/183 interchange into North Austin The property is located in the established Walnut Place area near the Metric Boulevard corridor
- Direction Faces: North
School Information
- Elem School District: Austin ISD
- Midd School District: Austin ISD
- High School District: Austin ISD
- Elementary School: Jordan
- Middle School: Garcia
- High School: Lyndon B Johnson (Austin ISD)
Heating & Cooling
- Central air: Yes
- Air Conditioning: Yes
- Cooling Type: Central Air, Ceiling Fan(s)
- Heating Type: Central
Utilities
- Sewer: Septic Tank
- Water: Public
- Cable Available: Yes
- Utility Description: Cable Available, Electricity Connected, Phone Connected, Water Connected
Structural Information
- Detached/Attached: Detached
- Construction: Masonry
- Roof: Shingle
- Windows: Plantation Shutters
- Stories/Levels: 1
- Square Feet: 2,400
- Sq. Ft. Source: See Remarks
- Living Area: 2,400 Sq. Ft.
- Year Built: 1957
- Year Built Source: Public Records
- Property Condition: Resale
Additional Structures
- Other Structures: Guest House, Greenhouse, Living Quarters, Second Residence, Workshop
Lot Features
- Lot Size (Acres): 0.517
- Lot Size (Sq. Ft.): 22,520.52
- Fence: Yes
- Lot Features: Back Yard, Corner Lot, City Lot, Landscaped, Private, Trees Large Size
- Fencing (Description): Privacy
Financial Considerations
- Assessment Amount: $267,031
- Tax Amount: $3,756.29
- Tax Year: 2026
- Terms: Cash, Conventional, FHA, VA Loan
Disclosures and Reports
- Special Conditions: Standard
- Legal Description: LOT 1 BLK A WALNUT PLACE SEC 1
- Disclosures/Reports: None
- Property ID: 2313001120000
- Block: A
- Lot Number: 1
Listed by Comfort Realty LLC
Get Pre-Approved Today
Schools
Schools serving 3509 Carla Dr
School District:Austin Independent School District
| Name | Grades | Distance |
|---|---|---|
Jordan Elementary School 6711 Johnny Morris Road, Austin, TX 78724 | K-5 | 2.4 mi |
Dobie Middle School 1200 East Rundberg Lane, Austin, TX 78753 | 6-8 | 2.2 mi |
Lbj High School 7309 Lazy Creek Drive, Austin, TX 78724 | 9-12 | 1.4 mi |
Disclaimer:
School attendance boundaries provided by ATTOM Data Solutions and are for reference only. Contact the school directly to verify enrollment eligibility.
Price & Sales History for 3509 Carla Dr
Date
Details
Price
Change
Source
8/06/2026
Listed
$675,000
—
MLS
Disclaimer: Historical sales information is derived from public records provided by the county offices. Information is not guaranteed and should be independently verified.

Tax History
Tax History for 3509 Carla Dr
Year
Property Taxes
Change
Tax Assessment
Change
2025
$298
22%
$267,031
10%
2024
$245
-76%
$243,417
-54%
2022
$1,013
—
$530,963
17%
2022
$1,013
-8%
$452,689
148%
2021
$1,103
-63%
$182,883
10%
2020
$2,981
-1%
$166,257
10%
2020
$2,996
17%
$151,143
10%
2018
$2,550
8%
$137,403
10%
2016
$2,359
—
$124,912
—
2017
$2,359
-8%
$124,912
-6%
2015
$2,554
5%
$132,413
10%
2013
$2,427
-2%
$120,375
2%
2014
$2,480
—
$117,787
—
Disclaimer: Historical tax information is derived from public records provided by the county offices. Information is not guaranteed and should be independently verified.
Estimate the Cost
Estimate the Cost for 3509 Carla Dr
3509 Carla Drive, Austin, TX 78754 (MLS# 1679060) is a Single Family property with 3 bedrooms and 2 full bathrooms. 3509 Carla Drive is currently listed for $675,000 and was received on August 06, 2026. Want to learn more about 3509 Carla Drive? Do you have questions about finding other Single Family real estate for sale in Austin? You can browse all Austin real estate or contact a Coldwell Banker agent to request more information.