This is a carousel with tiles that activate property listing cards. Use the previous and next buttons to navigate.
1/40
$5,400,000
This is a carousel with tiles that activate property listing cards. Use the previous and next buttons to navigate.
1/40
Property Description
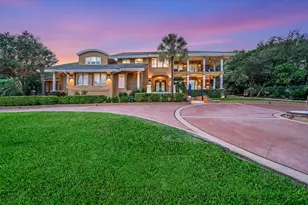
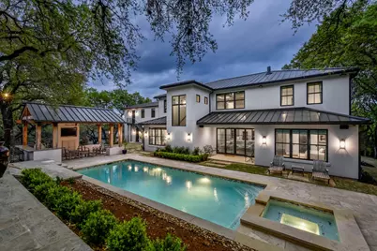
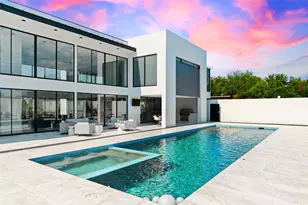
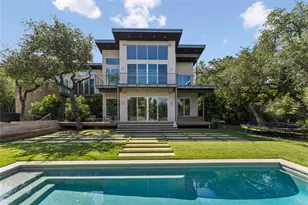
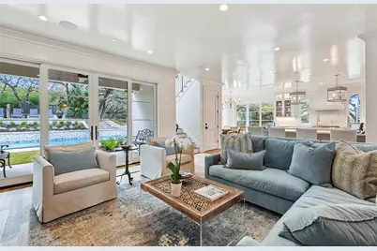
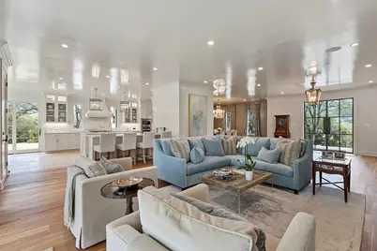
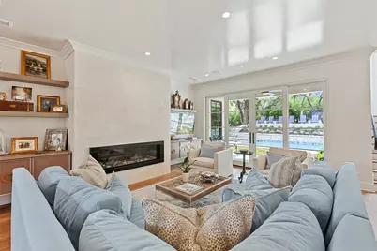
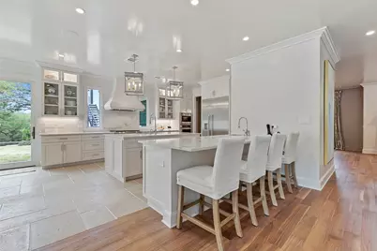
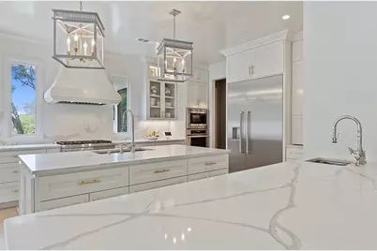
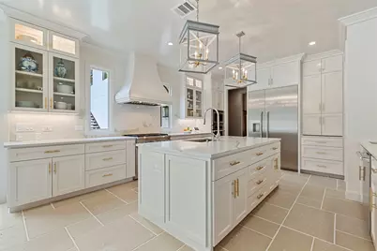
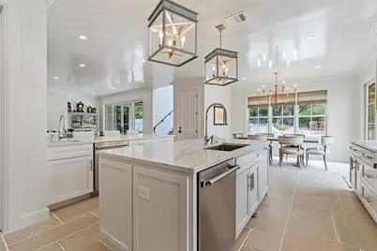
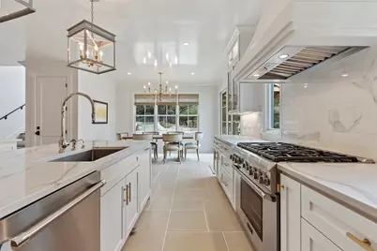
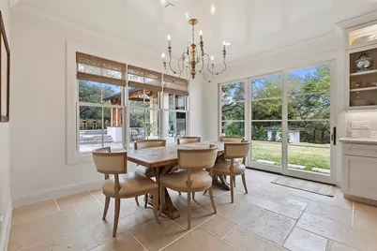
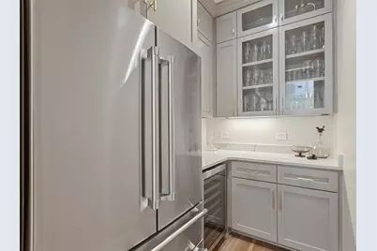
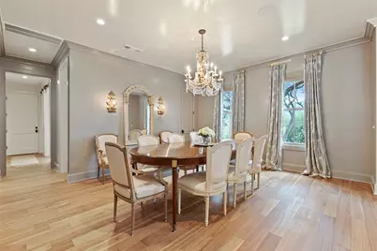
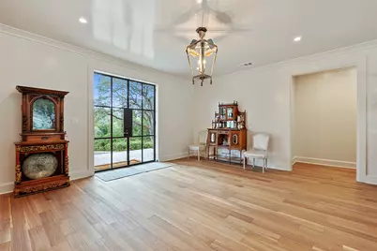
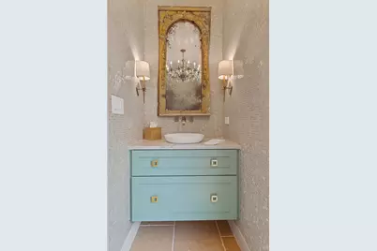
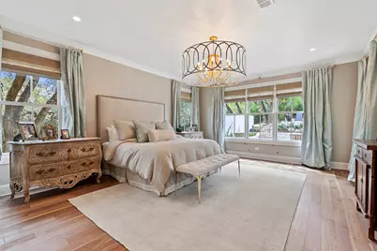
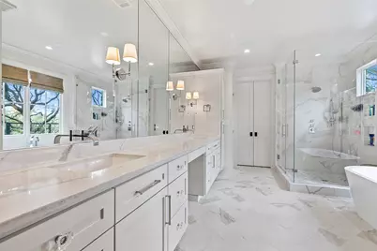
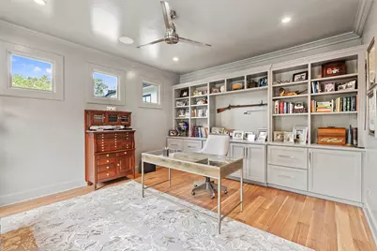
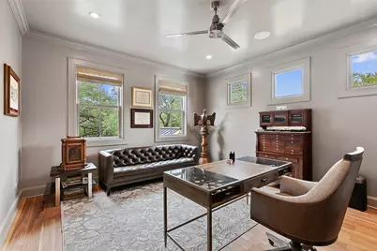
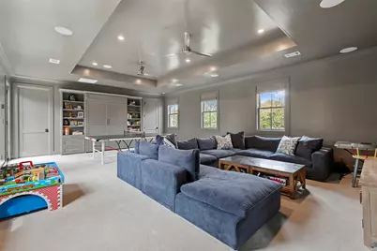
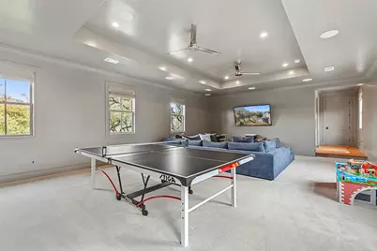
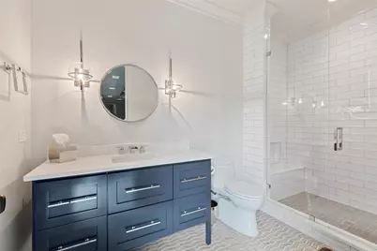
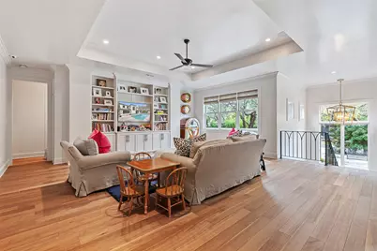
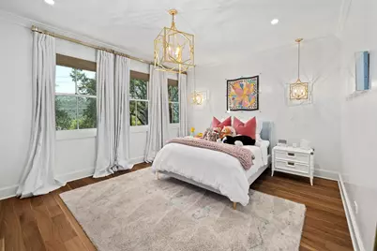
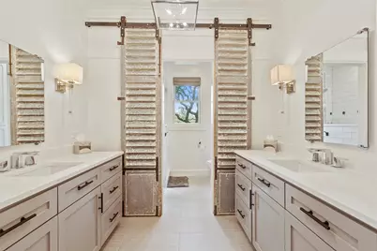
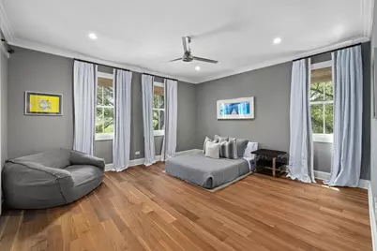
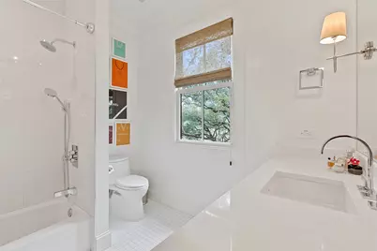
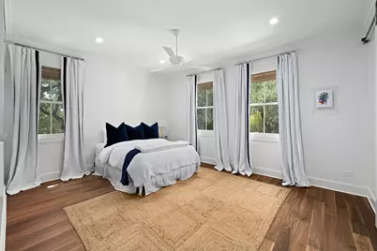
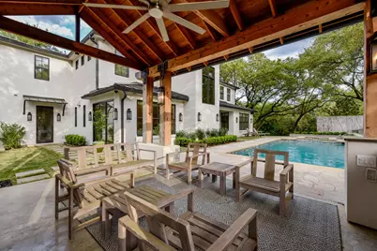
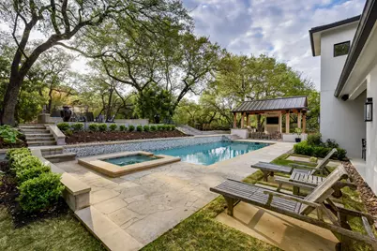
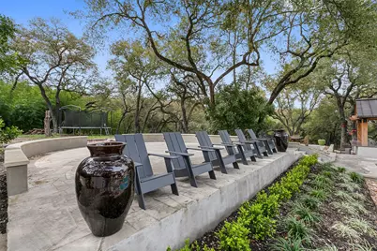
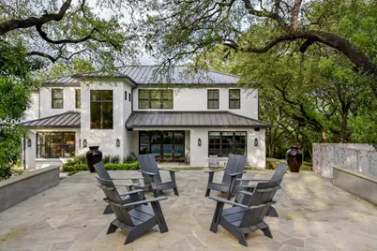
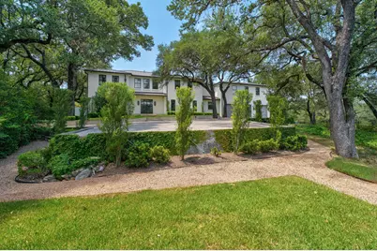
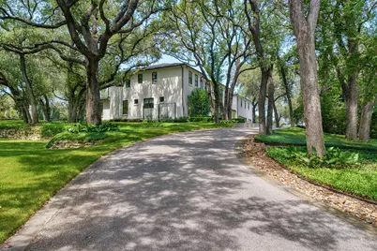
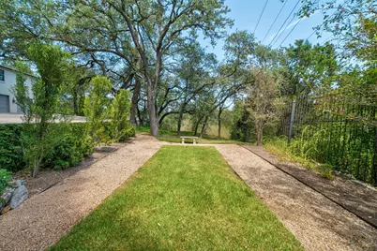
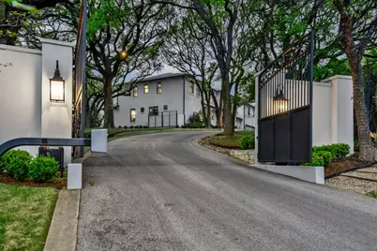
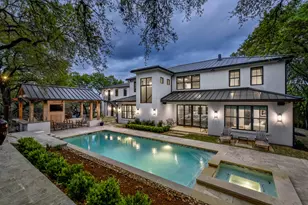
This gorgeous contemporary Westlake home is set on ~1.2 stunning, park-like acres, surrounded by seven acres of conservation land for enhanced privacy. Lush lawns are dotted with over 60 mature oak trees and provide an idyllic setting for the sleek, elegant home. Privately gated, the grounds are designed with outdoor living in mind, with a pool and spa, a shady cabana with a summer kitchen and television, a raised sun terrace, and a dining patio. The lawn sprawls out from the hardscapes, providing plenty of places to play and entertain, including an elegantly planted garden for quiet contemplation. The interior is a decorator's dream, with rich wide-plank walnut flooring and creamy walls that reflect light streaming in through huge floor-to-ceiling windows. The airy, gourmet kitchen is outfitted with vast quartz countertops and chef's appliances, opening to a large family room, warmed by a limestone-surrounded fireplace. Finishes throughout the home are classic and luxurious, including designer lighting, creamy marble and quartz, and sparkling mosaic tile accents. Perfect for elegant entertaining, the floor plan flows from indoors to out and includes a formal dining room served by a butler's pantry for intimate gatherings. Two large, open rooms upstairs can each function as a game room or media room, expanding the entertaining options. The main-floor primary suite is a serene retreat and enjoys a large, marble-clad bath, a huge walk-in closet, and access to a covered porch. Designed with space for every need, the home also includes a large, bookcase-lined office, a huge laundry room, and a large storage closet, plus a three-car garage. Additional luxuries include a whole-house Elan AV system, high fencing, foam insulation, well water for landscaping, plus two additional storage buildings on the property. Tax and assessed values are estimates for illustration purposes only. All figures should be independently verified.
Full Property Details
Full Property Details for 3604 Westlake Dr
General
- Price: $5,400,000
- HOA FEE: $46/month
- HOA FEE FREQ.: Annually
- Taxes: $37,929 (2026)
- Status: Active
- Type: Single Family
- Source: Austin_MLS
- MLS ID: 5918134
- Updated: 9/1/2026
- Added to Site: 47 day(s) ago
Interior
- Interior Features: Breakfast Bar, Built-in Features, Ceiling Fan(s), Chandelier, Separate/Formal Dining Room, Double Vanity, Kitchen Island, Multiple Living Areas, Multiple Dining Areas, Main Level Primary, Open Floorplan, Pantry, Stone Counters, Soaking Tub, Study, Walk-In Closet(s)
- Fireplace: Yes
- Number of Fireplaces: 1
- Fireplace(s): Gas Log, Living Room
- Appliances: Built-In Refrigerator, Cooktop, Dishwasher, Exhaust Fan, Disposal, Microwave
- Flooring: Marble, Stone, Wood
Rooms
Bathrooms
- Total Bathrooms: 5
- Full Bathrooms: 4
- Half Bathrooms: 1
Bedrooms
- Total Bedrooms: 5
- Bedrooms Main: 1
Other Rooms
- Laundry: Main Level, Laundry Room
Additional Information
- Shared Amenities: See Remarks
- Pool: Yes
- Private Pool: Yes
- Pool Description: Heated, In Ground, Pool/Spa Combo
- Spa: Yes
- Spa Description: Hot Tub, In Ground
- Security/Safety: Carbon Monoxide Detector(s), Smoke Detector(s)
Exterior
- Exterior Features: Exterior Steps, Gas Grill, Private Entrance, Private Yard
- Porch/Patio/Deck: Covered, Patio
Parking
- Garage: Yes
- Garage Spaces: 3
- Covered Spaces: 3
- Total Spaces: 3
- Parking Features: Attached, Driveway, Electric Gate, Garage Faces Front, Garage
Location
- Area: 8E
- County: Travis
- Subdivision: Westview On Lake Austin Ph A A
- Driving Directions: From 360, turn left onto Westlake Drive, property is located on the right.
- Direction Faces: East
School Information
- Elem School District: Eanes ISD
- Midd School District: Eanes ISD
- High School District: Eanes ISD
- Elementary School: Bridge Point
- Middle School: Hill Country
- High School: Westlake
Community
- Association: Yes
- Assoc. Name: Michael's Cove
- Assoc. Fees Include: Common Area Maintenance
Heating & Cooling
- Central air: Yes
- Air Conditioning: Yes
- Cooling Type: Central Air, Ceiling Fan(s)
- Heating Type: Central
Utilities
- Sewer: Septic Tank
- Water: Public, Well
- Well: Yes
- Utility Description: Electricity Connected, Natural Gas Connected, Sewer Connected, Water Connected
Structural Information
- Detached/Attached: Detached
- Construction: Stucco
- Roof: Metal
- Windows: None
- Stories/Levels: 2
- Square Feet: 5,679
- Sq. Ft. Source: Public Records
- Living Area: 5,679 Sq. Ft.
- Year Built: 2018
- Year Built Source: Public Records
- Property Condition: Resale
Additional Structures
- Other Structures: Cabana
Lot Features
- Property View: Park/Greenbelt
- Lot Size (Acres): 1.273
- Lot Size (Sq. Ft.): 55,451.88
- Fence: Yes
- Lot Features: Back Yard, Front Yard, Garden, Landscaped, Private, Sprinklers Automatic, Trees Large Size, Trees Medium Size
- Fencing (Description): Wrought Iron
Financial Considerations
- Association Fee: $550
- Assoc Fee Freq.: Annually
- Assessment Amount: $3,700,000
- Tax Amount: $37,929
- Tax Year: 2026
- Terms: Cash, Conventional
Disclosures and Reports
- Special Conditions: Standard
- Documents Avail.: Building Plans, Survey
- Legal Description: LOT 9A BLK A WESTVIEW ON LAKE AUSTIN PH A AMD L78 BL A&L9 BLA RIV CV SUBD
- Disclosures/Reports: Seller Disclosure, See Remarks
- Property ID: 1270905420000
- Block: A
- Lot Number: 9A
Listed by Moreland Properties
Get Pre-Approved Today
Schools
Schools serving 3604 Westlake Dr
School District:Eanes Independent School District
| Name | Grades | Distance |
|---|---|---|
Bridge Point El 6401 Cedar Street, Austin, TX 78746 | K-5 | 1.9 mi |
Hill Country Middle School 1300 Walsh Tarlton Lane, Austin, TX 78746 | 6-8 | 3.8 mi |
Westlake High School 4100 Westbank Drive, Austin, TX 78746 | 9-12 | 3.8 mi |
Disclaimer:
School attendance boundaries provided by ATTOM Data Solutions and are for reference only. Contact the school directly to verify enrollment eligibility.
Price & Sales History for 3604 Westlake Dr
Date
Details
Price
Change
Source
9/01/2026
Listed
$5,400,000
—
MLS
Disclaimer: Historical sales information is derived from public records provided by the county offices. Information is not guaranteed and should be independently verified.

Tax History
Tax History for 3604 Westlake Dr
Year
Property Taxes
Change
Tax Assessment
Change
2025
$34,376
8%
$2,727,399
10%
2024
$31,804
12%
$2,479,454
-23%
2022
$28,506
—
$3,200,000
-10%
2022
$28,506
2%
$3,557,850
91%
2021
$27,991
-2%
$1,862,850
10%
2020
$28,493
—
$1,693,500
—
2020
$28,618
-6%
$1,700,451
70%
2019
$30,412
128%
$998,116
21%
2016
$13,344
-9%
$824,732
10%
2017
$14,679
18%
$749,756
10%
2015
$12,414
2%
$681,596
5%
2014
$12,198
-1%
$652,182
2%
2013
$12,311
—
$642,248
—
Disclaimer: Historical tax information is derived from public records provided by the county offices. Information is not guaranteed and should be independently verified.
Estimate the Cost
Estimate the Cost for 3604 Westlake Dr
3604 Westlake Drive, Austin, TX 78746 (MLS# 5918134) is a Single Family property with 5 bedrooms, 4 full bathrooms and 1 partial bathroom. 3604 Westlake Drive is currently listed for $5,400,000 and was received on September 01, 2026. Want to learn more about 3604 Westlake Drive? Do you have questions about finding other Single Family real estate for sale in Austin? You can browse all Austin real estate or contact a Coldwell Banker agent to request more information.