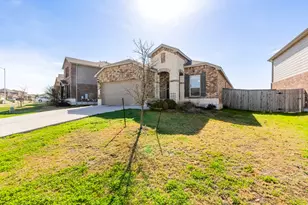
Full Property Details for 3627 Stoneridge Rd
General
- Rent: $25,000
- Status: Active
- Type: Single Family
- Source: Austin_MLS
- MLS ID: 1759360
- Updated: 4/24/2026
- Added to Site: 57 day(s) ago
Rental Information
- Lease/Rent Term: 12 Months
Interior
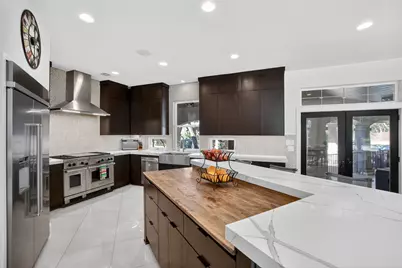
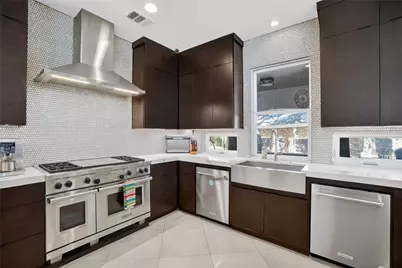
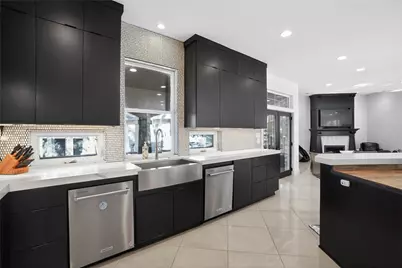
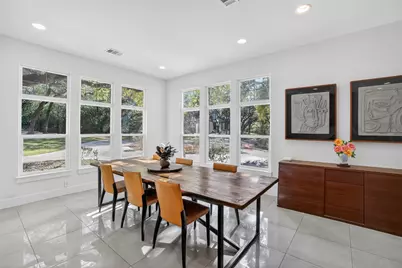
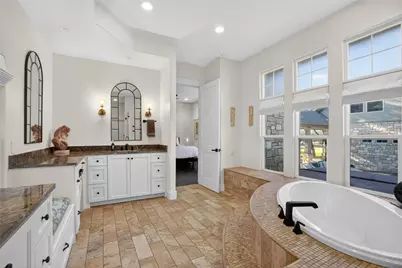
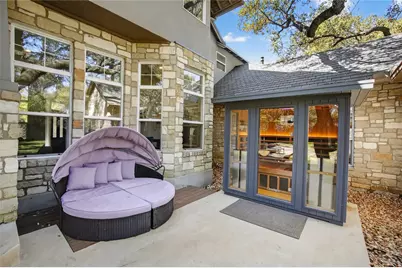
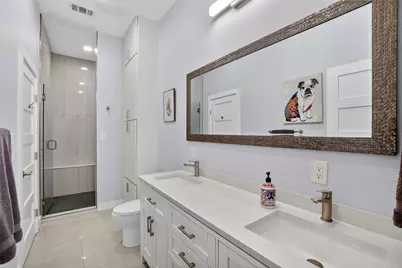
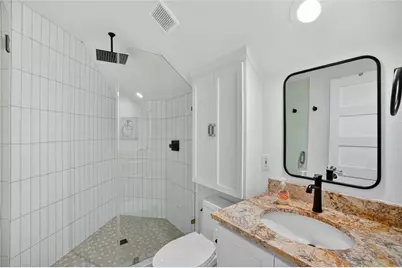
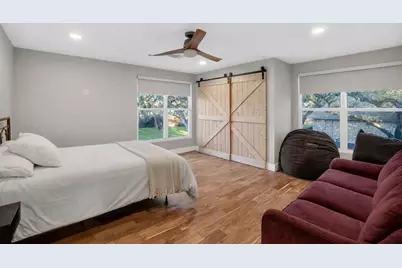
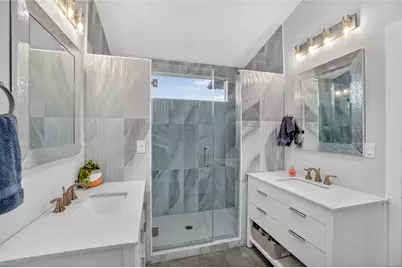
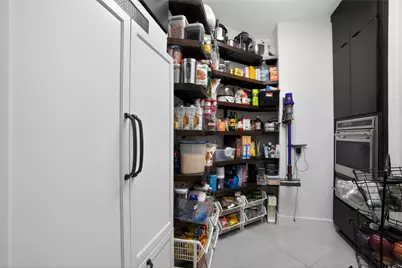
- Interior Features: Breakfast Bar, Bookcases, Separate/Formal Dining Room, Entrance Foyer, Granite Counters, High Ceilings, In-Law Floorplan, Multiple Living Areas, Multiple Dining Areas, Main Level Primary, Pantry, Sauna, Walk-In Closet(s), Wired for Sound
- Fireplace: Yes
- Number of Fireplaces: 2
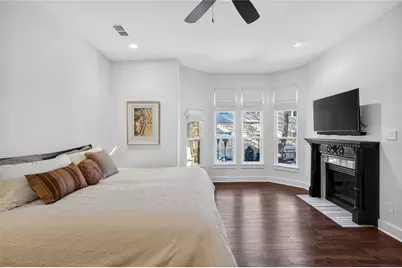
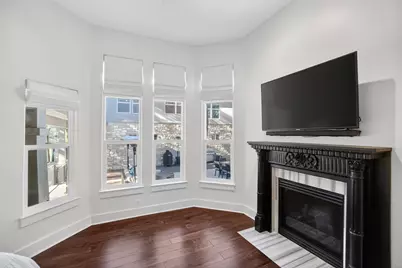
- Fireplace(s): Bedroom, Family Room, Gas Log, Primary Bedroom
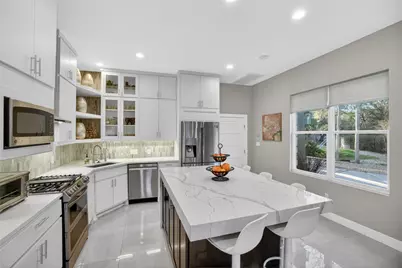
- Appliances: Cooktop, Washer/Dryer Stacked, Exhaust Fan, Free-Standing Range, Microwave, Refrigerator, Stainless Steel Appliance(s)
- Furnished: Yes
- Furnishings: Furnished
- Flooring: Tile, Wood
Rooms
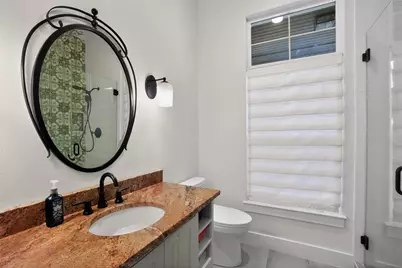
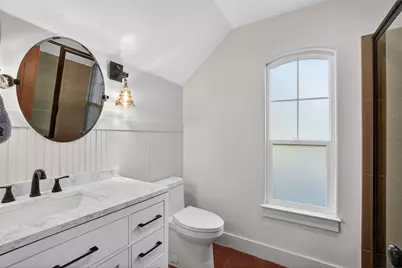
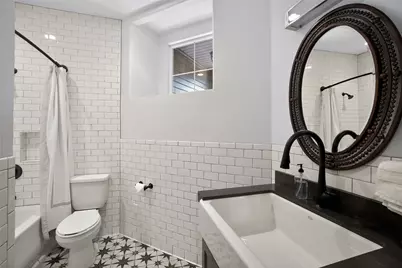
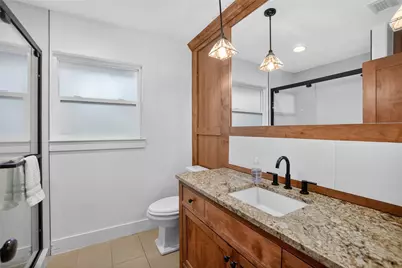
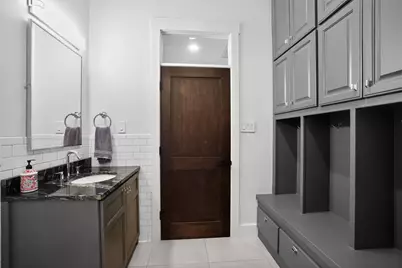
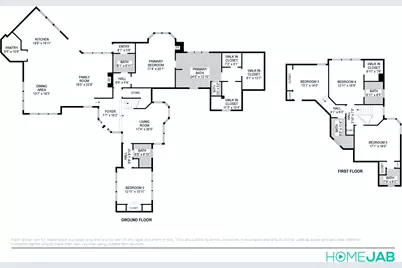
- Total Bathrooms: 9
- Full Bathrooms: 8
- Half Bathrooms: 1
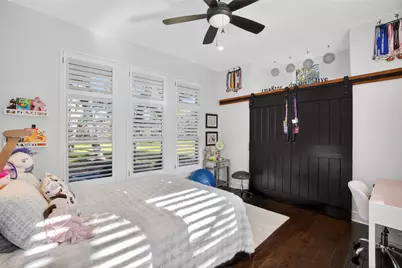
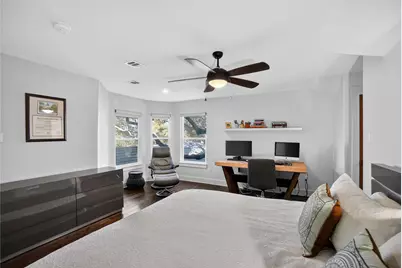
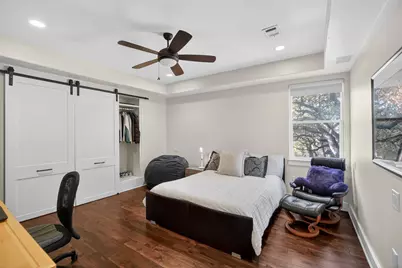
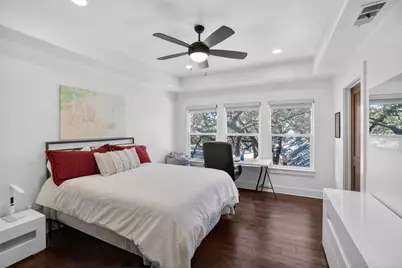
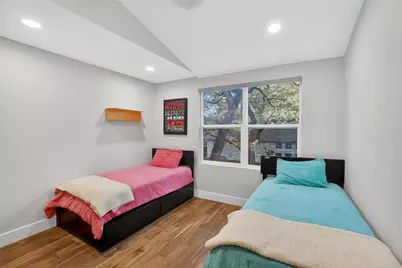
- Total Bedrooms: 9
- Bedrooms Main: 3
- Laundry: In Hall, Main Level, Multiple Locations, Upper Level, Stacked
Additional Information
- Shared Amenities: Gated
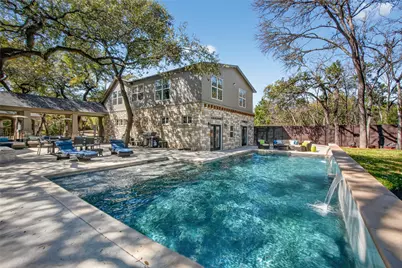
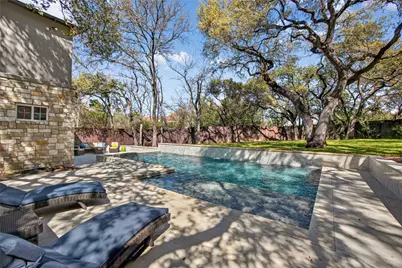
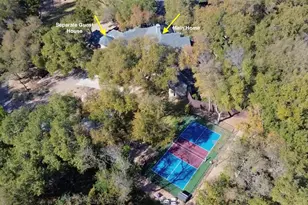
- Pool: Yes
- Private Pool: Yes
- Pool Description: In Ground, Lap, See Remarks
- Spa: Yes
- Spa Description: Hot Tub
- Security/Safety: Smoke Detector(s)
Exterior
- Exterior Features: Private Yard, Rain Gutters
- Porch/Patio/Deck: Porch
Parking
- Garage: Yes
- Garage Spaces: 3
- Covered Spaces: 3
- Total Spaces: 3
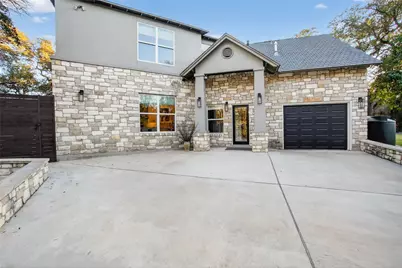
- Parking Features: Attached, Garage
Location
- Area: 8E
- County: Travis
- Subdivision: Stoneridge Place
- Driving Directions: Bee Caves Rd, south at Walsh Tarlton light, west on Stoneridge to 3627 (3 mailboxes at gate) follow private road to left for 3627 #1, house is on the left. Gate code in Documents.
- Direction Faces: Southwest
School Information
- Elem School District: Eanes ISD
- Midd School District: Eanes ISD
- High School District: Eanes ISD
- Elementary School: Eanes
- Middle School: Hill Country
- High School: Westlake
Community
- Gated community: Yes
- Association: Yes
Heating & Cooling
- Central air: Yes
- Air Conditioning: Yes
- Cooling Type: Central Air
- Heating Type: Central, Natural Gas
Utilities
- Sewer: Septic Tank
- Utility Description: Electricity Available, Natural Gas Available
Structural Information
- Detached/Attached: Detached
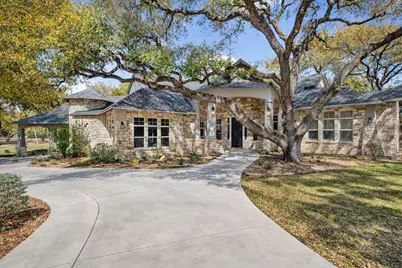
- Construction: Stone Veneer
- Roof: Composition
- Stories/Levels: 2
- Square Feet: 7,200
- Sq. Ft. Source: See Remarks
- Living Area: 7,200 Sq. Ft.
- Year Built: 1999
- Property Condition: Updated/Remodeled
Additional Structures
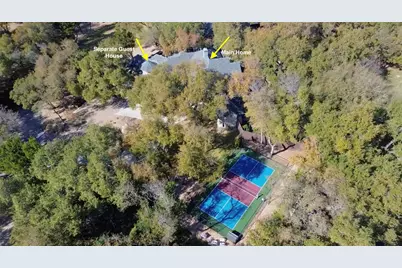
- Other Structures: Garage Apartment, Guest House, Living Quarters, Outbuilding, See Remarks, Storage
Lot Features
- Property View: Trees/Woods
- Lot Size (Acres): 1.458
- Lot Size (Sq. Ft.): 63,510.48
- Fence: Yes
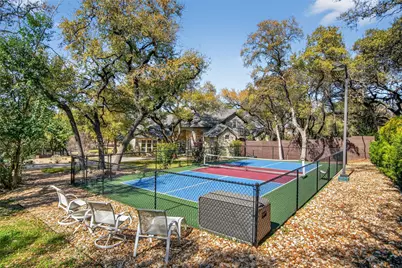
- Lot Features: Level, Sprinklers Automatic, See Remarks, Trees Large Size
- Fencing (Description): Fenced, Wrought Iron
Financial Considerations
- For Sale/Rent/Lease: Lease
- Security Deposit: $25,000
- Pet Deposit: $1,000
- Owner Pays: None
- Tenant Pays: All Utilities
Disclosures and Reports
- Legal Description: LOT 1 BLK A STONERIDGE PLACE SUBD
- Disclosures/Reports: None, Renters Insurance Required
- Property ID: 1051903250000
- Block: A
- Lot Number: 1
Listed by Compass RE Texas, LLC