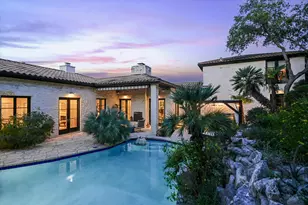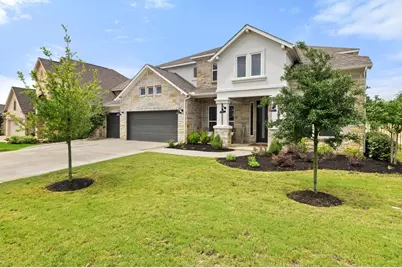
This is a carousel with tiles that activate property listing cards. Use the previous and next buttons to navigate.
1/39
$972,500
This is a carousel with tiles that activate property listing cards. Use the previous and next buttons to navigate.
1/39
Property Description
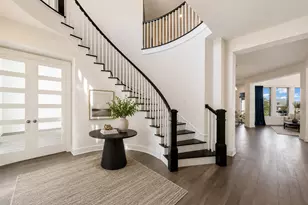
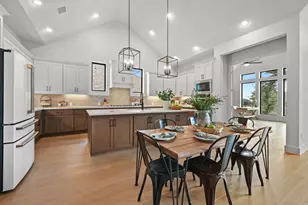
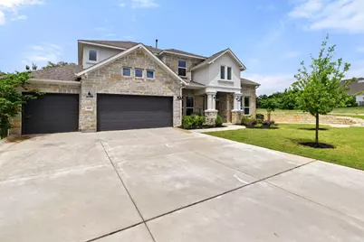
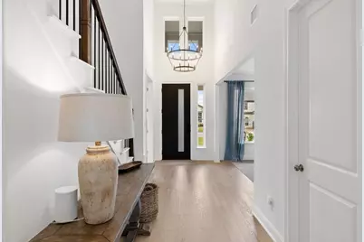
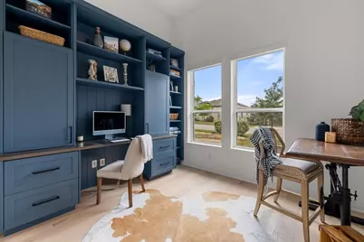
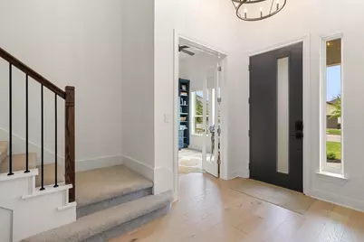
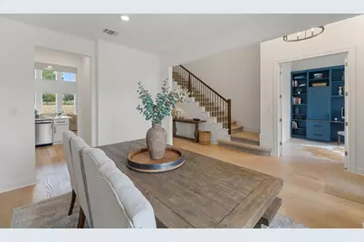
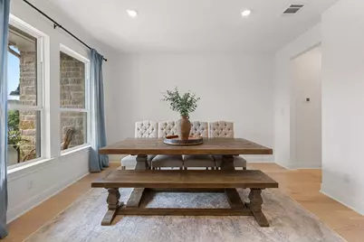
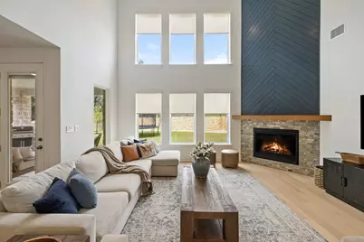
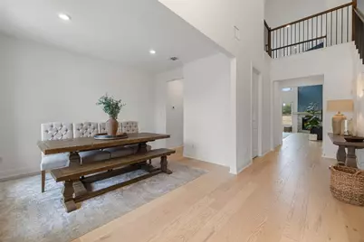
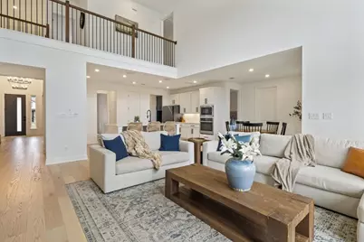
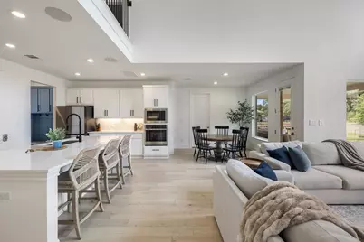
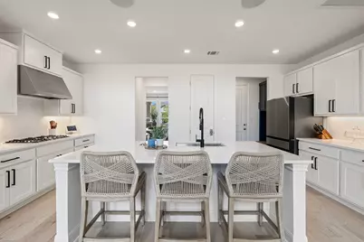
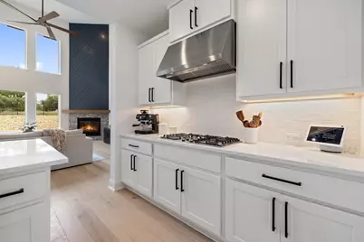
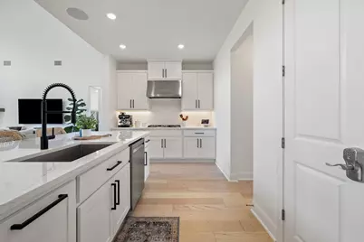
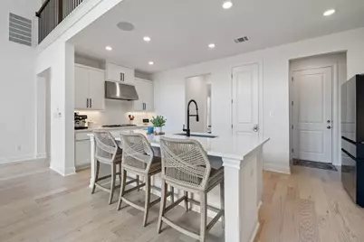
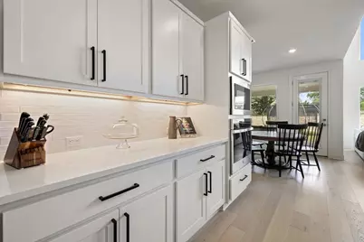
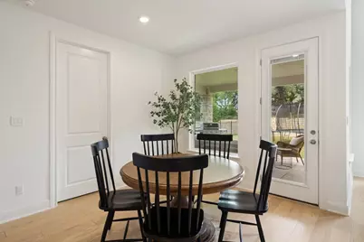
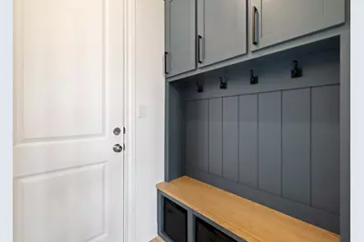
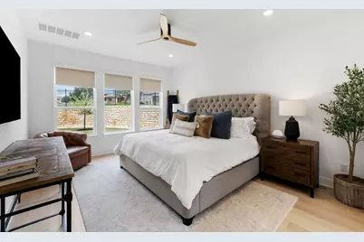
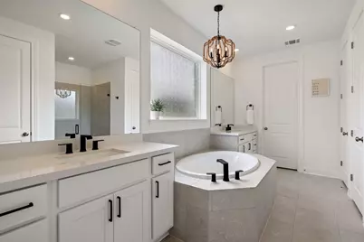
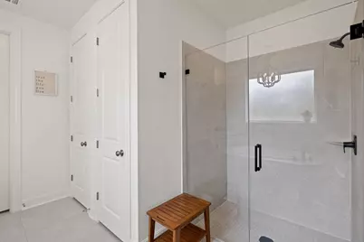
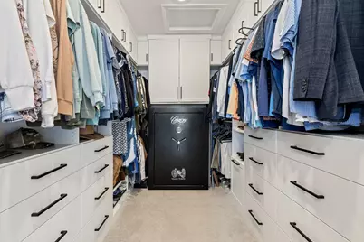
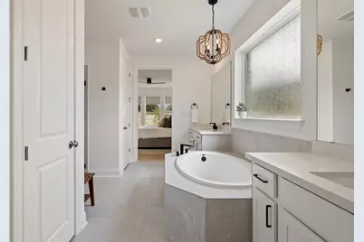
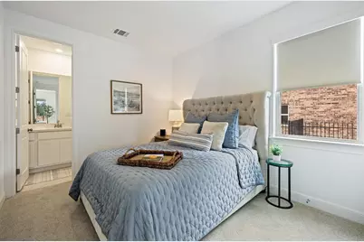
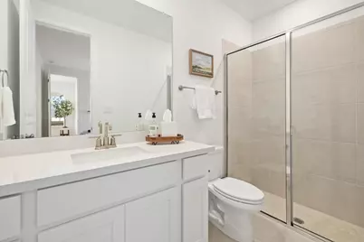
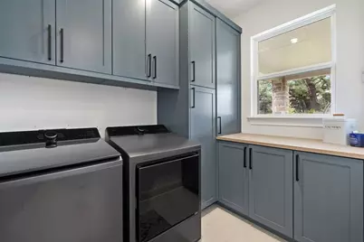
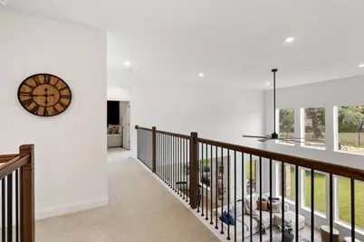
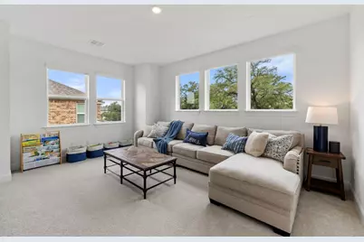
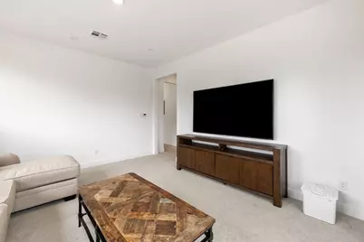
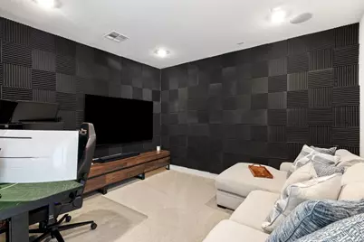
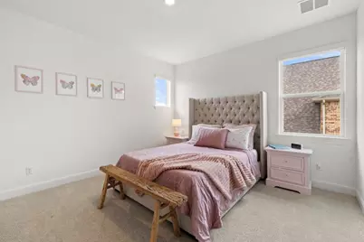
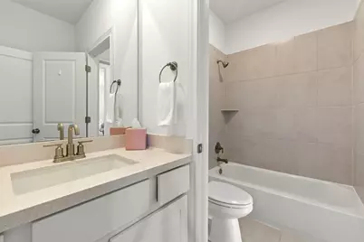
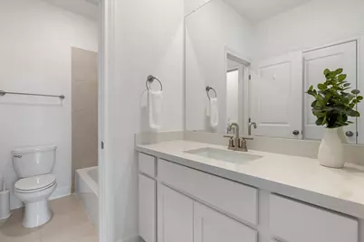
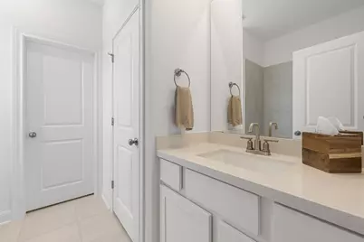
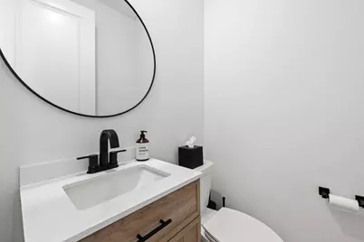
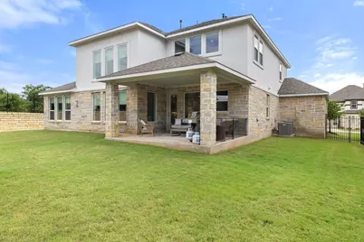
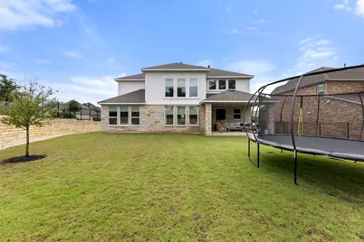
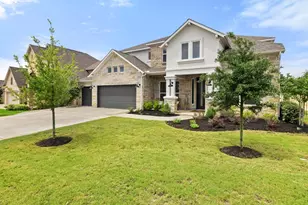
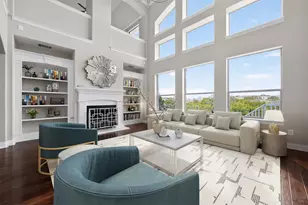
Discover the perfect blend of luxury and convenience in this meticulously upgraded Taylor Morrison home, located in the sought-after community of Parten. This 3,649 sq. ft. residence offers a "better than new" experience with high-end custom finishes and advanced Smart Home integration. The home features a spacious, open floorplan with soaring ceilings and abundant natural light. There are 5 bedrooms total, including 2 bedroom suites on the main floor. The primary retreat has a spa-like bathroom with soaking tub and custom closet. The focal point of the living room is the fireplace, which was designed by a local craftsman and is truly one of kind with it's herringbone design from mantel to ceiling. The kitchen features a large central island, walk-in pantry, built-in speakers, and a pass through to the dining room. The dedicated home office has thoughtfully designed bookshelves and desk with drawers and cabinets. The laundry room is also located on the main floor with ample storage and counter space. Upstairs, one bedroom has an en suite bathroom, and the 2 additional bedrooms share a Jack-and-Jill bathroom. In-ceiling speakers were installed in the media room and the spacious bonus room is also wired for sound. Smart Home improvements include automated window shades throughout the home, Lutron light switches and dimmers that can be controlled in-app, hard-wired Ring camera, Schlage wi-fi front door lock, and Honeywell Smart thermostat. The 3-car garage has an epoxy-coated floor and Tesla EV charger. Situated on a corner lot, the property offers a fully fenced, landscaped backyard that backs to greenbelt. Enjoy dazzling sunsets from the covered patio. Parten residents also have access to the community swimming pool, playground, clubhouse, and miles of hike and bike trails. Construction was completed on this property in late 2023 and has been occupied for less then 2 years. Close to schools and easy access to Downtown Austin!
Full Property Details
Full Property Details for 365 Pear Tree Ln
General
- Price: $972,500
- HOA FEE: $75/month
- HOA FEE FREQ.: Quarterly
- Taxes: $20,228 (2025)
- Status: Active
- Type: Single Family
- Source: Austin_MLS
- MLS ID: 4689952
- Updated: 5/8/2026
- Added to Site: 36 day(s) ago
Interior
- Interior Features: Bookcases, Built-in Features, Ceiling Fan(s), Separate/Formal Dining Room, Double Vanity, Granite Counters, High Ceilings, High Speed Internet, Kitchen Island, Multiple Dining Areas, Main Level Primary, Multiple Primary Suites, Open Floorplan, Pantry, Sound System, Smart Home, Soaking Tub, Study, Smart Thermostat, Walk-In Closet(s), Wired for Sound
- Fireplace: Yes
- Number of Fireplaces: 1
- Fireplace(s): Gas Log, Living Room
- Appliances: Built-In Electric Oven, Dishwasher, Exhaust Fan, Gas Cooktop, Disposal, Microwave, Range Hood, Stainless Steel Appliance(s), Tankless Water Heater
- Flooring: Carpet, Tile, Wood
Rooms
Bathrooms
- Total Bathrooms: 5
- Full Bathrooms: 4
- Half Bathrooms: 1
Bedrooms
- Total Bedrooms: 5
- Bedrooms Main: 2
Other Rooms
- Laundry: Inside, Main Level, Laundry Room, Washer Hookup, Electric Dryer Hookup
Additional Information
- Shared Amenities: Barbecue, Common Grounds/Area, Clubhouse, Community Mailbox, Curbs, Internet Access, Playground, Park, Pool, Street Lights, Sidewalks, Trails/Paths
- Shared Pool: Yes
- Pool: Yes
- Pool Description: None, Community
- Security/Safety: Prewired, Smoke Detector(s)
Exterior
- Exterior Features: Private Yard, Rain Gutters
- Porch/Patio/Deck: Covered, Front Porch, Patio
Parking
- Garage: Yes
- Garage Spaces: 3
- Covered Spaces: 3
- Total Spaces: 5
- Parking Features: Attached, Door-Multi, Driveway, Garage Faces Front, Garage, Garage Door Opener, Electric Vehicle Charging Station(s)
Location
- Area: HD
- County: Hays
- Subdivision: Parten
- Driving Directions: From 1826, turn into community onto Parten Ranch Parkway, turn R onto Two Creeks Ln, turn R onto Pear Tree Lane. The property is on the corner of Pear Tree Ln and Eiglehart Rd.
- Direction Faces: Southeast
School Information
- Elem School District: Dripping Springs ISD
- Midd School District: Dripping Springs ISD
- High School District: Dripping Springs ISD
- Elementary School: Cypress Springs
- Middle School: Sycamore Springs
- High School: Dripping Springs
Community
- Association: Yes
- Assoc. Name: Parten Ranch HOA
- Assoc. Fees Include: Common Area Maintenance
Heating & Cooling
- Central air: Yes
- Air Conditioning: Yes
- Cooling Type: Central Air
- Heating Type: Central
Utilities
- Sewer: Municipal Utility District
- Water: Public, Municipal Utility District
- Cable Available: Yes
- Utility Description: Cable Available, Electricity Connected, Fiber Optic Available, Natural Gas Connected, High Speed Internet Available, Sewer Connected, Water Connected, Underground Utilities
Structural Information
- Detached/Attached: Detached
- Builder: Taylor Morrison
- Construction: Masonry, Stucco
- Roof: Composition
- Windows: Double Pane Windows, Screens, Vinyl, Window Coverings
- Stories/Levels: 2
- Square Feet: 3,649
- Sq. Ft. Source: Builder
- Living Area: 3,649 Sq. Ft.
- Year Built: 2023
- Year Built Source: Builder
- Property Condition: Resale
Additional Structures
- Other Structures: None
Lot Features
- Property View: Park/Greenbelt
- Lot Size (Acres): 0.264
- Lot Size (Sq. Ft.): 11,499.84
- Lot Dimensions: 75 x 150
- Street Lights: Yes
- Sidewalks: Yes
- Fence: Yes
- Lot Features: Back Yard, Corner Lot, Front Yard, Backs to Greenbelt/Park, Sprinklers Automatic, Trees Small Size
- Fencing (Description): Back Yard, Fenced, Wrought Iron
Green Features
- Energy Efficient: Appliances, HVAC, Insulation, Windows
Financial Considerations
- Association Fee: $225
- Assoc Fee Freq.: Quarterly
- Assessment Amount: $767,600
- Tax Amount: $20,228.87
- Tax Year: 2025
- Terms: Cash, Conventional
Disclosures and Reports
- Special Conditions: Standard
- Documents Avail.: See Remarks
- Legal Description: OAK RIDGE PARK, BLOCK D, LOT 1A-17, ACRES 0.264
- Disclosures/Reports: Owner Is Listing Agent
- Property ID: 115900000D01A174
- Block: D
- Lot Number: 1A-17
Listed by JPAR Austin
Get Pre-Approved Today
Schools
Schools serving 365 Pear Tree Ln
School District:Dripping Springs Independent School District
| Name | Grades | Distance |
|---|---|---|
Sycamore Springs Middle 14451 Sawyer Ranch Road, Austin, TX 78737 | 6-8 | 2.1 mi |
Dripping Springs High School 940 W Hwy 290, Dripping Springs, TX 78620 | 9-12 | 8.1 mi |
Disclaimer:
School attendance boundaries provided by ATTOM Data Solutions and are for reference only. Contact the school directly to verify enrollment eligibility.
Price & Sales History for 365 Pear Tree Ln
Date
Details
Price
Change
Source
5/08/2026
Price Reduced
$972,500
-0.26%
MLS
4/23/2026
Listed
$975,000
—
MLS
Disclaimer: Historical sales information is derived from public records provided by the county offices. Information is not guaranteed and should be independently verified.
Tax History
Tax History for 365 Pear Tree Ln
Year
Property Taxes
Change
Tax Assessment
Change
2024
$8,575
310%
$767,600
130%
2023
$2,090
9%
$334,418
302%
2022
$1,909
—
$83,270
18%
2022
$1,909
141%
$70,570
150%
2021
$793
22%
$28,230
25%
2020
$648
—
$22,580
—
Disclaimer: Historical tax information is derived from public records provided by the county offices. Information is not guaranteed and should be independently verified.
Estimate the Cost
Estimate the Cost for 365 Pear Tree Ln
365 Pear Tree Lane, Austin, TX 78737 (MLS# 4689952) is a Single Family property with 5 bedrooms, 4 full bathrooms and 1 partial bathroom. 365 Pear Tree Lane is currently listed for $972,500 and was received on April 23, 2026. Want to learn more about 365 Pear Tree Lane? Do you have questions about finding other Single Family real estate for sale in Austin? You can browse all Austin real estate or contact a Coldwell Banker agent to request more information.