This is a carousel with tiles that activate property listing cards. Use the previous and next buttons to navigate.
1/40
$645,000
This is a carousel with tiles that activate property listing cards. Use the previous and next buttons to navigate.
1/40
Property Description
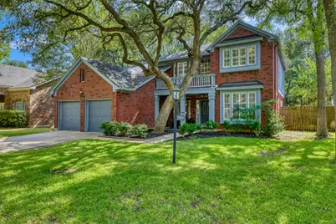
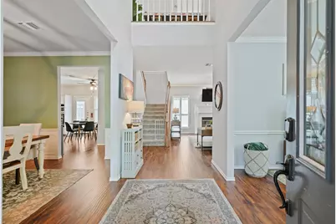
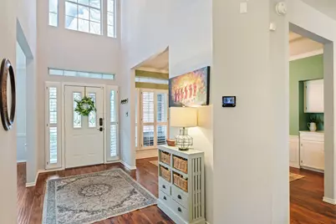
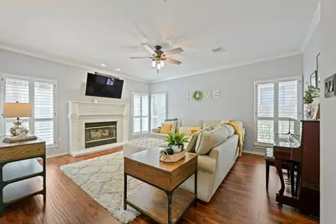
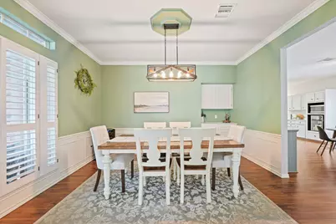
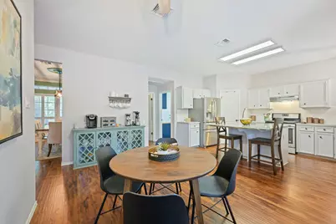
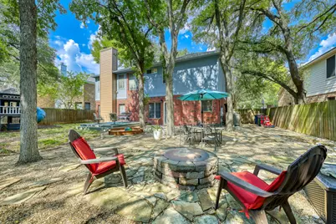
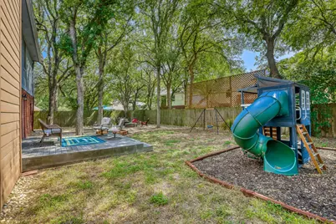
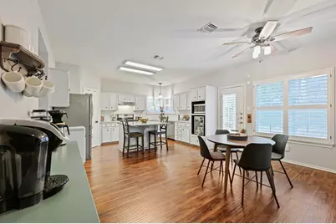
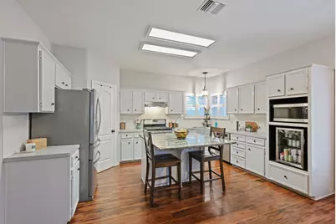
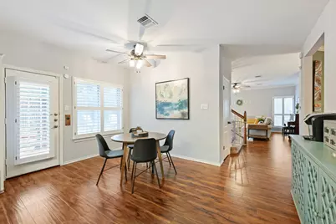
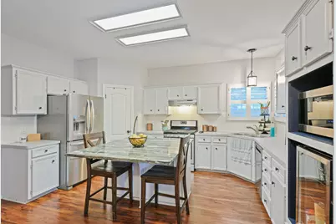
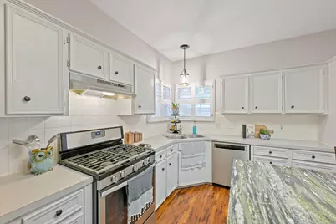
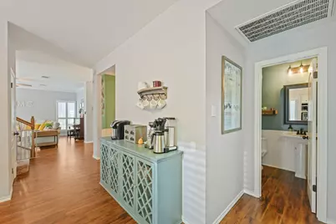
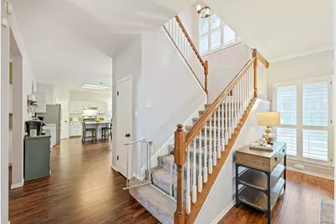
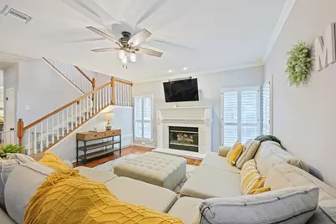
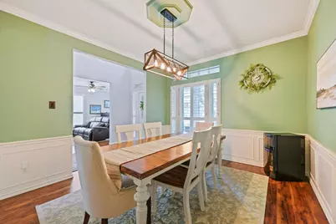
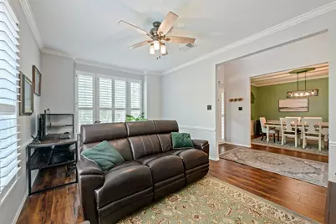
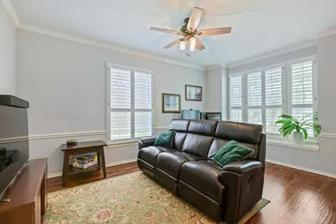
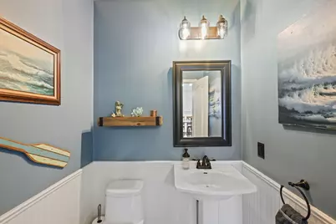
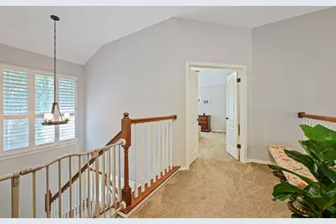
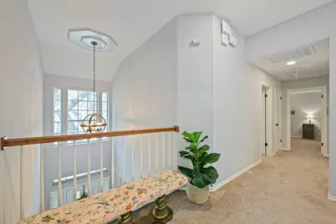
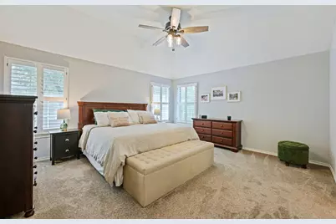
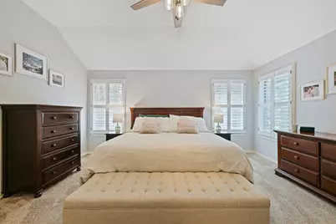
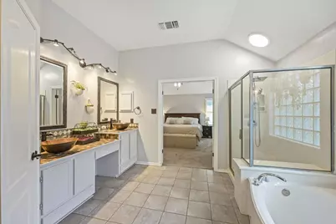
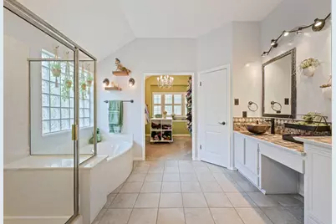
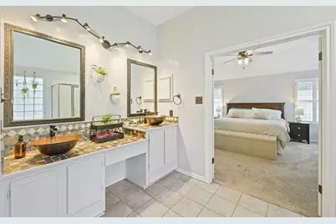
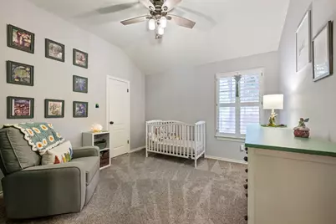
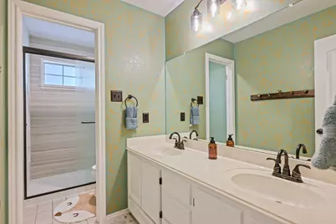
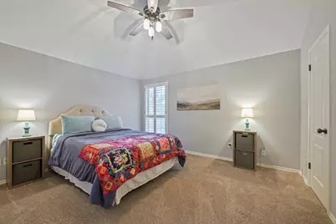
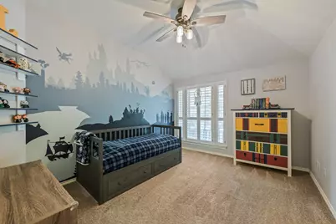
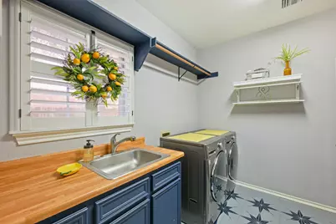
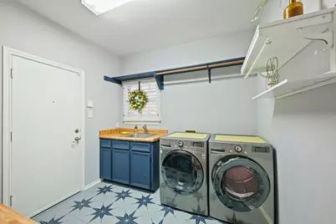
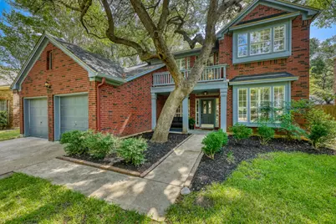
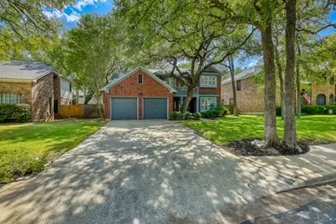
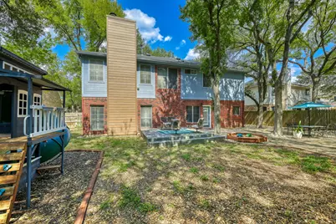
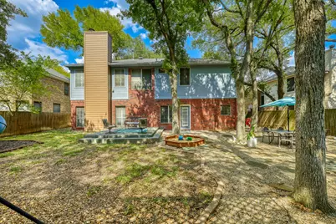
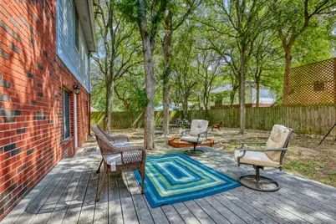
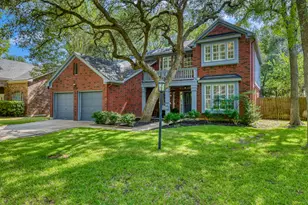
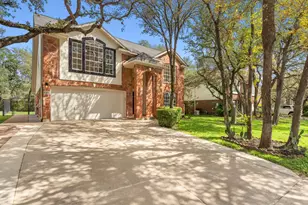
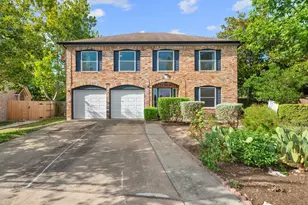
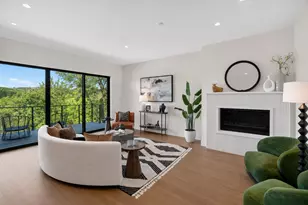
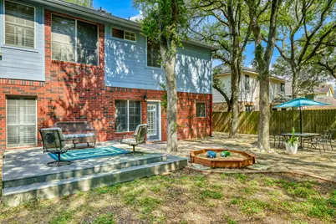
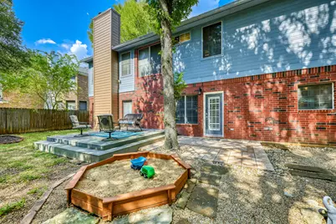
Back on market as Buyer got cold feet about buying process. Nothing to do with inspections. New 30-year Dimensional shingle Roof to be installed prior to closing. Stately brick construction defines this traditional two-story residence, presenting a classic exterior in this Standout Oak Creek Park Gem. A concrete driveway leads to an attached 2 car garage, while a front porch & private entrance offer a welcoming transition into the home. Rain gutters frame the structure, which is situated on a lot with mature shade trees. Inside, the entrance foyer showcases wood-laminate flooring, a high ceiling, crown molding, and a chandelier. The open floor plan flows into a spacious living room featuring wood flooring, crown molding, plantation shutters, a ceiling fan, and a classic fireplace. Elegant crown molding, wainscoting, and a chandelier frame the dining room, while a powder room with high ceilings and wainscoting is positioned off the lower hallway. At the front right of the home is a great flexible home office or second living space or playroom. The kitchen is equipped with stone counters, a kitchen island, a breakfast bar, pantry, built-in features, and stainless steel appliances including a gas oven/range, dishwasher, microwave, wine cooler and refrigerator. A dedicated laundry room with tile flooring, washer, dryer, and built-in features completes the interior utility spaces. Soft plush carpeting leads up the classic staircase to an upper landing overlooking the entry below. The carpeted bedrooms are highlighted by vaulted ceilings, ceiling fans, and plantation shutters. In the primary bathroom, you will find a double vanity, a soaking tub, a separate glass shower, tile counters, track lighting, ceramic tile flooring, and an adjacent large walk-in closet. Outside, the fenced back yard features wood fencing and views of mature trees. Outdoor living options include a paved patio, a raised wooden deck, a stone fire pit, & a garden area. Both HVAC's recently replaced.
Full Property Details
Full Property Details for 3709 Leadville Dr
General
- Price: $645,000
- HOA FEE: $62/month
- Taxes: $12,601 (2026)
- Status: Active
- Type: Single Family
- Source: Austin_MLS
- MLS ID: 2940455
- Updated: 10/15/2026
- Added to Site: 46 day(s) ago
Interior
- Interior Features: Breakfast Bar, Ceiling Fan(s), Chandelier, Crown Molding, Separate/Formal Dining Room, Double Vanity, Entrance Foyer, Eat-in Kitchen, Granite Counters, High Ceilings, High Speed Internet, Interior Steps, Kitchen Island, Multiple Living Areas, Multiple Dining Areas, Open Floorplan, Pantry, Solid Surface Counters, Study, Vaulted Ceiling(s), Walk-In Closet(s)
- Fireplace: Yes
- Number of Fireplaces: 1
- Fireplace(s): Family Room
- Appliances: Dryer, Dishwasher, Free-Standing Gas Range, Free-Standing Refrigerator, Disposal, Microwave, Refrigerator, Range Hood, Stainless Steel Appliance(s), Wine Cooler, Wine Refrigerator, Washer
- Flooring: Carpet, Laminate, Tile
Rooms
Bathrooms
- Total Bathrooms: 3
- Full Bathrooms: 2
- Half Bathrooms: 1
Bedrooms
- Total Bedrooms: 4
Other Rooms
- Laundry: Main Level, Laundry Room, Washer Hookup, Electric Dryer Hookup
Additional Information
- Shared Amenities: None
- Spa Description: None
- Security/Safety: Smoke Detector(s)
Exterior
- Exterior Features: Garden, Playground, Private Yard, Rain Gutters, Fire Pit
- Porch/Patio/Deck: Deck, Front Porch, Patio
Parking
- Garage: Yes
- Garage Spaces: 2
- Covered Spaces: 2
- Total Spaces: 4
- Parking Features: Attached, Concrete, Door-Single, Driveway, Garage, Garage Door Opener
Location
- Area: SWE
- County: Travis
- Subdivision: Oak Creek Parke Sec 02
- Driving Directions: Go South on TX-1 Loop S. Turn L onto W Slaughter Ln. Turn Right onto Wolftrap Dr. Turn Left on Leadville Dr.
- Direction Faces: Northeast
School Information
- Elem School District: Austin ISD
- Midd School District: Austin ISD
- High School District: Austin ISD
- Elementary School: Kocurek
- Middle School: Bailey
- High School: Bowie
Community
- Association: Yes
- Assoc. Name: OAK PARKE HOA
- Assoc. Fees Include: Common Area Maintenance
Heating & Cooling
- Central air: Yes
- Air Conditioning: Yes
- Cooling Type: Central Air, Electric, ENERGY STAR Qualified Equipment
- Heating Type: Central, Natural Gas
Utilities
- Sewer: Public Sewer
- Water: Public
- Utility Description: Electricity Available, Natural Gas Available
Structural Information
- Detached/Attached: Detached
- Construction: Brick, Cement Siding, Frame, HardiPlank Type, Masonry
- Roof: Composition, Shingle
- Windows: Double Pane Windows, Plantation Shutters, Screens
- Stories/Levels: 2
- Square Feet: 2,780
- Sq. Ft. Source: Public Records
- Living Area: 2,780 Sq. Ft.
- Year Built: 1992
- Year Built Source: Public Records
- Property Condition: Resale
Additional Structures
- Other Structures: None
Lot Features
- Property View: Neighborhood, Trees/Woods
- Lot Size (Acres): 0.207
- Lot Size (Sq. Ft.): 9,016.92
- Lot Dimensions: 75 x 120
- Fence: Yes
- Lot Features: Back Yard, Sprinklers In Rear, Sprinklers In Front, Level, Sprinklers Automatic, Sprinklers In Ground, Sprinklers On Side, Trees Large Size
- Fencing (Description): Back Yard, Fenced, Privacy, Wood
Green Features
- Energy Efficient: HVAC, Windows
Financial Considerations
- Association Fee: $62
- Assoc Fee Freq.: Monthly
- Assessment Amount: $663,887
- Tax Amount: $12,601.01
- Tax Year: 2026
- Terms: Cash, Conventional, FHA, Fannie Mae, Texas Vet, VA Loan, Zero Down
Disclosures and Reports
- Special Conditions: Standard
- Documents Avail.: Survey
- Legal Description: LOT 12 BLK C OAK CREEK PARKE SEC 2
- Disclosures/Reports: Seller Disclosure
- Property ID: 4263007060000
- Block: C
- Lot Number: 12
Listed by Keller Williams Realty
Get Pre-Approved Today
Schools
Schools serving 3709 Leadville Dr
School District:Austin Independent School District
| Name | Grades | Distance |
|---|---|---|
Kocurek Elementary School 9800 Curlew Drive, Austin, TX 78748 | K-5 | 1.3 mi |
Bailey Middle School 4020 Lost Oasis Hollow, Austin, TX 78739 | 6-8 | 1.5 mi |
Bowie High School, Austin, TX 4103 West Slaughter Lane, Austin, TX 78749 | 9-12 | 0.4 mi |
Disclaimer:
School attendance boundaries provided by ATTOM Data Solutions and are for reference only. Contact the school directly to verify enrollment eligibility.
Price & Sales History for 3709 Leadville Dr
Date
Details
Price
Change
Source
9/24/2026
Price Reduced
$645,000
-0.75%
MLS
9/04/2026
Listed
$649,900
—
MLS
Disclaimer: Historical sales information is derived from public records provided by the county offices. Information is not guaranteed and should be independently verified.
Tax History
Tax History for 3709 Leadville Dr
Year
Property Taxes
Change
Tax Assessment
Change
2025
$10,933
6%
$663,887
6%
2024
$10,291
16%
$626,357
-13%
2022
$8,909
—
$723,813
-1%
2022
$8,909
-1%
$729,136
55%
2021
$9,022
-5%
$470,591
10%
2020
$9,526
4%
$427,810
—
2020
$9,176
4%
$427,810
7%
2018
$8,810
5%
$401,085
11%
2016
$8,365
-6%
$362,544
-3%
2017
$8,869
13%
$375,085
10%
2015
$7,829
12%
$340,986
10%
2013
$7,004
—
$309,987
9%
2013
$7,004
—
$284,349
—
Disclaimer: Historical tax information is derived from public records provided by the county offices. Information is not guaranteed and should be independently verified.
Estimate the Cost
Estimate the Cost for 3709 Leadville Dr
3709 Leadville Drive, Austin, TX 78749 (MLS# 2940455) is a Single Family property with 4 bedrooms, 2 full bathrooms and 1 partial bathroom. 3709 Leadville Drive is currently listed for $645,000 and was received on September 04, 2026. Want to learn more about 3709 Leadville Drive? Do you have questions about finding other Single Family real estate for sale in Austin? You can browse all Austin real estate or contact a Coldwell Banker agent to request more information.