This is a carousel with tiles that activate property listing cards. Use the previous and next buttons to navigate.
1/35
$398,500
This is a carousel with tiles that activate property listing cards. Use the previous and next buttons to navigate.
1/35
Property Description
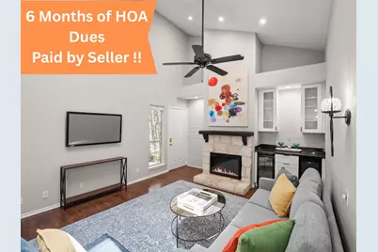
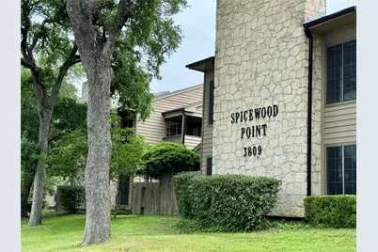
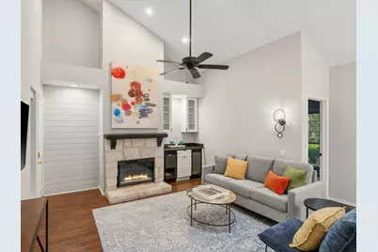
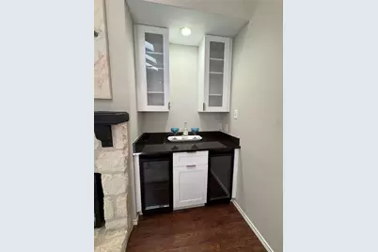
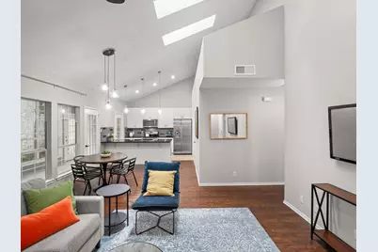
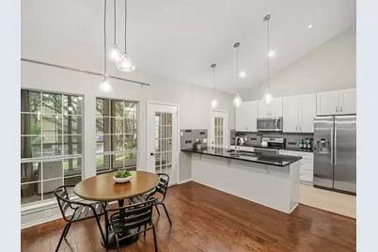
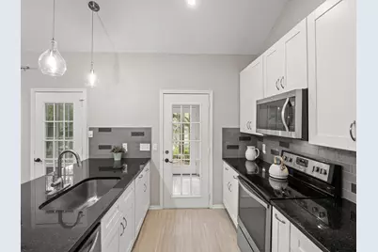
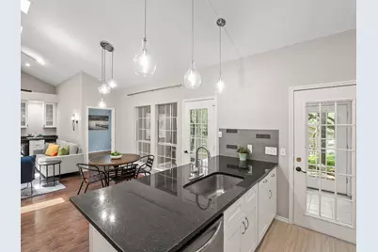
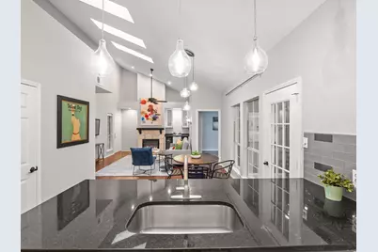
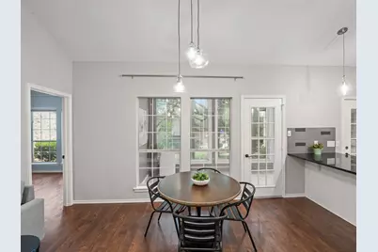
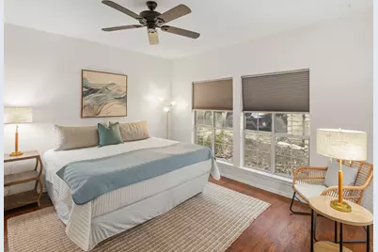
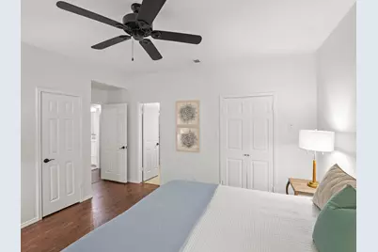
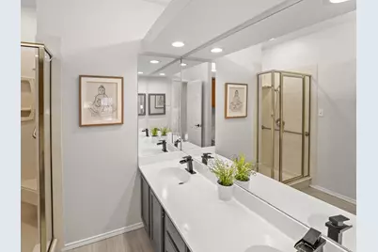
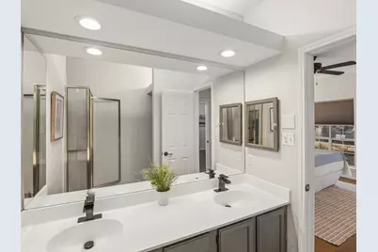
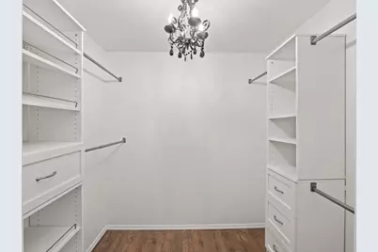
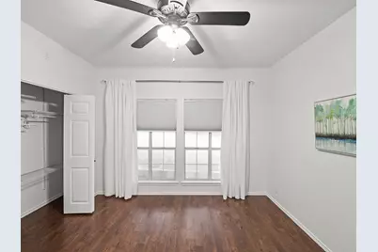
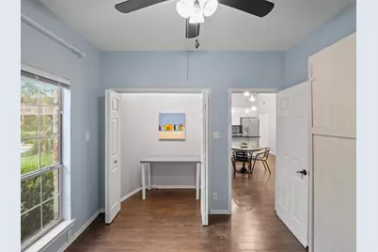
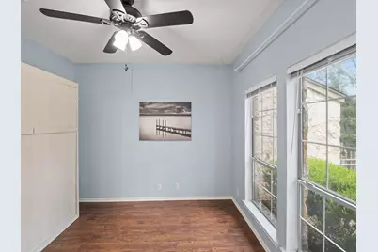
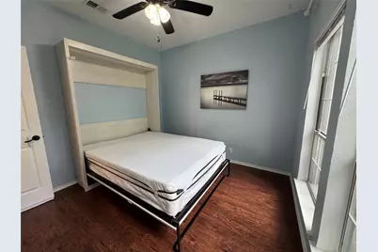
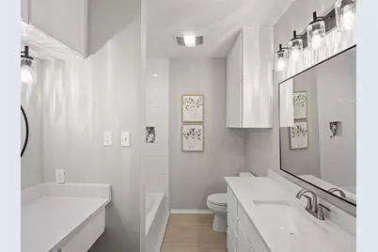
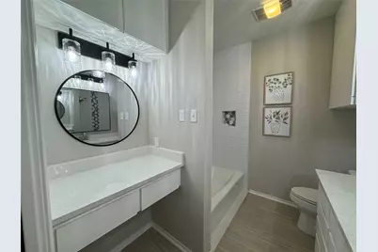
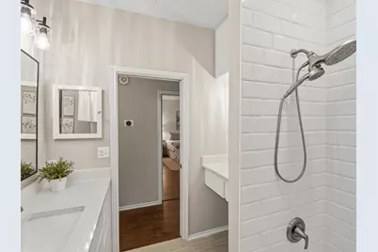
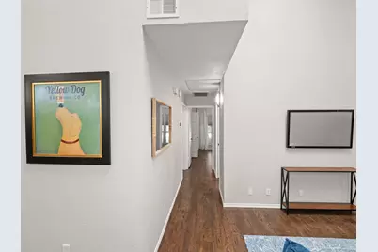
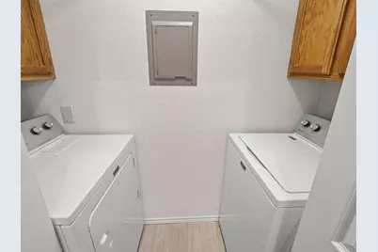
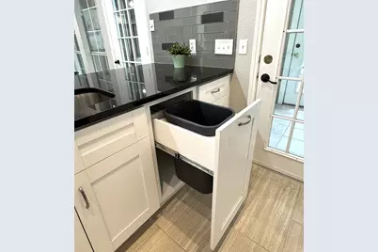
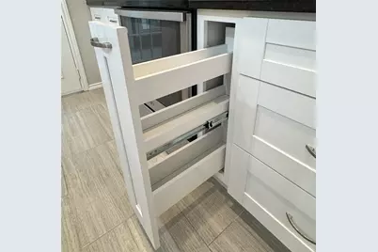
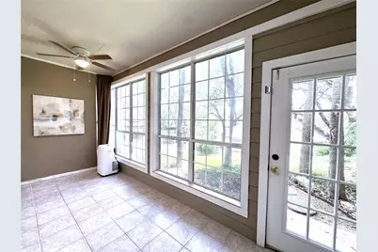
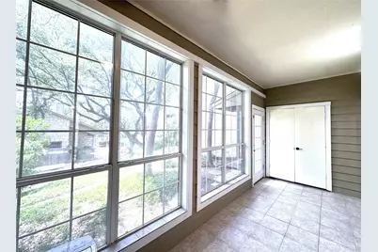
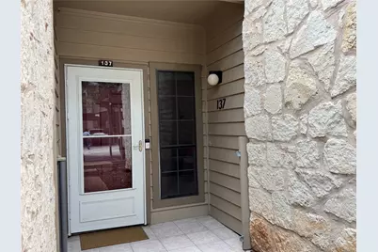
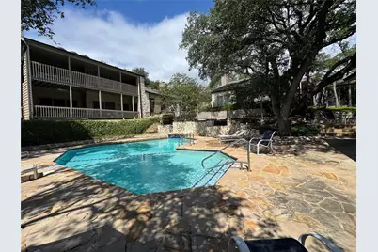
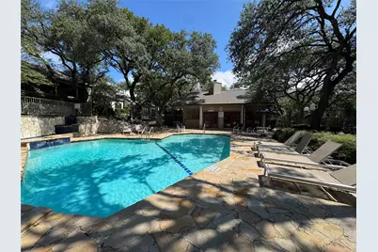
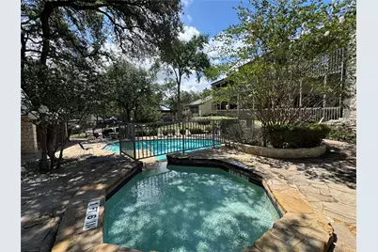
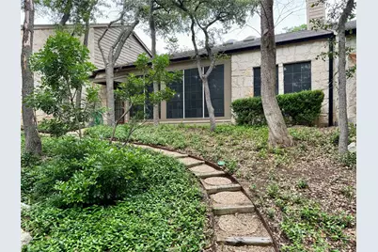
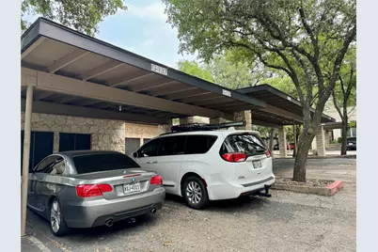
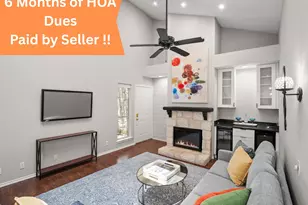
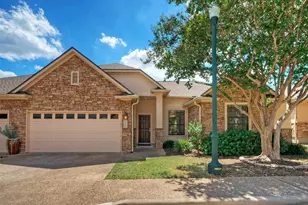
MOTIVATED SELLER! Offering 6 months of pre-paid HOA dues! Adorable Northwest Hills Townhome. This Remodeled single story home features Vaulted ceilings (no neighbors above!) and a terrific Open Floor Plan with No carpet & No Popcorn ceilings! Updated Chef's kitchen w/ crisp white shaker style cabinetry, Granite counters, stainless appliances and breakfast bar area for 4! This open floorplan makes it easy for the cook to be connected with family and friends in the living and dining area! The Stone electric fireplace in the Vaulted living area with bar cabinetry and a beverage and wine fridge is perfect for entertaining! The Primary suite which easily accomodates a King size bed boasts 2 closets...one of which is a walk-in w/ closet organizer/cabinetry! The attached primary bath has a roomy shower and long vanity featuring dual sinks and ample counter space! Bed 2 will also easily fit a King size bed and features a wall of closets! The secondary bath has been updated with gleaming quartz counters and subway tile. Tons of storage here with an additional make-up vanity area! Bed 3 features a murphy bed for the perfect Flex room PLUS an extended closet which easily fits a desk area too! The Sunroom is an additional 115 sqft above and beyond the listed square footage and makes a perfect exercise/yoga/art studio with efficient portable A/C! This Centrally located condo is 8 minutes to Downtown Austin as well as the Domain shopping! HOA fees cover Water, trash collection, exterior maintenance and landscaping PLUS an amazing pool, hot tub, sauna, and clubhouse all situated under a canopy of Oak trees which provides much appreciated shade on hot summer days! 2 covered parking spaces in front of the unit convey as well as the Refrigerator, Washer, Dryer and Bar Fridges! This is the perfect opportunity to downsize in coveted Northwest Hills! Walk to The Grove, Torchy's, and even the Randalls at Spicewood and Mesa! Highly coveted Doss Elem, Murchison Middle and Anderson HS.
Full Property Details
Full Property Details for 3809 Spicewood Springs Rd #137
General
- Price: $398,500
- HOA FEE: $582/month
- Taxes: (2025)
- Status: Active
- Type: Condo
- Source: Austin_MLS
- MLS ID: 1998772
- Updated: 8/9/2026
- Added to Site: 117 day(s) ago
Interior
- Interior Features: Breakfast Bar, Ceiling Fan(s), Double Vanity, Granite Counters, Main Level Primary, No Interior Steps, Open Floorplan, Pantry, Quartz Counters, Recessed Lighting, Vaulted Ceiling(s), Bar, Walk-In Closet(s)
- Fireplace: Yes
- Number of Fireplaces: 1
- Fireplace(s): Electric, Glass Doors, Living Room, Stone
- Appliances: Bar Fridge, Dryer, Dishwasher, Electric Range, Disposal, Microwave, Refrigerator, Stainless Steel Appliance(s), Wine Refrigerator, Washer
- Flooring: Laminate, Tile
Rooms
Bathrooms
- Total Bathrooms: 2
- Full Bathrooms: 2
Bedrooms
- Total Bedrooms: 3
- Bedrooms Main: 3
Other Rooms
- Laundry: Inside, Laundry Closet
Additional Information
- Shared Amenities: Common Grounds/Area, Community Mailbox, Pool, Sauna
- Shared Pool: Yes
- Pool: Yes
- Pool Description: None, Community
- Security/Safety: None
Exterior
- Exterior Features: None
- Porch/Patio/Deck: Front Porch, Patio
Parking
- Total Spaces: 2
- Parking Features: Assigned, Covered
Location
- Area: 1A
- County: Travis
- Subdivision: Spicewood Point Twnhms Amd
- Driving Directions: Mopac to Spicewood Springs, left into complex, Unit is in building G on the left
- Direction Faces: West
School Information
- Elem School District: Austin ISD
- Midd School District: Austin ISD
- High School District: Austin ISD
- Elementary School: Doss (Austin ISD)
- Middle School: Murchison
- High School: Anderson
Community
- Association: Yes
- Assoc. Name: Spicewood Point Townhomes
- Assoc. Fees Include: Common Area Maintenance, Insurance, Maintenance Grounds, Maintenance Structure, Pest Control, Trash, Water
Heating & Cooling
- Central air: Yes
- Air Conditioning: Yes
- Cooling Type: Central Air, Electric
- Heating Type: Central, Electric
Utilities
- Sewer: Public Sewer
- Water: Public
- Cable Available: Yes
- Utility Description: Cable Available, Cable Connected, Electricity Connected, High Speed Internet Available, Sewer Connected, Water Connected
Structural Information
- Detached/Attached: Detached
- Construction: Cement Siding, Stone
- Roof: Composition
- Windows: Blinds, Skylight(s), Window Coverings, Window Treatments
- Stories/Levels: 1
- Square Feet: 1,223
- Sq. Ft. Source: Public Records
- Living Area: 1,223 Sq. Ft.
- Year Built: 1982
- Year Built Source: Public Records
- Property Condition: Updated/Remodeled
Additional Structures
- Other Structures: None
Lot Features
- Property View: Trees/Woods
- Lot Size (Acres): 0.1054
- Lot Size (Sq. Ft.): 4,591.22
- Lot Features: Landscaped, Many Trees, Sprinklers Automatic
- Fencing (Description): None
Financial Considerations
- Association Fee: $582
- Assoc Fee Freq.: Monthly
- Assessment Amount: $398,087
- Tax Year: 2025
- Terms: Conventional, FHA, VA Loan
Disclosures and Reports
- Special Conditions: Standard
- Documents Avail.: HOA Documents
- Legal Description: UNT 137 BLD G SPICEWOOD POINT TOWNHOMES AMENDED PLUS 2.4496% INTEREST IN COMMON AREA
- Disclosures/Reports: Seller Disclosure
- Property ID: 1420110320036
- Block: G
- Lot Number: 137
Listed by Bramlett Partners

Get Pre-Approved Today
Price & Sales History for 3809 Spicewood Springs Rd #137
Date
Details
Price
Change
Source
7/28/2026
Price Reduced
$398,500
-7.75%
MLS
7/07/2026
Price Reduced
$432,000
-3.57%
MLS
4/28/2026
Listed
$448,000
—
MLS
Disclaimer: Historical sales information is derived from public records provided by the county offices. Information is not guaranteed and should be independently verified.
Tax History
Tax History for 3809 Spicewood Springs Rd #137
Year
Property Taxes
Change
Tax Assessment
Change
2025
$3,340
-22%
$398,087
2%
2024
$4,304
-25%
$392,009
100%
2022
$5,752
-2%
-100%
2021
$5,871
-12%
$311,046
4%
2020
$6,664
4%
$299,262
—
2020
$6,419
8%
$299,262
11%
2018
$5,929
13%
$269,940
5%
2016
$5,232
-9%
$257,782
10%
2017
$5,749
11%
$234,623
4%
2015
$5,186
8%
$225,849
9%
2013
$4,792
—
$208,129
7%
2013
$4,792
—
$194,544
—
Disclaimer: Historical tax information is derived from public records provided by the county offices. Information is not guaranteed and should be independently verified.
Estimate the Cost
Estimate the Cost for 3809 Spicewood Springs Rd #137
3809 Spicewood Springs Road #137, Austin, TX 78759 (MLS# 1998772) is a Condo property with 3 bedrooms and 2 full bathrooms. 3809 Spicewood Springs Road #137 is currently listed for $398,500 and was received on April 28, 2026. Want to learn more about 3809 Spicewood Springs Road #137? Do you have questions about finding other Condo real estate for sale in Austin? You can browse all Austin real estate or contact a Coldwell Banker agent to request more information.