This is a carousel with tiles that activate property listing cards. Use the previous and next buttons to navigate.
1/40
$8,400 Just Listed
This is a carousel with tiles that activate property listing cards. Use the previous and next buttons to navigate.
1/40
Property Description
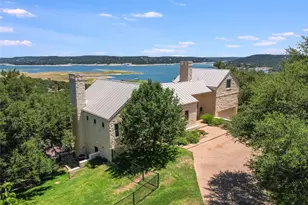
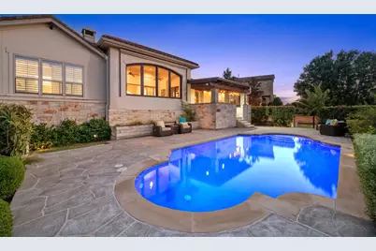
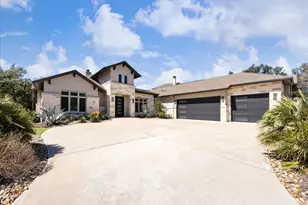
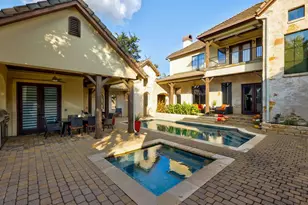
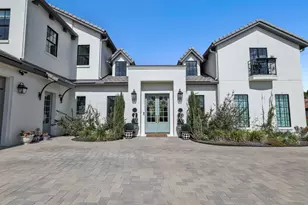
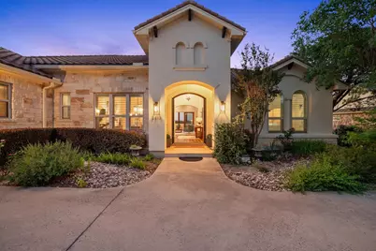
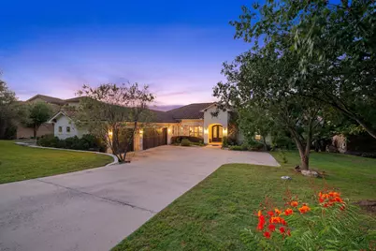
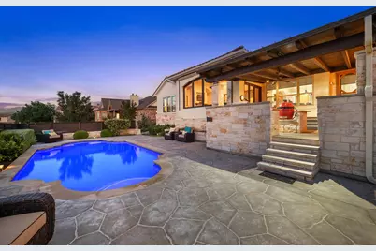
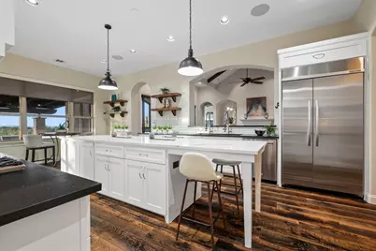
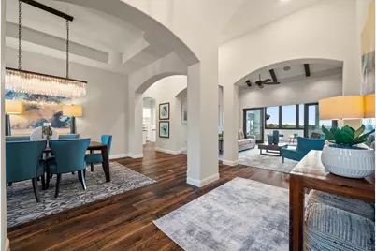
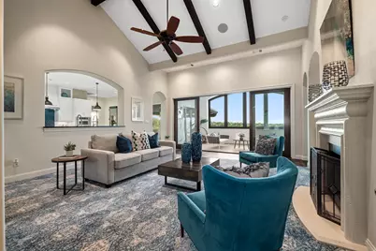
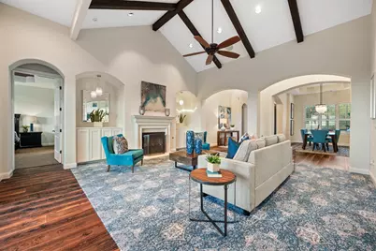
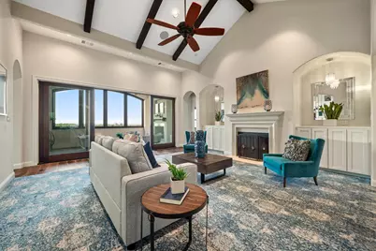
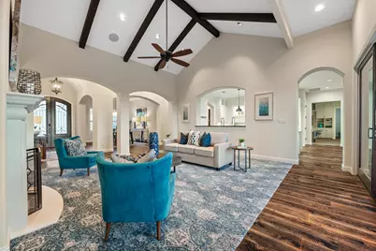
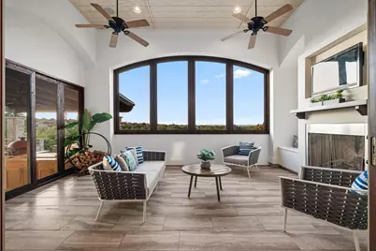
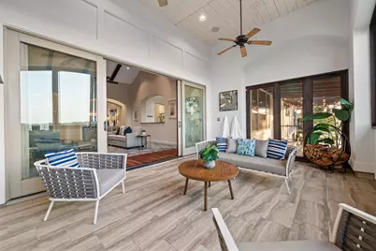
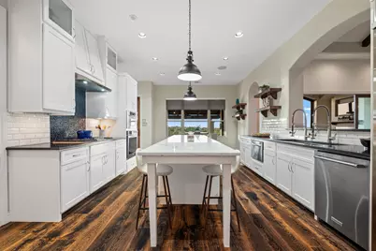
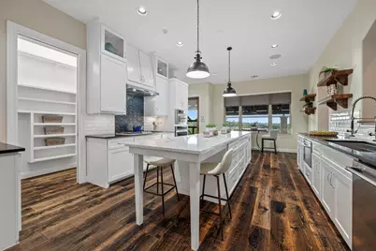
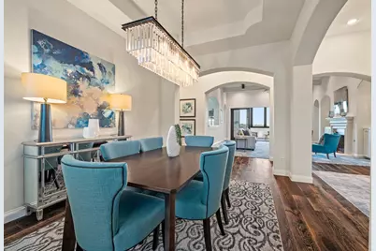
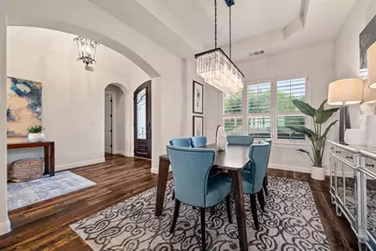
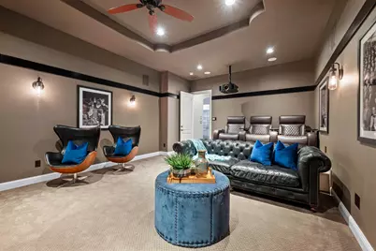
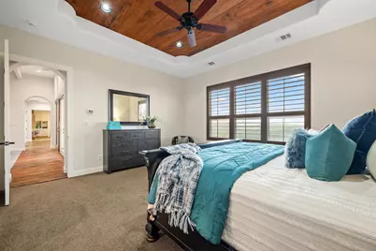
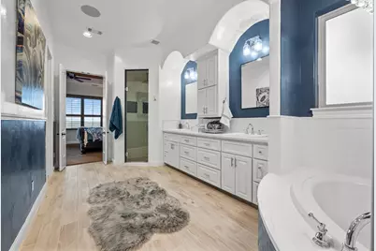
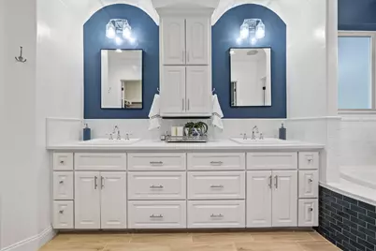
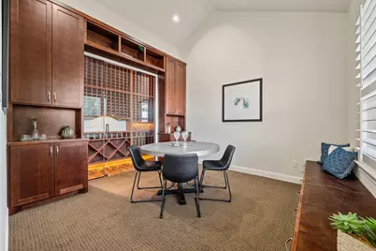
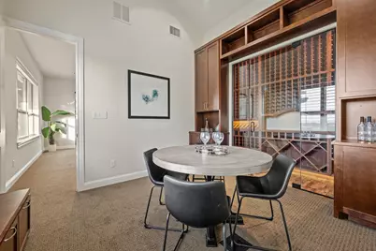
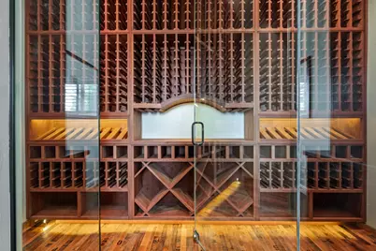
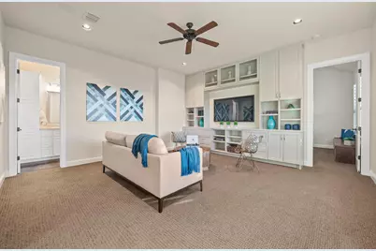
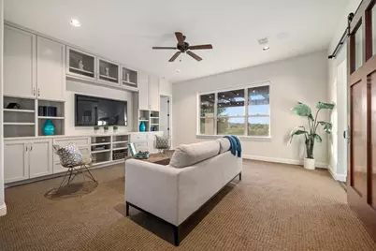
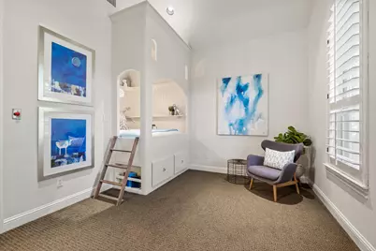
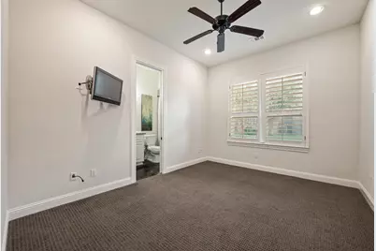
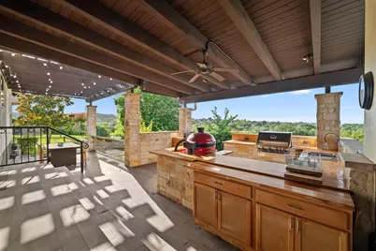
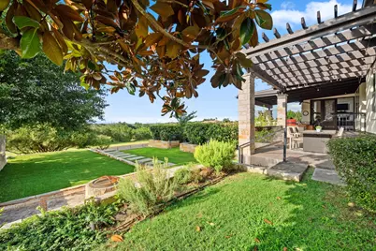
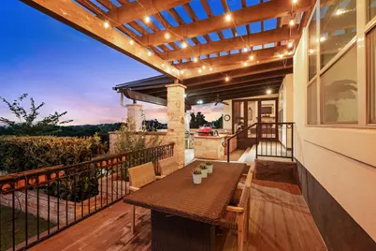
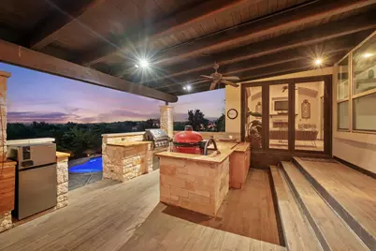
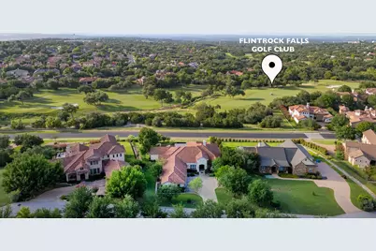
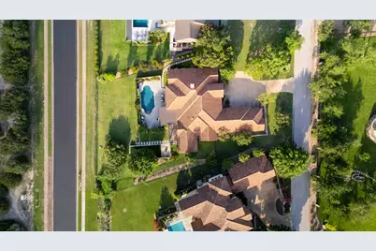
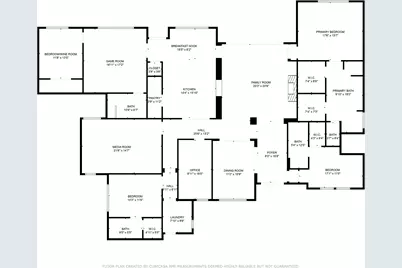
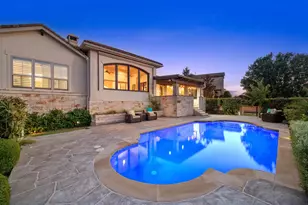
*All showings to begin October 1st. Experience effortless one-story living in this beautifully updated custom home, where pool and lawn maintenance are included-allowing you to enjoy the exceptional outdoor spaces without the upkeep. Designed for both entertaining and everyday comfort, the thoughtfully planned layout offers four bedrooms plus a game room, each with an en suite bath, along with a dedicated media room complete with projector and theater seating, a private office, and an impressive wine closet with storage for more than 800 bottles. At the heart of the home, the updated kitchen blends warmth and sophistication with rich wood floors, classic white cabinetry, striking quartz countertops, a commercial Hestan gas cooktop, dual dishwashers-including a convenient drawer-style unit-a large center island, walk-in pantry, and sleek finishes. The kitchen opens seamlessly to the inviting family room, while a light-filled sunroom with its own fireplace provides an ideal setting for quiet mornings or evenings overlooking the Hill Country. Outside, a private backyard retreat is designed to be enjoyed rather than maintained. With both pool service and lawn care included, you can simply relax by the sparkling pool or entertain around the custom outdoor kitchen, complete with built-in grill, sink, and dedicated smoker station. It is an exceptional combination of private outdoor living and low-maintenance convenience. Smart-home features further simplify daily living, including a Lutron lighting system and Control4 automation for blinds, garage doors, locks, and whole-home audio. Whether seeking the convenience of single-story living, generous entertaining spaces, or a more effortless lock-and-leave lifestyle, this home delivers an uncommon combination of comfort, privacy, technology, and ease. Conveniently located near Lake Travis ISD schools, local dining, Hill Country Galleria, and Lake Travis marinas, this home offers a refined Hill Country lifestyle.
Full Property Details
Full Property Details for 3810 Pawnee Pass
General
- Rent: $8,400
- Status: Active
- Type: Single Family
- Source: Austin_MLS
- MLS ID: 1775806
- Updated: 9/28/2026
- Added to Site: 7 day(s) ago
Rental Information
- Lease/Rent Term: 12 Months
Interior
- Interior Features: Beamed Ceilings, Open Beams/Beamed Ceailings, Coffered Ceiling(s), Separate/Formal Dining Room, Entrance Foyer, High Ceilings, Multiple Living Areas, Multiple Dining Areas, Main Level Primary, Pantry, Vaulted Ceiling(s), Walk-In Closet(s), Wired for Sound
- Fireplace: Yes
- Number of Fireplaces: 2
- Fireplace(s): Living Room
- Appliances: Built-In Oven, Built-In Refrigerator, Cooktop, Dishwasher, Vented Exhaust Fan
- Flooring: Carpet, Concrete, Tile, Wood
Rooms
Bathrooms
- Total Bathrooms: 4
- Full Bathrooms: 4
Bedrooms
- Total Bedrooms: 4
- Bedrooms Main: 4
Other Rooms
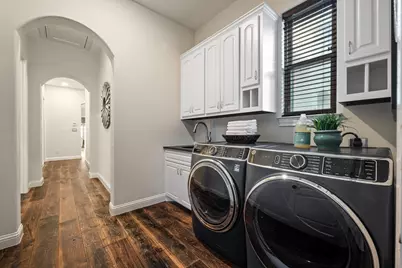
- Laundry: In Hall, Laundry Room
Additional Information
- Shared Amenities: Golf, Lake, Park, Pool
- Shared Pool: Yes
- Pool: Yes
- Private Pool: Yes
- Pool Description: In Ground, Community
- Security/Safety: Security System, Fire Alarm
Exterior
- Exterior Features: Exterior Steps, Lighting, Outdoor Grill, Private Yard, Rain Gutters, Arbor
- Porch/Patio/Deck: Covered, Patio, Screened, Terrace
Parking
- Garage: Yes
- Garage Spaces: 3
- Covered Spaces: 3
- Total Spaces: 6
- Parking Features: Attached, Door-Multi, Driveway, Garage, Garage Faces Side
Location
- Area: LS
- County: Travis
- Subdivision: Overlook At Flintrock Falls
- Driving Directions: From Ranch to Market Rd 620, Turn R on Flint Rock Rd. Continue for 1.7 miles then turn R on Pawnee Pass. Continue straight, the road will bend to the left and 3810 will be second house on your right.
- Direction Faces: South
School Information
- Elem School District: Lake Travis ISD
- Midd School District: Lake Travis ISD
- High School District: Lake Travis ISD
- Elementary School: Serene Hills
- Middle School: Lake Travis
- High School: Lake Travis
Community
- Association: Yes
Heating & Cooling
- Central air: Yes
- Air Conditioning: Yes
- Cooling Type: Central Air
- Heating Type: Electric
Utilities
- Sewer: Public Sewer
- Water: Public
- Utility Description: Electricity Connected
Structural Information
- Detached/Attached: Detached
- Construction: Masonry, Stone Veneer
- Roof: Spanish Tile
- Windows: Shutters, Window Treatments
- Stories/Levels: 1
- Square Feet: 3,854
- Sq. Ft. Source: Plans
- Living Area: 3,854 Sq. Ft.
- Year Built: 2008
- Property Condition: Resale
Additional Structures
- Other Structures: Outdoor Kitchen, Pergola
Lot Features
- Property View: Golf Course, Hills, Panoramic
- Lot Size (Acres): 0.67
- Lot Size (Sq. Ft.): 29,185.2
- Fence: Yes
- Lot Features: Moderate Trees, Open Lot, Private, Sprinklers Automatic, Sprinklers In Ground
- Fencing (Description): Wrought Iron
Financial Considerations
- For Sale/Rent/Lease: Lease
- Security Deposit: $8,400
- Pet Deposit: $500
- Owner Pays: Association Fees
- Tenant Pays: All Utilities
Disclosures and Reports
- Legal Description: LOT 6 OVERLOOK AT FLINTROCK FALLS THE
- Disclosures/Reports: None, Renters Insurance Required
- Property ID: 1297802050000
- Lot Number: 6
Listed by Compass RE Texas, LLC
Schools
Schools serving 3810 Pawnee Pass
School District:Lake Travis Independent School District
| Name | Grades | Distance |
|---|---|---|
Serene Hills Elementary School 3301 Serene Hills Drive, Austin, TX 78738 | PK-5 | 0.9 mi |
Lake Travis Middle School 4932 Bee Creek Road, Spicewood, TX 78669 | 6-8 | 2.4 mi |
Lake Travis High School 3324 Ranch Road 620 South, Austin, TX 78738 | 9-12 | 1.5 mi |
Disclaimer:
School attendance boundaries provided by ATTOM Data Solutions and are for reference only. Contact the school directly to verify enrollment eligibility.
Price History for 3810 Pawnee Pass
Date
Details
Price
Change
Source
9/23/2026
Listed
$8,400
—
MLS
Disclaimer: Historical sales information is derived from public records provided by the county offices. Information is not guaranteed and should be independently verified.

3810 Pawnee Pass, Austin, TX 78738 (MLS# 1775806) is a Single Family property with 4 bedrooms and 4 full bathrooms. 3810 Pawnee Pass is currently listed for rent at $8,400 and was received on September 23, 2026. Want to learn more about 3810 Pawnee Pass? Do you have questions about finding other real estate for sale or rent in Austin? You can browse all Austin rentals or contact a Coldwell Banker agent to request more information.