This is a carousel with tiles that activate property listing cards. Use the previous and next buttons to navigate.
1/30
$875,000 Just Listed
This is a carousel with tiles that activate property listing cards. Use the previous and next buttons to navigate.
1/30
Property Description
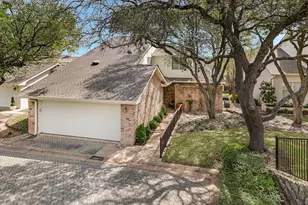
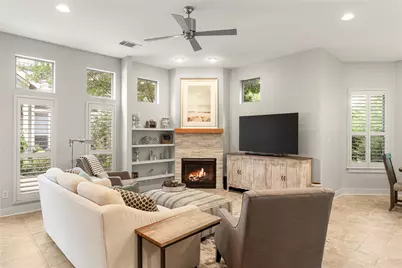
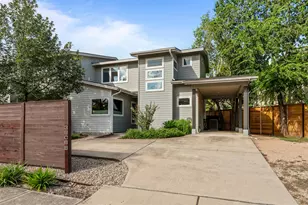
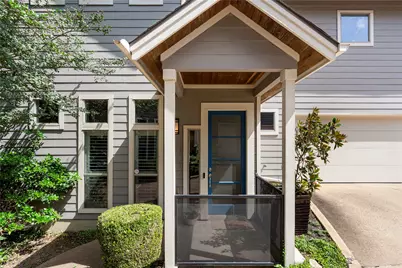

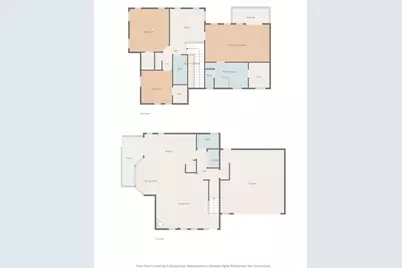
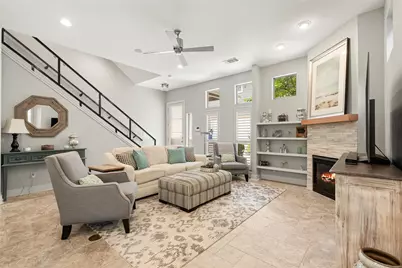
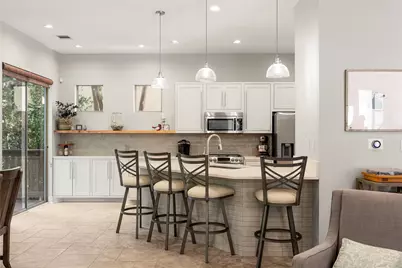
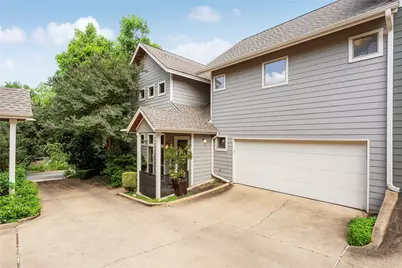
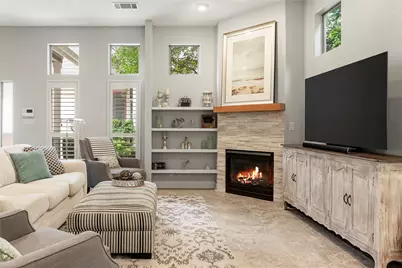
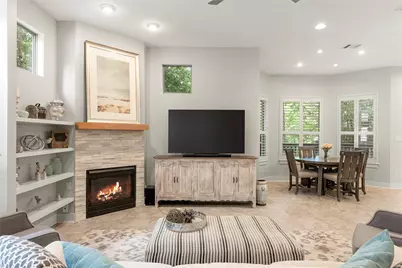
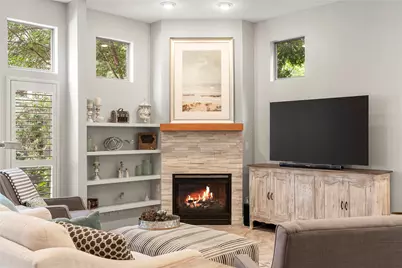
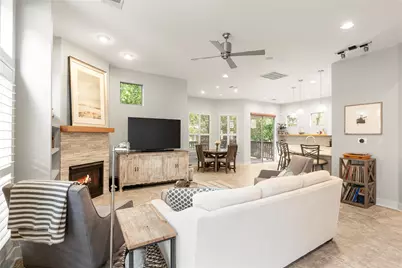

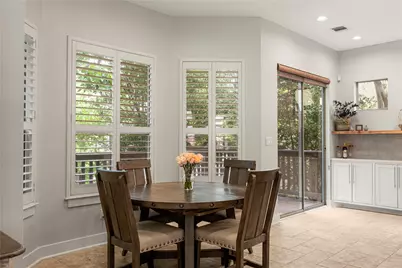
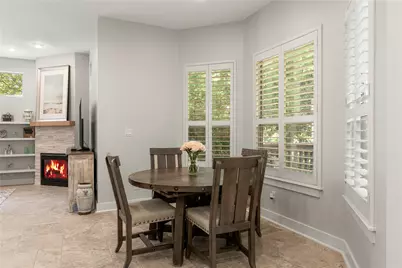
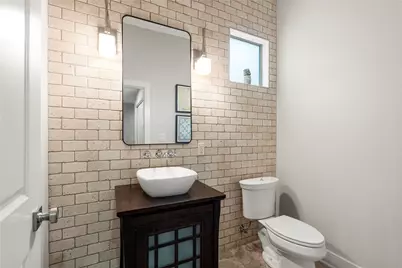
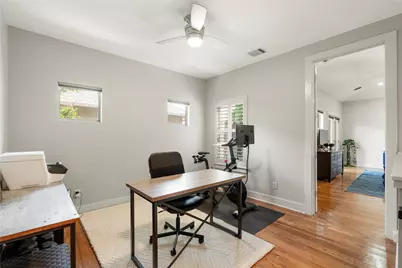
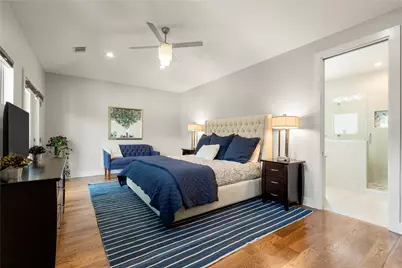
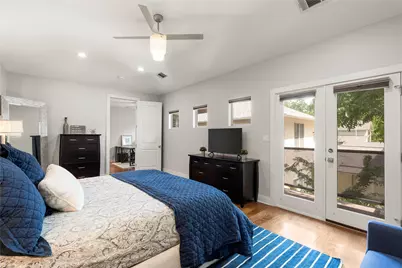
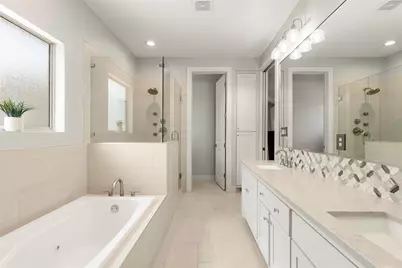
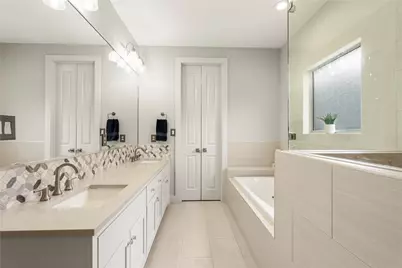
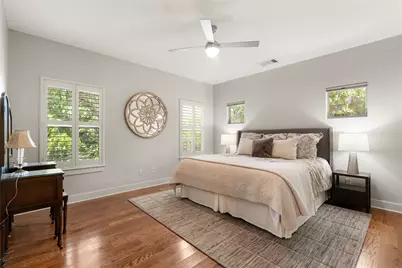
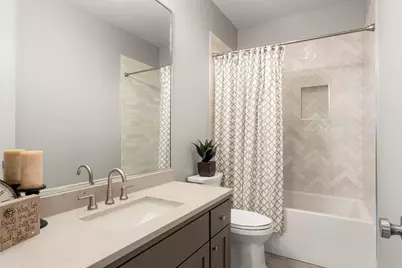
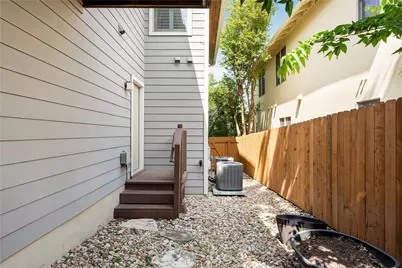
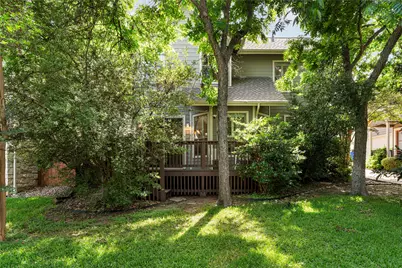
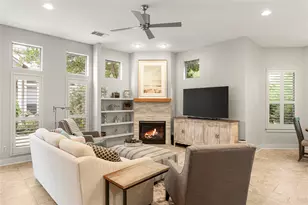
Beautifully updated 3-bedroom, 2.5-bath townhouse/condo, tucked away in an intimate 4-unit complex on a quiet, tree-lined street in one of Central Austin's most desirable neighborhoods of Ridgelea. Just minutes from Downtown Austin, The University of Texas, Central Market, The Grove, major medical centers, popular dining, shopping, and walking trails. This well-maintained home features an open-concept floor plan with soaring high ceilings, abundant natural light, hardwood floors, plantation shutters, and a cozy fireplace. The gorgeously updated kitchen showcases quartz countertops, custom tile backsplash, stainless steel appliances, and ample storage-perfect for everyday living and entertaining. The spacious primary suite offers a spa-like bathroom retreat complete with a jetted soaking tub, dual vanities, and elegant finishes. All three bedrooms feature large walk-in closets, providing exceptional storage and functionality. An open loft/flex space with hardwood floors makes an ideal home office, second living area, workout space, or media room. Additional highlights include beautifully updated bathrooms, newer roof, attached 2-car garage, Google Fiber availability, and low-maintenance living in a highly walkable location. Enjoy direct access to the Shoal Creek Hike & Bike Trail leading to Downtown Austin, plus nearby Shoal Creek Greenbelt trails, open green spaces, and the new connection to The Grove pocket park. Zoned to highly sought-after Bryker Woods Elementary, O. Henry Middle School, and Austin High School. This vibrant neighborhood is known for its incredible sense of community, including Easter egg hunts, Fourth of July parades, Halloween parties, movies in the park, and more. Rare opportunity to own a move-in ready Central Austin home combining privacy, location, lifestyle, and modern updates.
Full Property Details
Full Property Details for 3814 Ridgelea Dr #A
General
- Price: $875,000
- HOA FEE: $400/month
- Taxes: $14,642 (2025)
- Status: Active
- Type: Condo
- Source: Austin_MLS
- MLS ID: 6031776
- Updated: 5/25/2026
- Added to Site: 4 day(s) ago
Interior
- Interior Features: Breakfast Bar, Ceiling Fan(s), Separate/Formal Dining Room, Double Vanity, Eat-in Kitchen, Granite Counters, High Ceilings, Interior Steps, Multiple Living Areas, Multiple Dining Areas, Stone Counters, Recessed Lighting, Natural Woodwork, Walk-In Closet(s)
- Fireplace: Yes
- Number of Fireplaces: 1
- Fireplace(s): Living Room
- Appliances: Dishwasher, Free-Standing Range, Gas Cooktop, Disposal, Gas Water Heater, Microwave, Oven, Stainless Steel Appliance(s)
- Flooring: Carpet Free, Tile, Wood
Rooms
Bathrooms
- Total Bathrooms: 3
- Full Bathrooms: 2
- Half Bathrooms: 1
Bedrooms
- Total Bedrooms: 3
Other Rooms
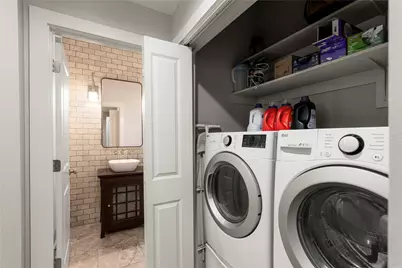
- Laundry: Laundry Closet, Main Level
Additional Information
- Shared Amenities: Common Grounds/Area
- Spa Description: None
- Security/Safety: Prewired, Security System Owned, Smoke Detector(s)
Exterior
- Exterior Features: None
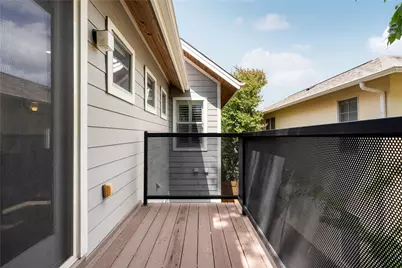
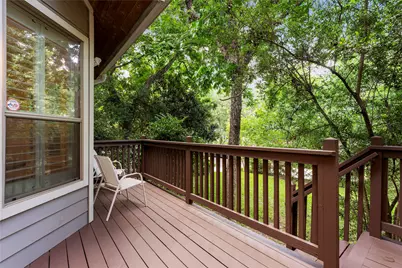
- Porch/Patio/Deck: Deck
Parking
- Garage: Yes
- Garage Spaces: 2
- Covered Spaces: 2
- Total Spaces: 2
- Parking Features: Attached, Door-Single, Garage, Garage Door Opener
Location
- Area: 4
- County: Travis
- Subdivision: Ridgelea Court
- Driving Directions: Mopac exit 35th & go east. Lft on Jefferson. Lft on Petes Pass, Lft on Ridgelea. Condo on Left. From 45th go south on Bull Creek. Lft on 39th. Rt. on Ridgelea. House on Rt.
- Direction Faces: Northeast
School Information
- Elem School District: Austin ISD
- Midd School District: Austin ISD
- High School District: Austin ISD
- Elementary School: Bryker Woods
- Middle School: O Henry
- High School: Austin
Community
- Association: Yes
- Assoc. Name: Ridgelea Court II
- Assoc. Fees Include: Common Area Maintenance, Insurance, Maintenance Grounds
Heating & Cooling
- Central air: Yes
- Air Conditioning: Yes
- Cooling Type: Central Air
- Heating Type: Central
Utilities
- Sewer: Public Sewer
- Water: Public
- Utility Description: Electricity Connected, Fiber Optic Available, Natural Gas Connected, Sewer Connected, Water Connected
Structural Information
- Detached/Attached: Detached
- Construction: HardiPlank Type
- Roof: Composition
- Windows: Plantation Shutters, Shutters, Window Coverings
- Stories/Levels: 2
- Square Feet: 2,000
- Sq. Ft. Source: Public Records
- Living Area: 2,000 Sq. Ft.
- Year Built: 2006
- Year Built Source: Public Records
- Property Condition: Resale
Additional Structures
- Other Structures: None
Lot Features
- Property View: Neighborhood, Trees/Woods
- Lot Size (Acres): 0.101
- Lot Size (Sq. Ft.): 4,399.56
- Fence: Yes
- Lot Features: Front Yard, Interior Lot, Landscaped, Native Plants, Sprinklers Automatic, Sprinklers In Ground, Trees Medium Size
- Fencing (Description): Wood
Financial Considerations
- Association Fee: $400
- Assoc Fee Freq.: Monthly
- Assessment Amount: $715,493
- Tax Amount: $14,642.46
- Tax Year: 2025
- Terms: Cash, Conventional
Disclosures and Reports
- Special Conditions: Standard
- Documents Avail.: HOA Documents
- Legal Description: UNT 3814A RIDGELEA COURT II CONDOMINIUMS PLUS 25.0 % INT IN COM AREA
- Disclosures/Reports: Seller Disclosure
- Property ID: 1220019020000
- Lot Number: 3814A
Listed by Christie's Int'l Real Estate
Get Pre-Approved Today
Schools
Schools serving 3814 Ridgelea Dr #A
School District:Austin Independent School District
| Name | Grades | Distance |
|---|---|---|
Bryker Woods Elementary School 3309 Kerbey Lane, Austin, TX 78703 | K-5 | 0.4 mi |
O Henry Middle School 2610 West 10th Street, Austin, TX 78703 | 6-8 | 2.2 mi |
Austin High School, Austin, TX 1715 West Cesar Chavez Street, Austin, TX 78703 | 9-12 | 2.7 mi |
Disclaimer:
School attendance boundaries provided by ATTOM Data Solutions and are for reference only. Contact the school directly to verify enrollment eligibility.
Price & Sales History for 3814 Ridgelea Dr #A
Date
Details
Price
Change
Source
5/22/2026
Listed
$875,000
—
MLS
Disclaimer: Historical sales information is derived from public records provided by the county offices. Information is not guaranteed and should be independently verified.

Tax History
Tax History for 3814 Ridgelea Dr #A
Year
Property Taxes
Change
Tax Assessment
Change
2024
$13,409
—
$715,493
-11%
2024
$13,409
50%
$800,070
-15%
2022
$8,913
—
$940,820
24%
2022
$8,913
-1%
$758,488
24%
2021
$9,021
-31%
$609,500
4%
2020
$13,022
4%
$584,800
2%
2020
$12,543
9%
$574,102
10%
2018
$11,464
3%
$521,911
-1%
2016
$11,130
-9%
$526,048
5%
2017
$12,243
18%
$499,083
10%
2015
$10,418
-3%
$453,712
-5%
2013
$10,726
—
$478,983
10%
2013
$10,726
—
$435,439
—
Disclaimer: Historical tax information is derived from public records provided by the county offices. Information is not guaranteed and should be independently verified.
Estimate the Cost
Estimate the Cost for 3814 Ridgelea Dr #A
3814 Ridgelea Drive #A, Austin, TX 78731 (MLS# 6031776) is a Condo property with 3 bedrooms, 2 full bathrooms and 1 partial bathroom. 3814 Ridgelea Drive #A is currently listed for $875,000 and was received on May 22, 2026. Want to learn more about 3814 Ridgelea Drive #A? Do you have questions about finding other Condo real estate for sale in Austin? You can browse all Austin real estate or contact a Coldwell Banker agent to request more information.