
This is a carousel with tiles that activate property listing cards. Use the previous and next buttons to navigate.
1/40
$859,000 Just Listed
This is a carousel with tiles that activate property listing cards. Use the previous and next buttons to navigate.
1/40
Property Description
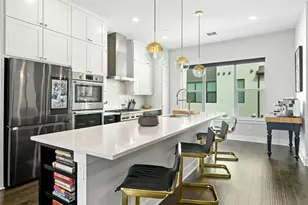
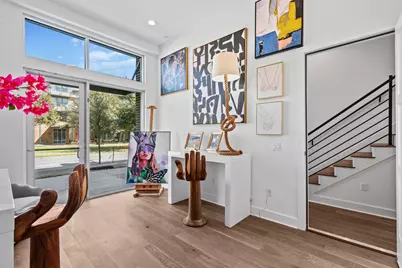
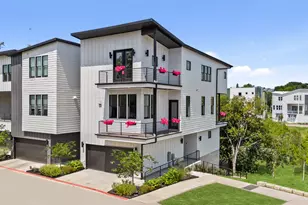
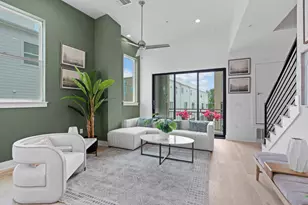
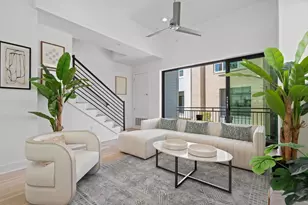
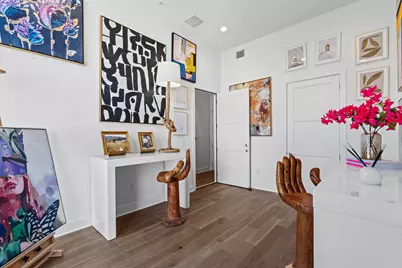
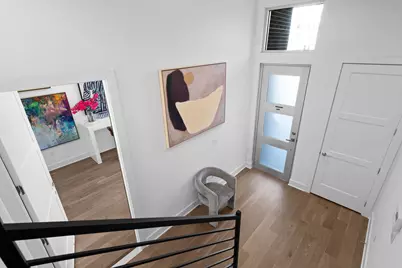
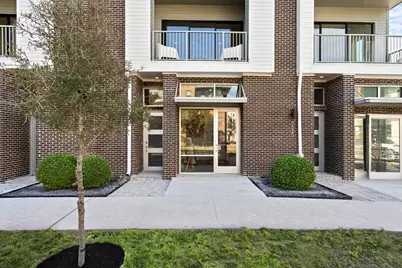
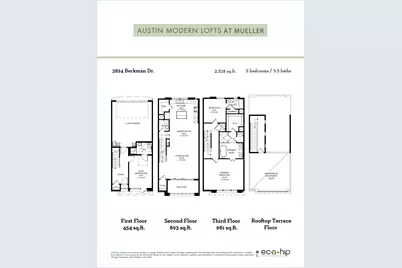
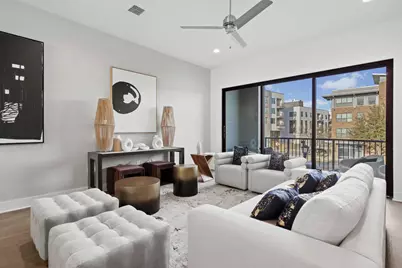
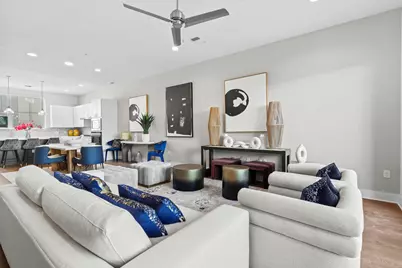
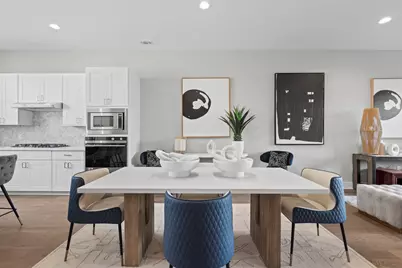
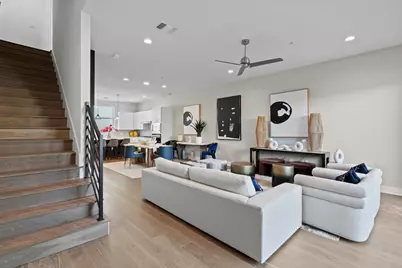
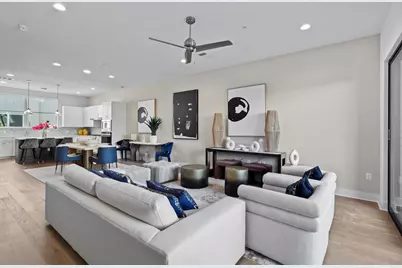
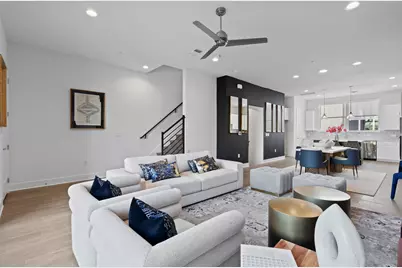
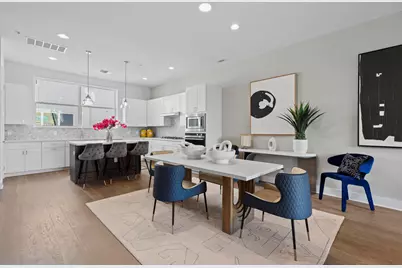
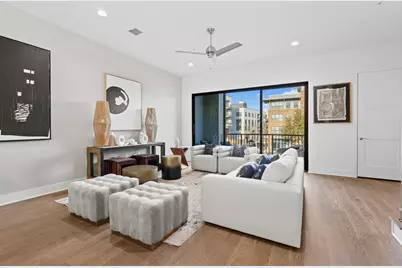
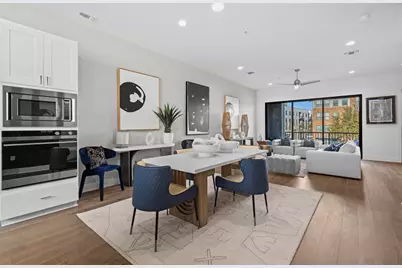
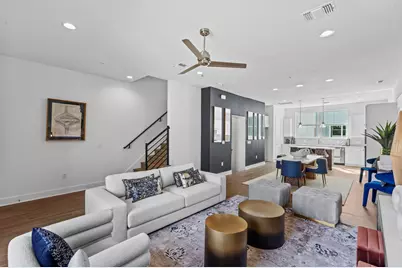
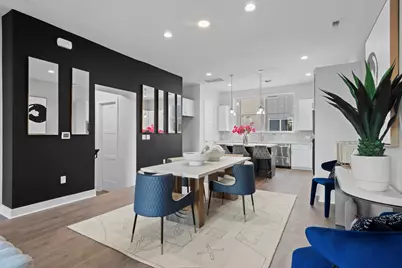
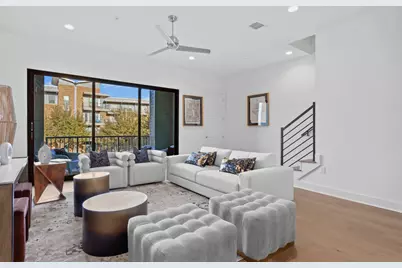
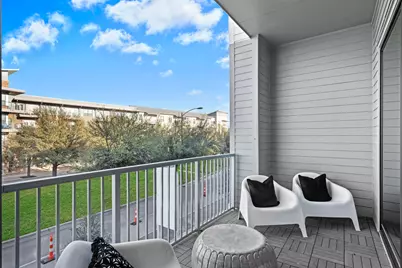
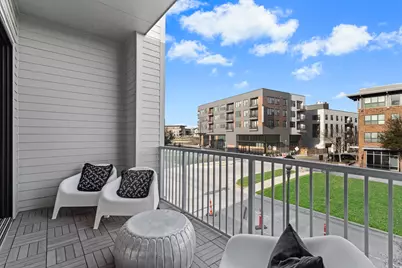
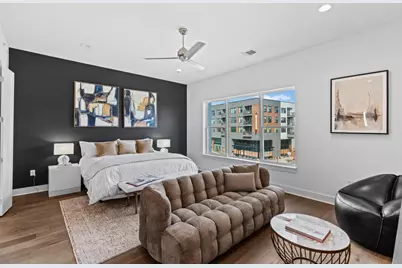
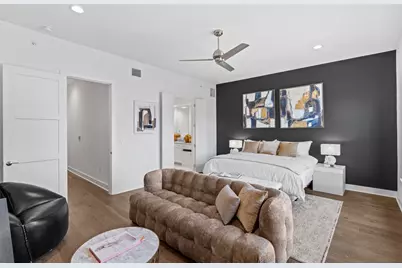
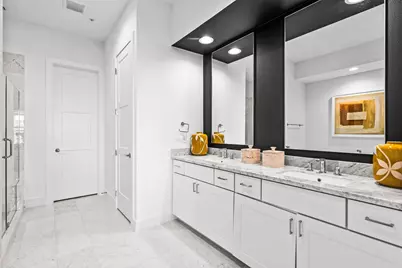
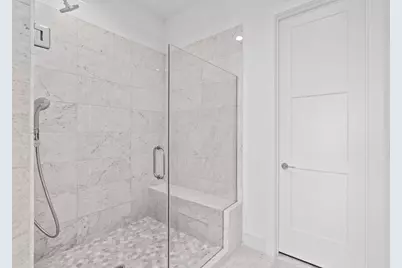
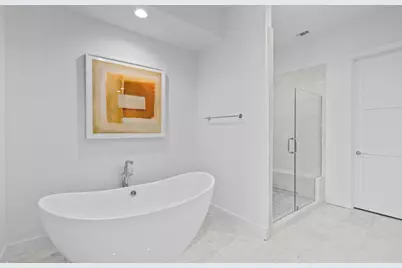
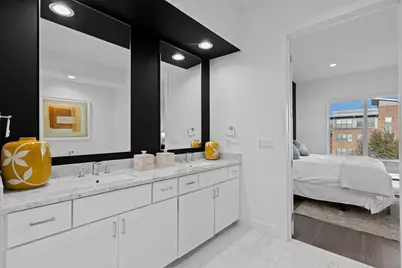
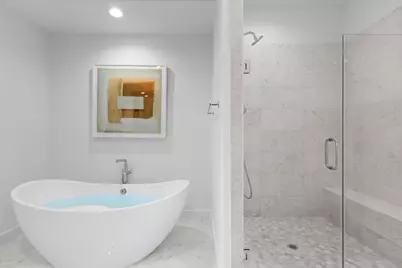
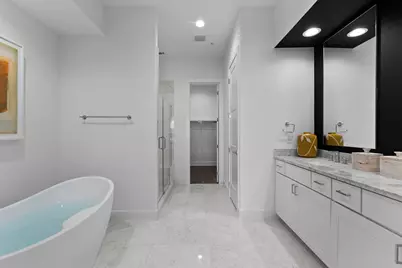
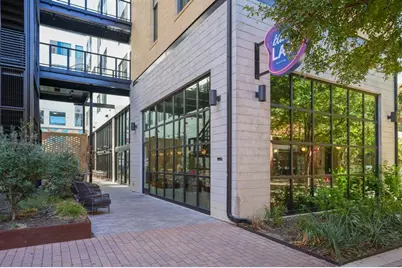
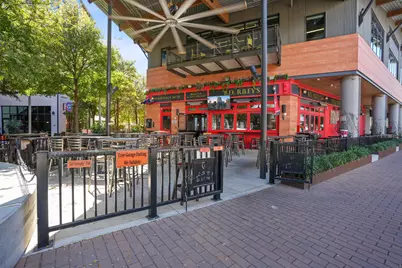
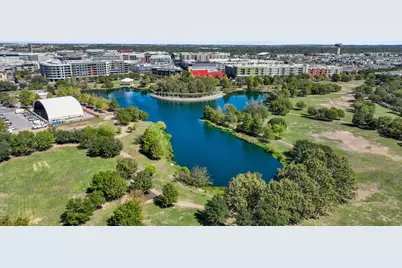
Rare ownership opportunity in the heart of Mueller! This unique live/work Shophouse combines a private residence with dedicated first-floor commercial space, allowing you to live upstairs, work downstairs, and own your business space instead of leasing. The commercial space features a separate business entrance and storefront presence, creating a true distinction between work and home. Ideal for entrepreneurs, small business owners, consultants, real estate, mortgage, insurance and financial professionals, architects, designers, creatives, wellness providers, and other service-based businesses seeking visibility and convenience. Even better, the surrounding commercial corridor is expected to open in October, with an ice cream shop and food mart planned next door-bringing increased activity, foot traffic, and visibility to this growing storefront destination and creating an exciting opportunity for a customer or client-facing business. Upstairs, the modern 2-bedroom, 2.5-bath residence is filled with natural light. The open-concept living area features expansive windows and 10-foot sliding glass doors opening to a spacious balcony. The chef-inspired kitchen offers a large quartz island, Bosch appliances, modern cabinetry, and Hansgrohe fixtures. The primary suite includes a spa-inspired bath and walk-in shower, while the secondary bedroom offers its own ensuite bath. Enjoy Mueller's highly walkable lifestyle with parks, trails, pools, restaurants, coffee shops, shopping, entertainment, and the Farmers' Market nearby. Downtown Austin, UT, ABIA, and The Domain are just minutes away. True live/work ownership opportunities in Mueller are exceptionally limited. Build your business, stop paying rent for workspace, and invest in where you live and work-all while positioning your business within one of Austin's most dynamic and growing communities. Builder is offering 3% Flex Cash!!!
Full Property Details
Full Property Details for 3820 Berkman Dr
General
- Price: $859,000
- HOA FEE: $350/month
- Taxes: $14,236 (2026)
- Status: Active
- Type: Townhouse
- Source: Austin_MLS
- MLS ID: 2545489
- Updated: 8/27/2026
- Added to Site: 1 day(s) ago
Interior
- Interior Features: High Ceilings, Kitchen Island, Quartz Counters, Study
- Appliances: Built-In Oven, Dishwasher, Gas Cooktop, Disposal, Microwave, Stainless Steel Appliance(s)
- Flooring: Tile, Wood
Rooms
Bathrooms
- Total Bathrooms: 4
- Full Bathrooms: 3
- Half Bathrooms: 1
Bedrooms
- Total Bedrooms: 3
- Bedrooms Main: 1
Other Rooms
- Laundry: In Unit
Additional Information
- Shared Amenities: Dog Park, Golf, Playground, Pool, Restaurant, See Remarks, Trails/Paths
- Shared Pool: Yes
- Pool: Yes
- Pool Description: None, Community
- Security/Safety: Prewired, Security System, See Remarks
Exterior
- Exterior Features: Balcony, See Remarks
- Porch/Patio/Deck: Covered, See Remarks, Terrace, Balcony
Parking
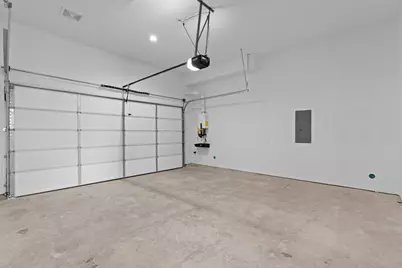
- Garage: Yes
- Garage Spaces: 2
- Covered Spaces: 2
- Total Spaces: 4
- Parking Features: Attached, Garage
Location
- Area: 3
- County: Travis
- Subdivision: Mueller
- Driving Directions: Mueller Master planned community, we are on the corner of Manor and Berkman. Or 51st street and Berkman come toward Manor Rd and we are on the right. If coming off of Manor turn left into the community and we are on the left. To see site you must be accompanied by a Sales Agent.
- Direction Faces: Southeast
School Information
- Elem School District: Austin ISD
- Midd School District: Austin ISD
- High School District: Austin ISD
- Elementary School: Blanton
- Middle School: Lamar (Austin ISD)
- High School: Northeast Early College
Community
- Association: Yes
- Assoc. Name: Mueller POA
- Assoc. Fees Include: Common Area Maintenance, See Remarks
Heating & Cooling
- Central air: Yes
- Air Conditioning: Yes
- Cooling Type: Central Air
- Heating Type: Central
Utilities
- Sewer: Public Sewer, See Remarks
- Water: Public, See Remarks
- Utility Description: Electricity Connected, Natural Gas Connected, See Remarks, Underground Utilities
Structural Information
- Detached/Attached: Detached
- Builder: In Town Homes, LLC
- Construction: See Remarks
- Roof: Metal
- Windows: ENERGY STAR Qualified Windows, See Remarks
- Square Feet: 2,446
- Sq. Ft. Source: Public Records
- Living Area: 2,446 Sq. Ft.
- Year Built: 2026
- Year Built Source: Builder
- Property Condition: New Construction
Additional Structures
- Other Structures: Guest House Attached, None
Lot Features
- Property View: Neighborhood, Panoramic
- Lot Size (Acres): 0.0317
- Lot Size (Sq. Ft.): 1,380.85
- Lot Features: City Lot, See Remarks
- Fencing (Description): None
Green Features
- Energy Efficient: Construction, Materials, See Remarks, Windows
- Sustainability: Conserving Methods
Financial Considerations
- Association Fee: $350
- Assoc Fee Freq.: Monthly
- Tax Amount: $14,236.15
- Tax Year: 2026
- Terms: Cash, Conventional
Disclosures and Reports
- Special Conditions: Standard
- Documents Avail.: See Remarks
- Legal Description: LOT 4 BLK 59C BERKMAN TOWER VIEW SUBD
- Disclosures/Reports: See Remarks
- Property ID: 2151632040000
- Block: 59C
- Lot Number: 4
Listed by eXp Realty, LLC
Get Pre-Approved Today
Schools
Schools serving 3820 Berkman Dr
School District:Austin Independent School District
| Name | Grades | Distance |
|---|---|---|
Maplewood Elementary School 3808 Maplewood Avenue, Austin, TX 78722 | PK-5 | 1 mi |
Kealing Middle School 1607 Pennsylvania Avenue, Austin, TX 78702 | 6-8 | 1.9 mi |
Mccallum High School 5600 Sunshine Drive, Austin, TX 78756 | 9-12 | 3.1 mi |
Disclaimer:
School attendance boundaries provided by ATTOM Data Solutions and are for reference only. Contact the school directly to verify enrollment eligibility.
Price & Sales History for 3820 Berkman Dr
Date
Details
Price
Change
Source
8/27/2026
Listed
$859,000
—
MLS
Disclaimer: Historical sales information is derived from public records provided by the county offices. Information is not guaranteed and should be independently verified.

Tax History
Tax History for 3820 Berkman Dr
Year
Property Taxes
Change
Tax Assessment
Change
2025
$7,788
32%
$475,707
5%
2024
$5,895
100%
$454,460
118%
2022
100%
$208,000
108%
2022
100%
$100,000
100%
2021
—
$50,000
—
Disclaimer: Historical tax information is derived from public records provided by the county offices. Information is not guaranteed and should be independently verified.
Estimate the Cost
Estimate the Cost for 3820 Berkman Dr
3820 Berkman Drive, Austin, TX 78723 (MLS# 2545489) is a Townhouse property with 3 bedrooms, 3 full bathrooms and 1 partial bathroom. 3820 Berkman Drive is currently listed for $859,000 and was received on August 27, 2026. Want to learn more about 3820 Berkman Drive? Do you have questions about finding other Townhouse real estate for sale in Austin? You can browse all Austin real estate or contact a Coldwell Banker agent to request more information.