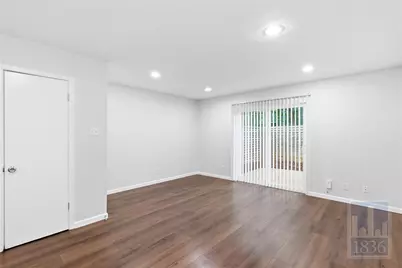
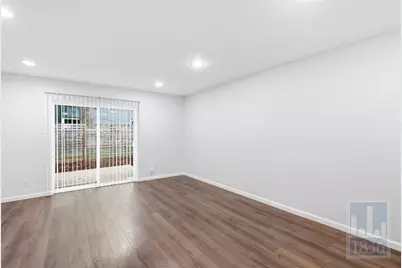
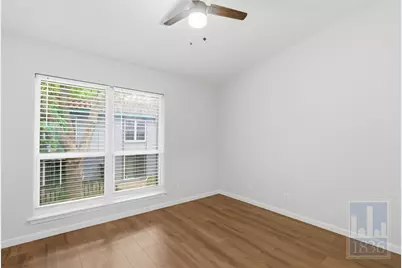
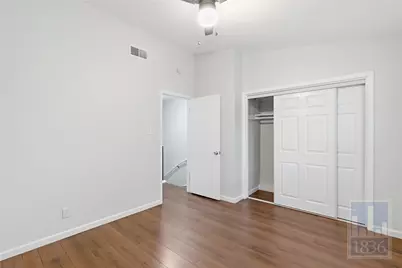
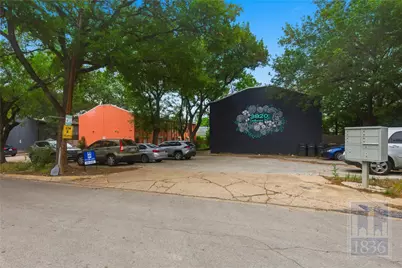
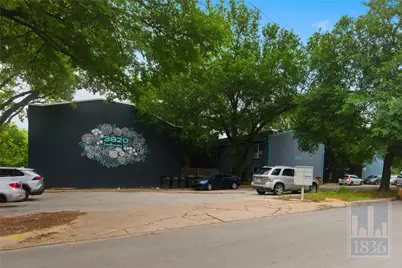
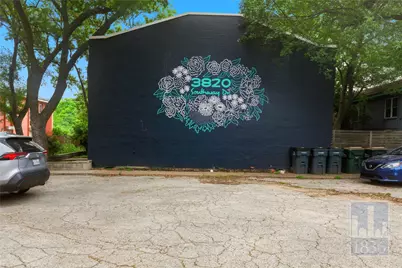
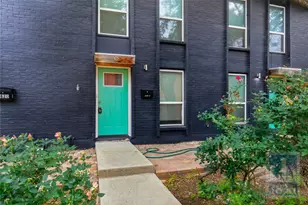
Full Property Details for 3820 Southway Dr #C
General
- Rent: $1,800
- Status: Active
- Type: Condo
- Source: Austin_MLS
- MLS ID: 1718476
- Updated: 6/23/2026
- Added to Site: 68 day(s) ago
Rental Information
- Lease/Rent Term: Negotiable
Interior
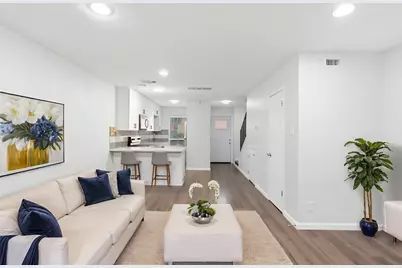
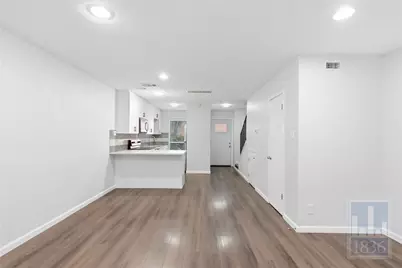
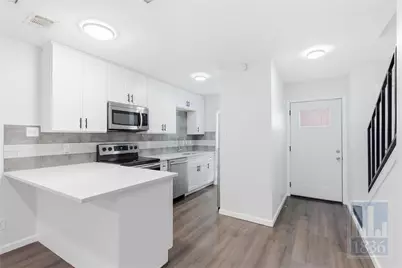
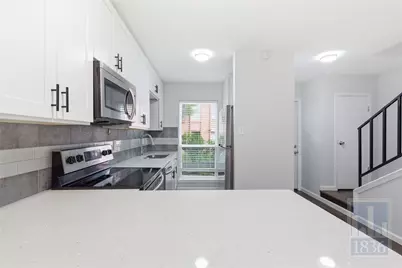
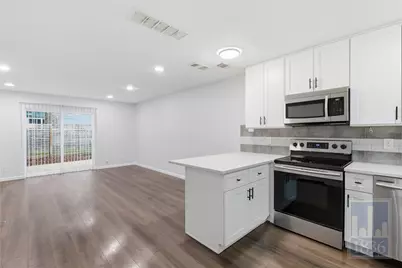
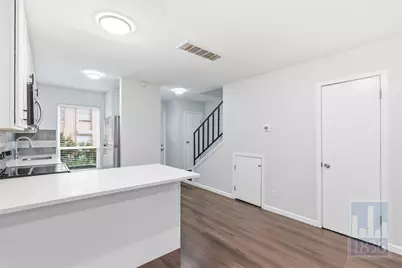
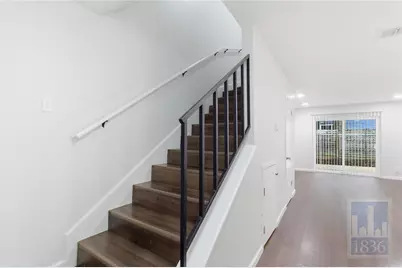
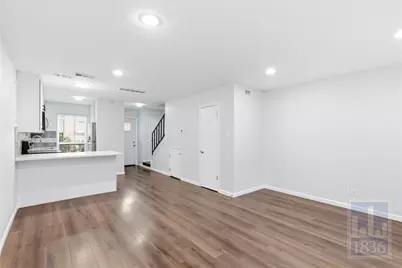
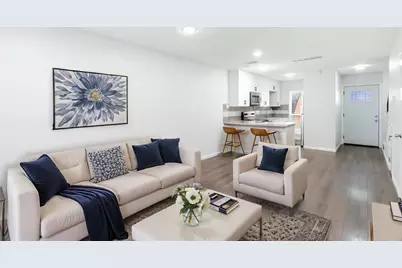
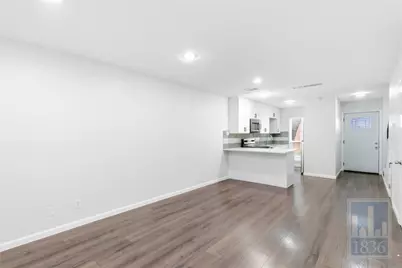
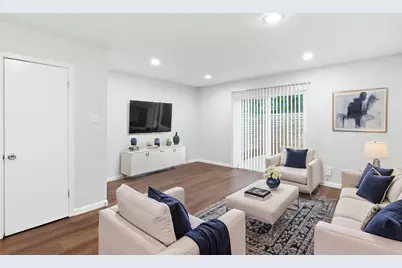
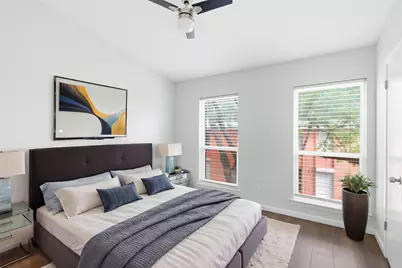
- Interior Features: Breakfast Bar, Ceiling Fan(s), Interior Steps, NoInterior Steps, Open Floorplan, Recessed Lighting
- Fireplace(s): None
- Appliances: Cooktop, Dryer, Washer/Dryer Stacked, Dishwasher, Free-Standing Refrigerator, Freezer, Disposal, Ice Maker, Microwave, Oven, PlumbedForIce Maker, Refrigerator, Range Hood, Stainless Steel Appliance(s), Washer
- Furnishings: Unfurnished
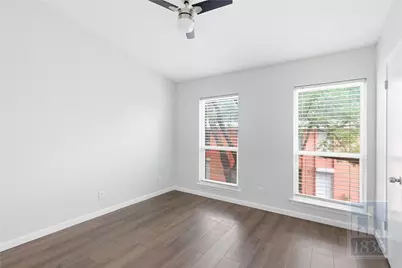
- Flooring: Vinyl
Rooms
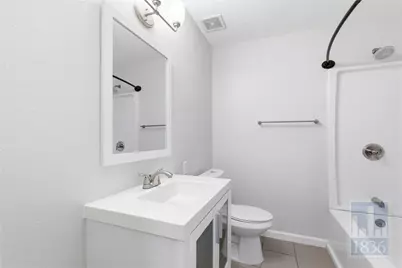
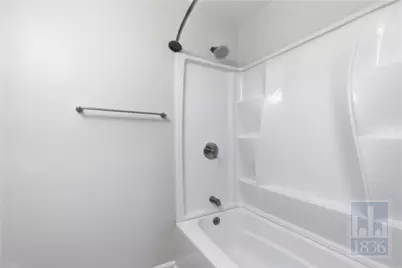
- Total Bathrooms: 2
- Full Bathrooms: 1
- Half Bathrooms: 1
- Laundry: Laundry Closet, Upper Level, Stacked
Additional Information
- Shared Amenities: None
- Security/Safety: Smoke Detector(s)
Exterior
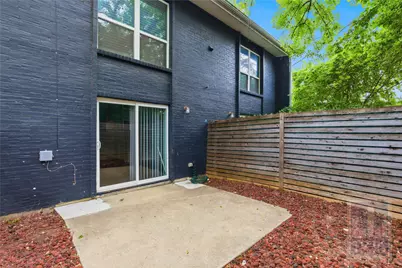
- Exterior Features: No Exterior Steps
Parking
- Total Spaces: 2
- Parking Features: Open, Outside, Parking Lot, Unassigned
Location
- Area: 6
- County: Travis
- Subdivision: Southridge Sec 02
- Driving Directions: From Austin, first, head southwest on I-35 S, use the right lane to take exit 230 to merge onto TX-71 W/US-290 W, take the exit toward S First St/Banister Ln, merge onto W Ben White Blvd/W Texas Hwy 71 Service Rd, turn right onto Banister Ln, turn left onto Southway Dr. The destination will be on the right.
- Direction Faces: South
School Information
- Elem School District: Austin ISD
- Midd School District: Austin ISD
- High School District: Austin ISD
- Elementary School: Galindo
- Middle School: Lively
- High School: Travis
Community
Heating & Cooling
- Central air: Yes
- Air Conditioning: Yes
- Cooling Type: Central Air
- Heating Type: Central
Utilities
- Sewer: Public Sewer
- Water: Public
- Utility Description: Electricity Available, Water Available
Structural Information
- Detached/Attached: Detached
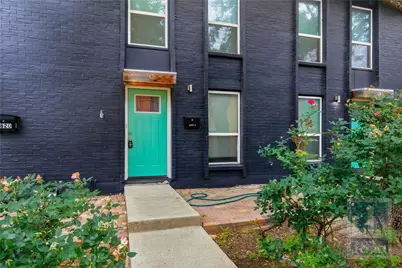
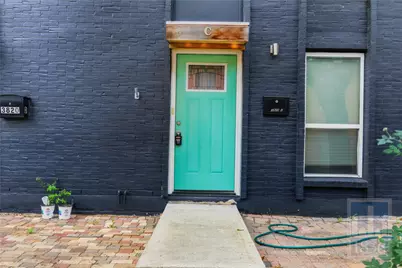
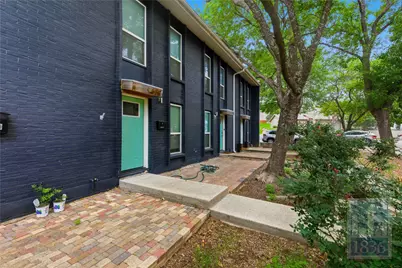
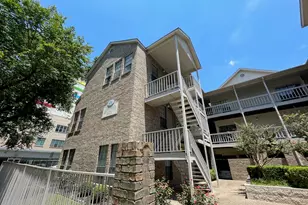
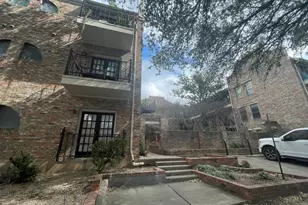
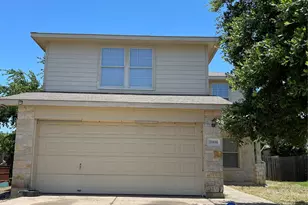
- Construction: Brick, Masonry
- Roof: Composition
- Windows: Blinds
- Stories/Levels: 2
- Square Feet: 992
- Sq. Ft. Source: Public Records
- Living Area: 992 Sq. Ft.
- Year Built: 1971
Additional Structures
Lot Features
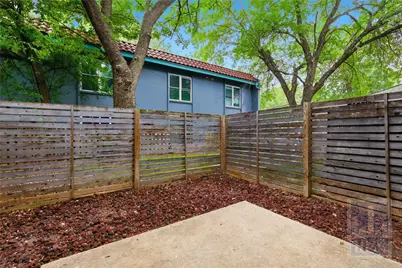
- Property View: Neighborhood, Trees/Woods
- Lot Size (Acres): 0.0484
- Lot Size (Sq. Ft.): 2,108.3
- Fence: Yes
- Lot Features: Back Yard
- Fencing (Description): Back Yard, Fenced, Wood
Financial Considerations
- For Sale/Rent/Lease: Lease
- Security Deposit: $1,700
- Owner Pays: None
- Tenant Pays: All Utilities
Disclosures and Reports
- Legal Description: UNT C 3820 SOUTHWAY DRIVE CONDOMINIUMS PLUS 25.0 % INT IN COM AREA
- Disclosures/Reports: Lead Based Paint Disclosure, Renters Insurance Required
- Property ID: 4070728040000
- Lot Number: C
Listed by 1836 Realty & Property Mgmt