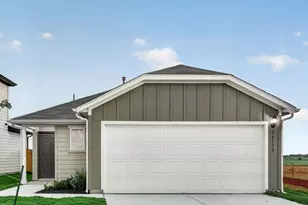
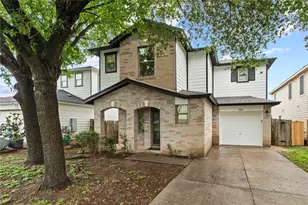
Full Property Details for 3845 Ranch Road 2222 #26/M2
General
- Price: $265,000
- HOA FEE: $413/month
- Taxes: $6,571 (2025)
- Status: Active
- Type: Condo
- Source: Austin_MLS
- MLS ID: 2637670
- Updated: 7/9/2026
- Added to Site: 11 day(s) ago
Interior
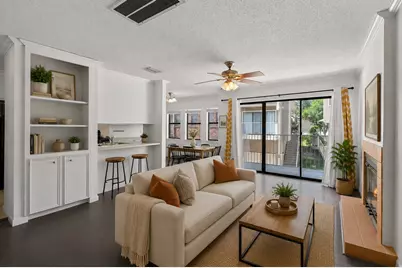
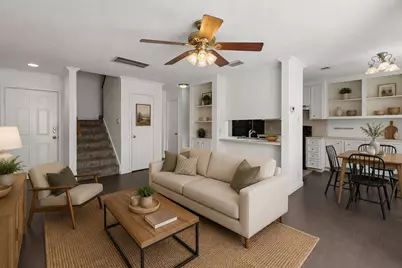
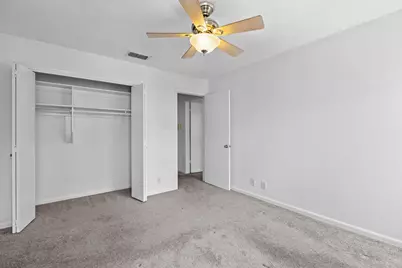
- Interior Features: Breakfast Bar, Bookcases, Built-in Features, Ceiling Fan(s), Interior Steps, Open Floorplan, Storage, Walk-In Closet(s)
- Fireplace: Yes
- Number of Fireplaces: 1
- Fireplace(s): Living Room
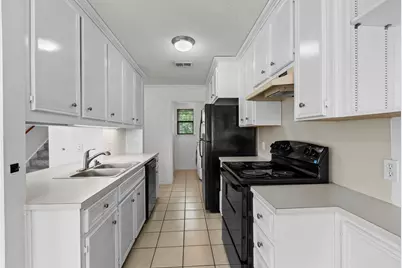
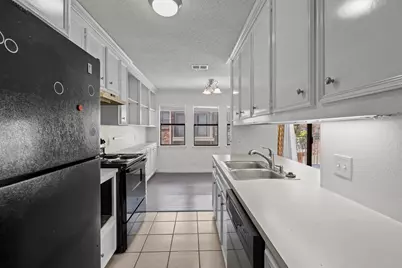
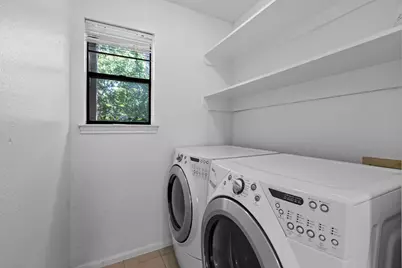
- Appliances: Dryer, Dishwasher, Electric Range, Disposal, Refrigerator, Washer
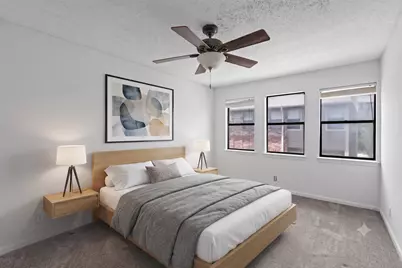
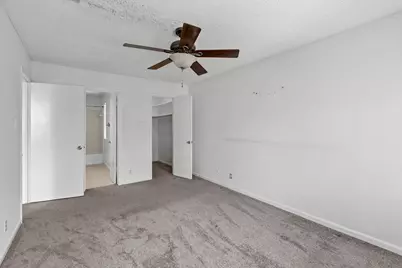
- Flooring: Carpet, Tile, Wood
Rooms
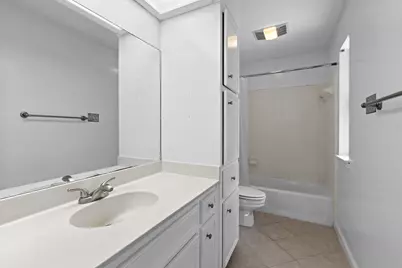
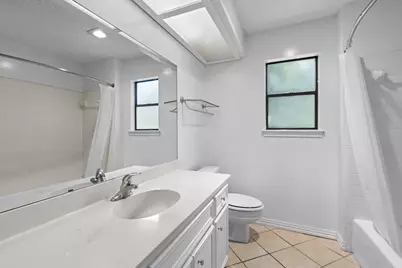
- Total Bathrooms: 3
- Full Bathrooms: 2
- Half Bathrooms: 1
- Laundry: Main Level, Laundry Room, In Unit, Washer Hookup, Electric Dryer Hookup
Additional Information
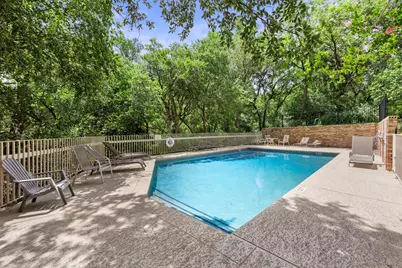
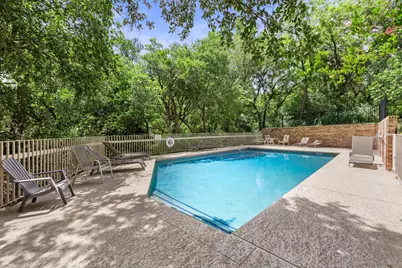
- Shared Amenities: Common Grounds/Area, Community Mailbox, Pool
- Shared Pool: Yes
- Pool: Yes
- Pool Description: None, Community
- Security/Safety: None
Exterior
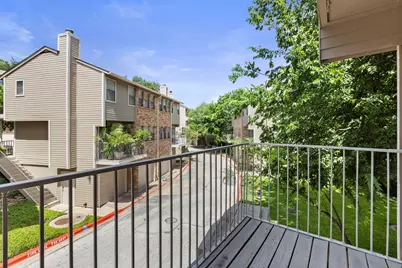
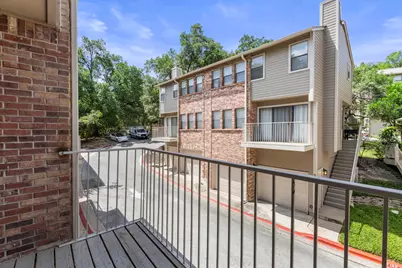
- Exterior Features: Balcony, Exterior Steps
- Porch/Patio/Deck: Patio, Balcony
Parking
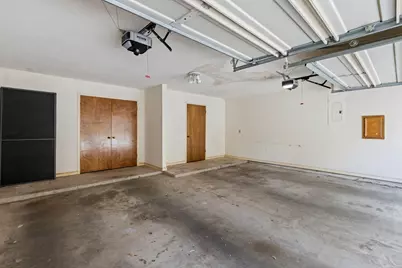
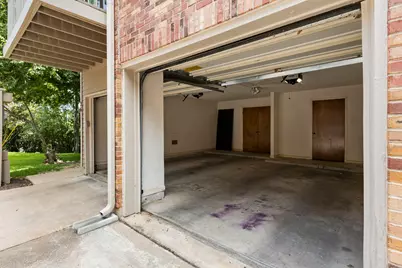
- Garage: Yes
- Garage Spaces: 2
- Covered Spaces: 2
- Total Spaces: 2
- Parking Features: Attached, Garage Faces Front, Garage, Garage Door Opener
Location
- Area: 1B
- County: Travis
- Subdivision: Terraces
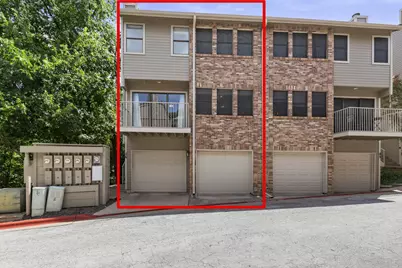
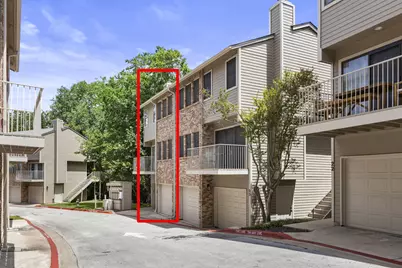
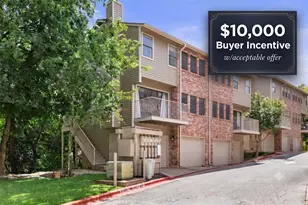
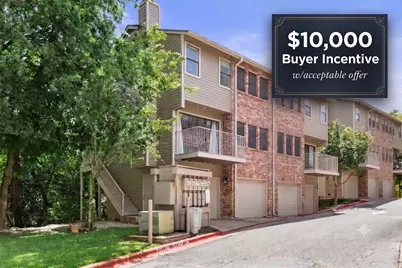
- Driving Directions: From Mopac, West on 2222, stay on 2222 and take a gradual left at the light near the gas station at the bottom of the hill near Dry Creek Dr. Merge into the center turn lane, then take the first left into The Terraces. Proceed through the parking lot, veer right after the mailboxes, drive until it curves to the left, go past the swimming pool (park in one of the spaces), #26 will be on the right near the electric meters.
- Direction Faces: South
School Information
- Elem School District: Austin ISD
- Midd School District: Austin ISD
- High School District: Austin ISD
- Elementary School: Highland Park
- Middle School: Lamar (Austin ISD)
- High School: McCallum
Community
- Association: Yes
- Assoc. Name: Community Assn Mgmt/The Terraces Condominiums HOA
- Assoc. Fees Include: Maintenance Grounds, Sewer, Trash, Water
Heating & Cooling
- Central air: Yes
- Air Conditioning: Yes
- Cooling Type: Central Air, Ceiling Fan(s)
- Heating Type: Central
Utilities
- Sewer: Public Sewer
- Water: Public
- Utility Description: Electricity Connected, Sewer Connected, Water Connected
Structural Information
- Detached/Attached: Detached
- Construction: Brick, HardiPlank Type
- Roof: Composition
- Windows: Blinds
- Stories/Levels: 2
- Square Feet: 1,167
- Sq. Ft. Source: Public Records
- Living Area: 1,167 Sq. Ft.
- Year Built: 1984
- Year Built Source: Public Records
- Property Condition: Resale
Additional Structures
Lot Features
- Lot Size (Acres): 0.1171
- Lot Size (Sq. Ft.): 5,100.88
- Lot Features: None
- Fencing (Description): None
Financial Considerations
- Association Fee: $413
- Assoc Fee Freq.: Monthly
- Assessment Amount: $321,124
- Tax Amount: $6,571.75
- Tax Year: 2025
- Terms: Cash, Conventional
Disclosures and Reports
- Special Conditions: Standard
- Legal Description: UNT 2 BLD M TERRACES THE PLUS 2.5% INT IN COMMON AREA
- Disclosures/Reports: Seller Disclosure
- Property ID: 1330408110025
- Block: M
- Lot Number: 2
Listed by E3 Endeavors LLC





 NMLS#: 1598647