This is a carousel with tiles that activate property listing cards. Use the previous and next buttons to navigate.
1/35
$1,400,000 Just Listed
This is a carousel with tiles that activate property listing cards. Use the previous and next buttons to navigate.
1/35
Property Description
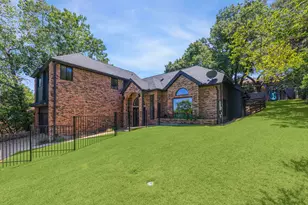
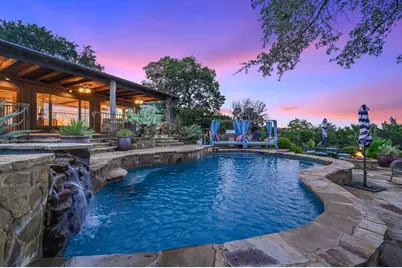
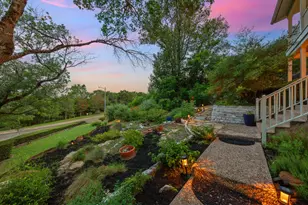
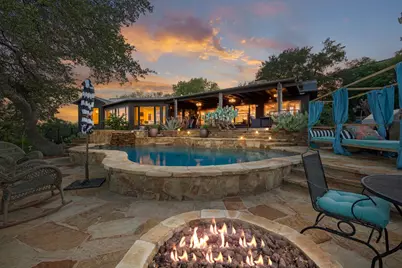
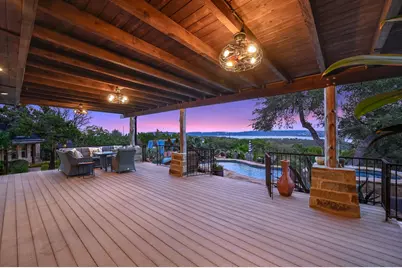
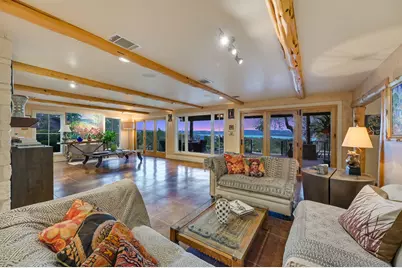
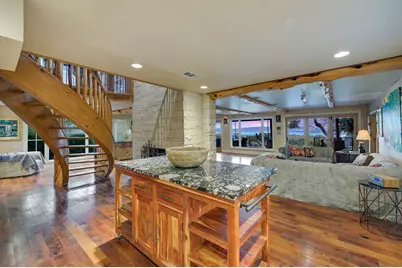
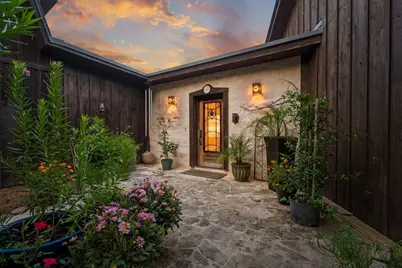
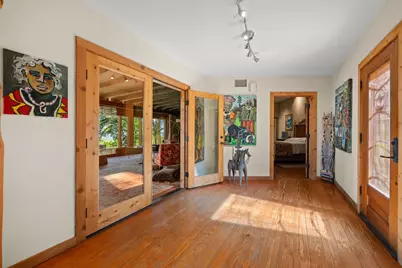
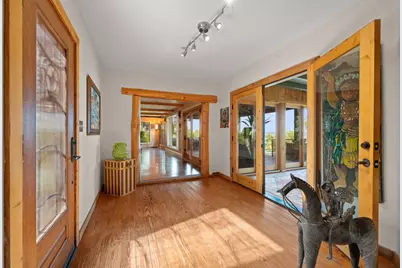
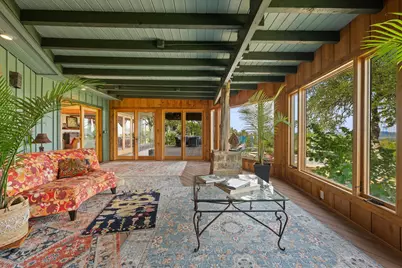
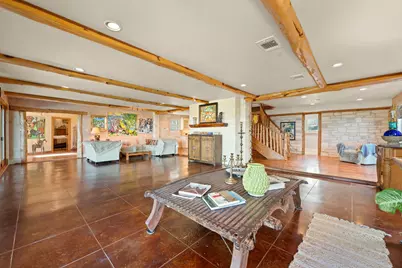
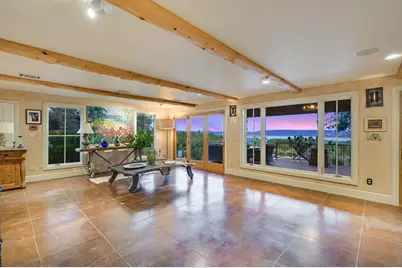
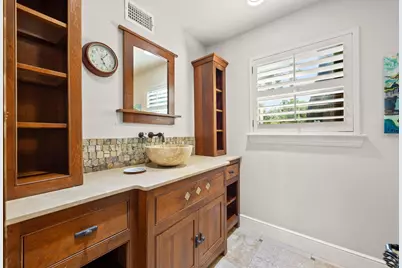
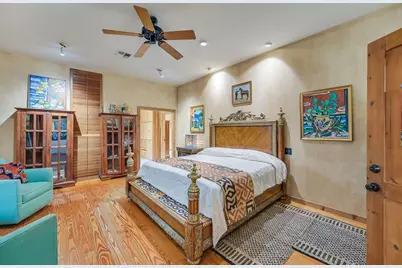
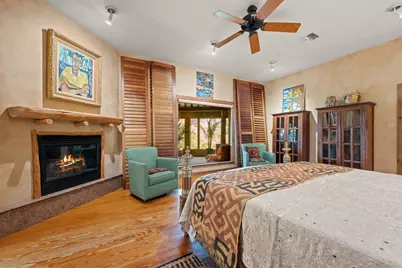
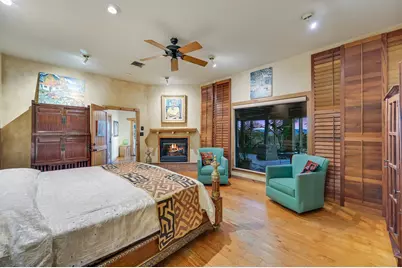
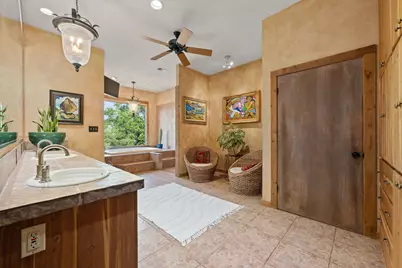
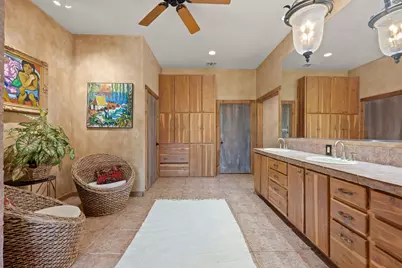
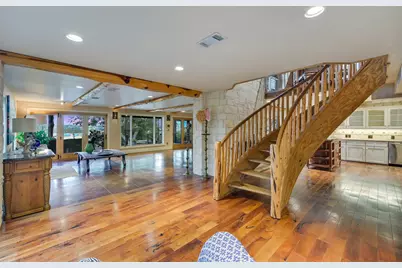
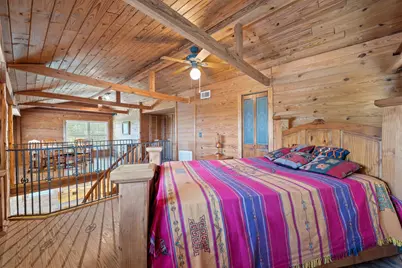
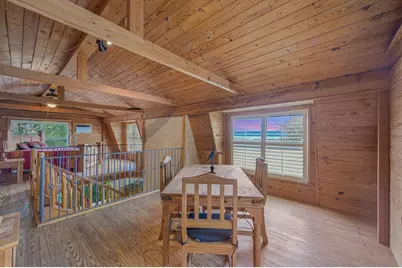
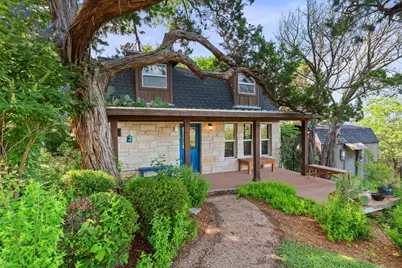
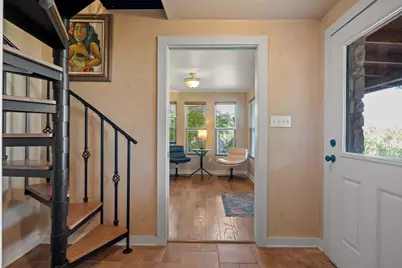
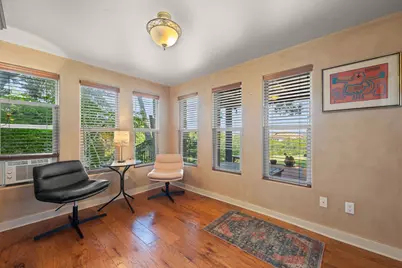
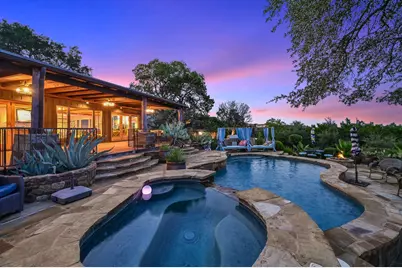
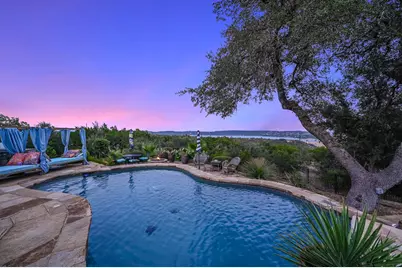
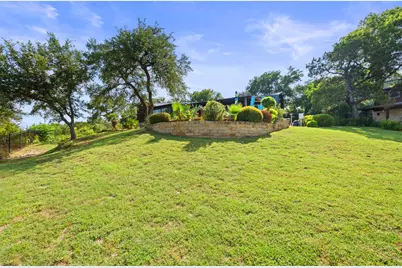
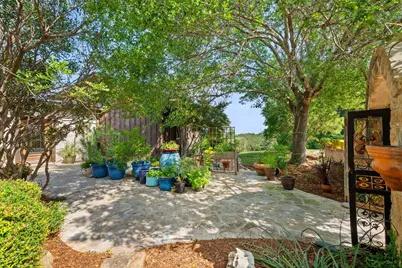
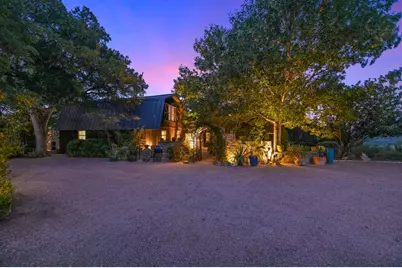
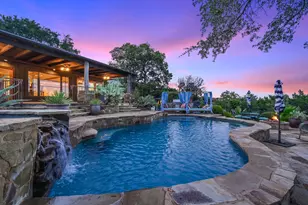
Sweeping views of Lake Travis are the defining feature of this one-of-a-kind home and setting. A creative Lake Travis retreat designed to embrace the beauty and relaxed lifestyle of the lake, with breathtaking water views from every room and a wonderful connection to the natural surroundings. Expansive outdoor living spaces are designed to take full advantage of the panoramic lake views, offering beautiful places to relax, entertain and enjoy the setting. A pool, spa, fire pit and generous gathering areas create endless opportunities to enjoy the outdoors, while the approximately .85-acre property offers a wonderful sense of privacy and space. Inside, walls of windows and glass frame the sweeping lake views and fill the home with natural light. Natural log posts and beams, rich wood elements and organic materials give the interiors an artistic character. A lovely sunroom, spacious primary suite with a spa-like bath, separate guest house and artist studio add to the property's unique appeal. A truly special Lake Travis retreat where spectacular lake views, natural surroundings and outdoor living become part of everyday life.
Full Property Details
Full Property Details for 3911 Lago Vista Dr
General
- Price: $1,400,000
- Taxes: $12,907 (2026)
- Status: Active
- Type: Single Family
- Source: Austin_MLS
- MLS ID: 8918196
- Updated: 10/10/2026
- Added to Site: 4 day(s) ago
Interior
- Interior Features: Double Vanity, Entrance Foyer, French Door(s)/Atrium Door(s), Main Level Primary, Soaking Tub, Natural Woodwork, Walk-In Closet(s)
- Fireplace: Yes
- Number of Fireplaces: 2
- Fireplace(s): Kitchen, Primary Bedroom
- Appliances: Built-In Refrigerator, Cooktop, Dishwasher, Microwave, Oven, Stainless Steel Appliance(s)
- Flooring: Concrete, Tile, Wood
Rooms
Bathrooms
- Total Bathrooms: 3
- Full Bathrooms: 3
Bedrooms
- Total Bedrooms: 3
- Bedrooms Main: 1
Other Rooms
- Laundry: Main Level
Additional Information
- Shared Amenities: None
- Pool: Yes
- Private Pool: Yes
- Pool Description: In Ground
- Spa: Yes
- Spa Description: In Ground
- Security/Safety: See Remarks
Exterior
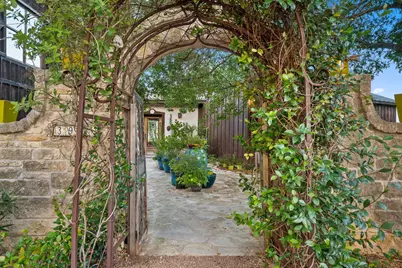
- Exterior Features: Uncovered Courtyard
- Porch/Patio/Deck: Rear Porch, Covered, Glass Enclosed
Parking
- Total Spaces: 4
- Parking Features: Driveway, Gravel, Off Street
Location
- Area: LS
- County: Travis
- Subdivision: Highland Club Village Sec 01
- Driving Directions: Head toward Marshall Ford Rd on N FM 620, Turn left onto Highland Dr, Turn left onto Lago Vista Dr
- Direction Faces: Northwest
School Information
- Elem School District: Lake Travis ISD
- Midd School District: Lake Travis ISD
- High School District: Lake Travis ISD
- Elementary School: Lake Travis
- Middle School: Hudson Bend
- High School: Lake Travis
Heating & Cooling
- Central air: Yes
- Air Conditioning: Yes
- Cooling Type: Central Air
- Heating Type: Central
Utilities
- Sewer: Septic Tank
- Water: Private
- Utility Description: Electricity Connected, Water Connected
Structural Information
- Detached/Attached: Detached
- Construction: Stone, Wood Siding
- Roof: Metal
- Windows: Double Pane Windows
- Square Feet: 3,538
- Living Area: 3,538 Sq. Ft.
- Year Built: 1962
- Year Built Source: Public Records
- Property Condition: Resale
Additional Structures
- Other Structures: Guest House, See Remarks
Lot Features
- Property View: Hills, Lake
- Lot Size (Acres): 0.8512
- Lot Size (Sq. Ft.): 37,078.27
- Fence: Yes
- Lot Features: Back Yard, Front Yard, Views
- Fencing (Description): Partial
Water Features
- Water View: Yes
Financial Considerations
- Assessment Amount: $698,465
- Tax Amount: $12,907.37
- Tax Year: 2026
- Terms: Cash, Conventional, FHA, VA Loan
Disclosures and Reports
- Special Conditions: Standard
- Documents Avail.: See Remarks
- Legal Description: LOT 24&25 HIGHLAND CLUB VILLAGE SEC 1 & 0.43AC OF LOT 1 BLK A XSPACE SUBD
- Disclosures/Reports: Lead Based Paint Disclosure, Municipal Utility District Disclosure, Seller Disclosure, See Remarks
- Property ID: 1525506750000
- Block: A
- Lot Number: 24
Listed by Kuper Sotheby's Int'l Realty
Get Pre-Approved Today
Schools
Schools serving 3911 Lago Vista Dr
School District:Lake Travis Independent School District
| Name | Grades | Distance |
|---|---|---|
Lake Travis Elementary School 15303 Kollmeyer, Austin, TX 78734 | PK-5 | 2.4 mi |
Hudson Bend Middle School 15600 Lariat Trail, Austin, TX 78734 | 6-8 | 1.2 mi |
Lake Travis High School 3324 Ranch Road 620 South, Austin, TX 78738 | 9-12 | 5.5 mi |
Disclaimer:
School attendance boundaries provided by ATTOM Data Solutions and are for reference only. Contact the school directly to verify enrollment eligibility.
Price & Sales History for 3911 Lago Vista Dr
Date
Details
Price
Change
Source
10/07/2026
Listed
$1,400,000
—
MLS
Disclaimer: Historical sales information is derived from public records provided by the county offices. Information is not guaranteed and should be independently verified.

Tax History
Tax History for 3911 Lago Vista Dr
Year
Property Taxes
Change
Tax Assessment
Change
2025
$4,548
-11%
$698,465
10%
2024
$5,124
-21%
$634,968
-33%
2022
$6,477
—
$942,744
6%
2022
$6,477
3%
$886,116
86%
2021
$6,298
-26%
$477,061
10%
2020
$8,537
—
$433,692
—
2020
$8,554
-3%
$433,692
-5%
2019
$8,790
-5%
$454,667
—
2017
$9,250
—
$452,569
—
Disclaimer: Historical tax information is derived from public records provided by the county offices. Information is not guaranteed and should be independently verified.
Estimate the Cost
Estimate the Cost for 3911 Lago Vista Dr
3911 Lago Vista Drive, Austin, TX 78734 (MLS# 8918196) is a Single Family property with 3 bedrooms and 3 full bathrooms. 3911 Lago Vista Drive is currently listed for $1,400,000 and was received on October 07, 2026. Want to learn more about 3911 Lago Vista Drive? Do you have questions about finding other Single Family real estate for sale in Austin? You can browse all Austin real estate or contact a Coldwell Banker agent to request more information.