This is a carousel with tiles that activate property listing cards. Use the previous and next buttons to navigate.
1/29
$5,000 Just Listed
This is a carousel with tiles that activate property listing cards. Use the previous and next buttons to navigate.
1/29
Property Description
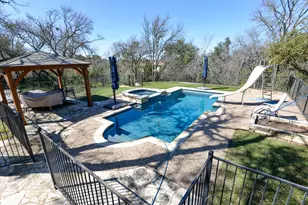
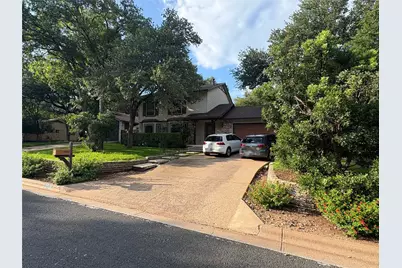
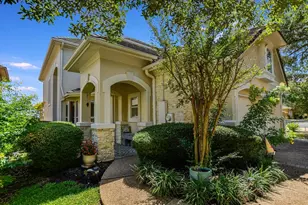
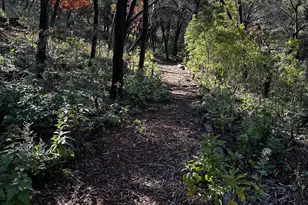
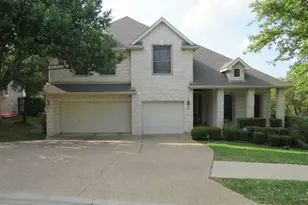
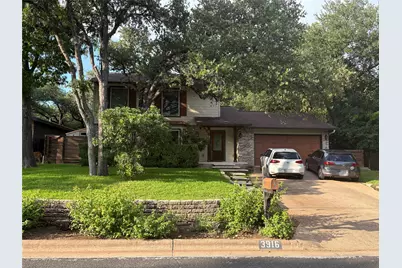
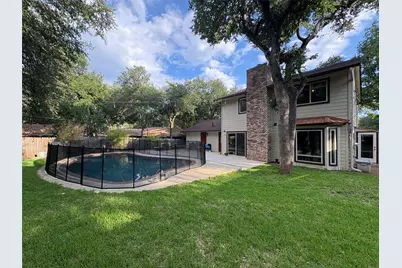
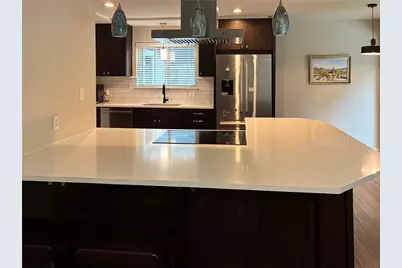
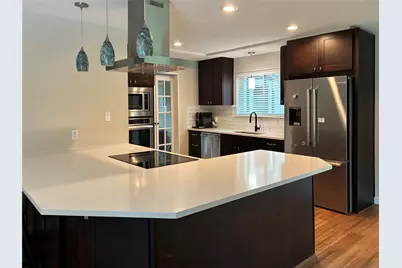
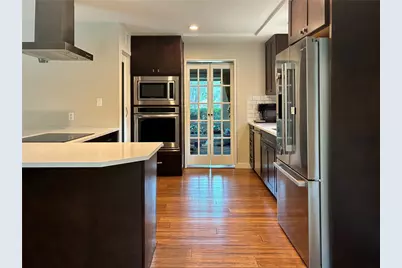
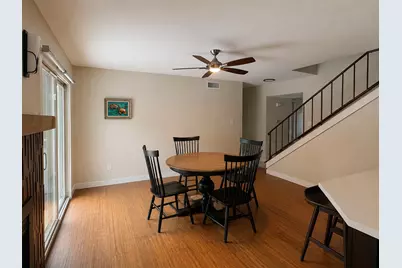
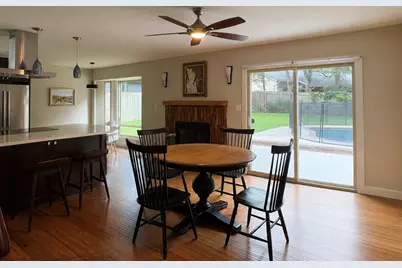
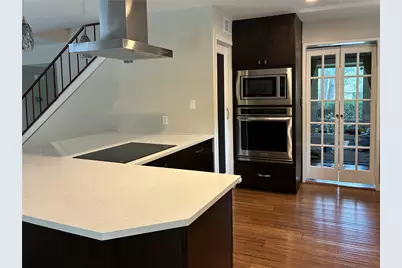
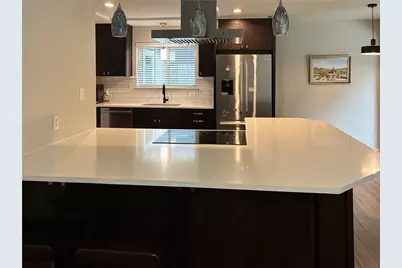
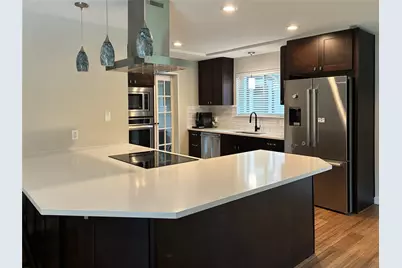
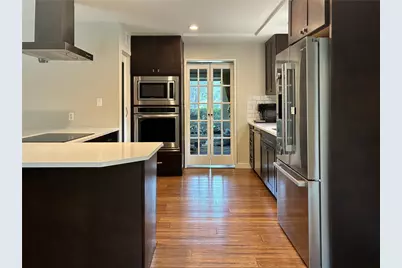
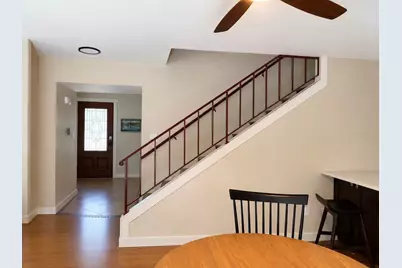
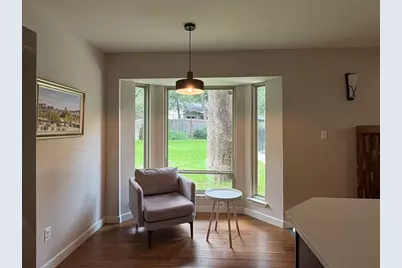
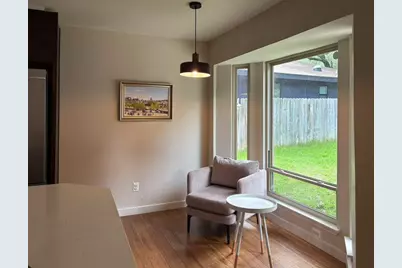
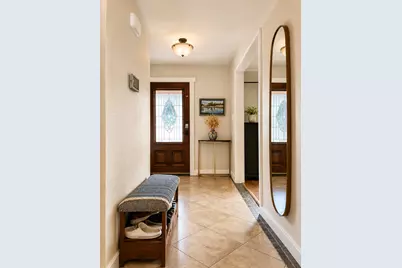
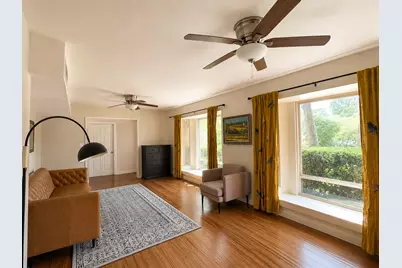
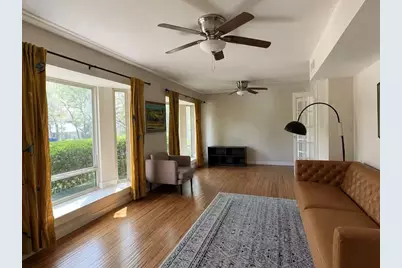
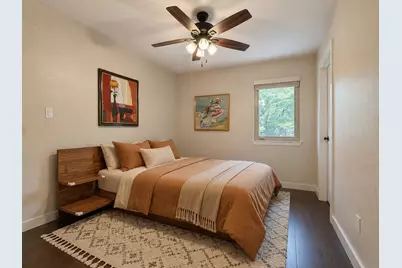
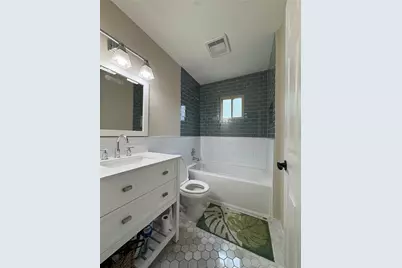
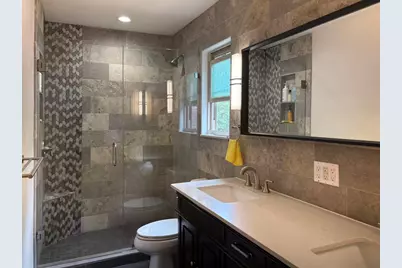
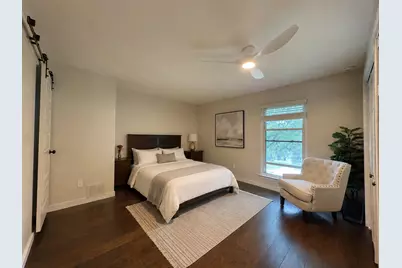
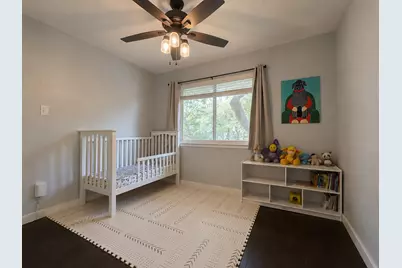
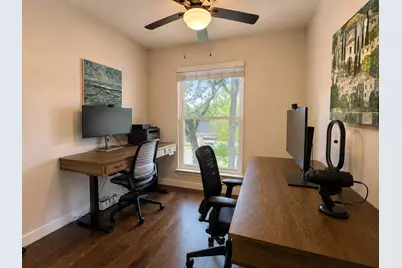
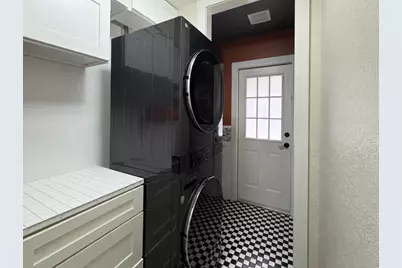
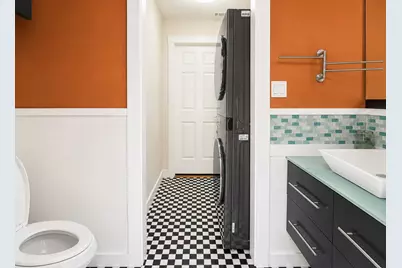
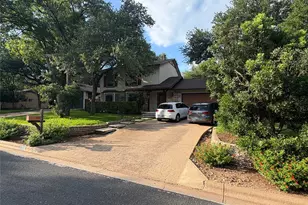
Owners are prepping for a move. Professional photos to be taken after the home is vacant. Available August 8th (may have some flexibility if there is a need to start the lease a little earlier). Poolside paradise meets classic charm in highly desirable Northwest Hills! Set on a very quiet, low-traffic circle (no cut-through drivers), this 2-story home features a bright, open floor plan. The main level includes a modern kitchen with a massive peninsula, a fireplace-warmed sitting room, a laundry room, and a half-bath (smartly accessible from the backyard pool area as well). The large, sun-lit front room overlooks a beautifully landscaped lawn. Upstairs features a spacious primary suite with a gorgeously tiled bath, plus 3 additional bedrooms. The private backyard has a sparkling swimming pool perfect for the Texas heat. Owner pays for pool maintenance! Extensively updated: 2nd-floor hardwoods, popcorn ceilings removed, countertops/backsplash, fresh doors/baseboards, and lighting. Fridge/Washer/Dryer included! Located in one of the most desirable neighborhoods in Austin, many neighbors have called Northwest Hills home for decades, and families of white-tailed deer are frequent visitors. This property offers easy access to major highways, the Domain, and Downtown Austin. Zoned to Hill Elementary, Murchison Middle, and Anderson High. Don't miss it! Up to 2 pets <35lb OK!
Full Property Details
Full Property Details for 3916 Amy Cir
General
- Rent: $5,000
- Status: Active
- Type: Single Family
- Source: Austin_MLS
- MLS ID: 2796399
- Updated: 7/10/2026
- Added to Site: 3 day(s) ago
Rental Information
- Lease/Rent Term: Negotiable
Interior
- Interior Features: Separate/Formal Dining Room, Double Vanity, Multiple Living Areas, Multiple Dining Areas
- Fireplace: Yes
- Number of Fireplaces: 1
- Fireplace(s): Gas, Living Room
- Appliances: Built-In Electric Oven, Dryer, Dishwasher, Electric Cooktop, Exhaust Fan, Free-Standing Refrigerator, Disposal, Microwave, Refrigerator, Washer
- Furnishings: Unfurnished
- Flooring: Bamboo, Tile, Wood
Rooms
Bathrooms
- Total Bathrooms: 3
- Full Bathrooms: 2
- Half Bathrooms: 1
Bedrooms
- Total Bedrooms: 4
Other Rooms
- Laundry: Laundry Room
Additional Information
- Shared Amenities: None
- Pool: Yes
- Private Pool: Yes
- Pool Description: Fenced, Gunite, In Ground, Pool Cover, Tile
- Spa Description: None
- Security/Safety: Smoke Detector(s)
Exterior
- Exterior Features: Private Yard, Rain Gutters
- Porch/Patio/Deck: Patio
Parking
- Garage: Yes
- Garage Spaces: 2
- Covered Spaces: 2
- Total Spaces: 4
- Parking Features: Garage
Location
- Area: 1A
- County: Travis
- Subdivision: Austin Woods Amd
- Driving Directions: Mopac North, West on Steck, North on Mesa, East on Austin Woods, South on Amy Circle house on left
- Direction Faces: Southeast
School Information
- Elem School District: Austin ISD
- Midd School District: Austin ISD
- High School District: Austin ISD
- Elementary School: Hill
- Middle School: Murchison
- High School: Anderson
Heating & Cooling
- Central air: Yes
- Air Conditioning: Yes
- Cooling Type: Central Air, Electric
- Heating Type: Central, Natural Gas
Utilities
- Sewer: Public Sewer
- Water: Public
- Utility Description: Above Ground Utilities
Structural Information
- Detached/Attached: Detached
- Construction: HardiPlank Type
- Roof: Composition
- Windows: Double Pane Windows
- Stories/Levels: 2
- Square Feet: 1,802
- Sq. Ft. Source: Public Records
- Living Area: 1,802 Sq. Ft.
- Year Built: 1977
Additional Structures
- Other Structures: Storage
Lot Features
- Lot Size (Acres): 0.186
- Lot Size (Sq. Ft.): 8,102.16
- Fence: Yes
- Lot Features: Many Trees, Sprinklers Automatic, Trees Large Size
- Fencing (Description): Wood
Green Features
- Energy Efficient: Appliances, HVAC
Financial Considerations
- For Sale/Rent/Lease: Lease
- Security Deposit: $5,000
- Pet Deposit: $200
- Owner Pays: Pool Maintenance
- Tenant Pays: All Utilities
Disclosures and Reports
- Legal Description: LOT 15 BLK C AUSTIN WOODS AMENDED
- Disclosures/Reports: None, Renters Insurance Required
- Property ID: 2450003050000
- Block: C
- Lot Number: 15
Listed by Waterloo Realty, LLC
Schools
Schools serving 3916 Amy Cir
School District:Austin Independent School District
| Name | Grades | Distance |
|---|---|---|
Hill Elementary School, Austin, TX 8601 Tallwood Drive, Austin, TX 78759 | PK-5 | 0.1 mi |
Murchison Middle School 3700 North Hills Drive, Austin, TX 78731 | 6-8 | 1.6 mi |
Anderson High School 8403 Mesa Drive, Austin, TX 78759 | 9-12 | 0.2 mi |
Disclaimer:
School attendance boundaries provided by ATTOM Data Solutions and are for reference only. Contact the school directly to verify enrollment eligibility.
Price History for 3916 Amy Cir
Date
Details
Price
Change
Source
7/10/2026
Listed
$5,000
—
MLS
Disclaimer: Historical sales information is derived from public records provided by the county offices. Information is not guaranteed and should be independently verified.

3916 Amy Circle, Austin, TX 78759 (MLS# 2796399) is a Single Family property with 4 bedrooms, 2 full bathrooms and 1 partial bathroom. 3916 Amy Circle is currently listed for rent at $5,000 and was received on July 10, 2026. Want to learn more about 3916 Amy Circle? Do you have questions about finding other real estate for sale or rent in Austin? You can browse all Austin rentals or contact a Coldwell Banker agent to request more information.