
This is a carousel with tiles that activate property listing cards. Use the previous and next buttons to navigate.
1/29
$4,200
This is a carousel with tiles that activate property listing cards. Use the previous and next buttons to navigate.
1/29
Property Description
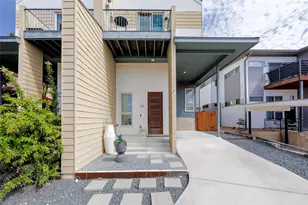
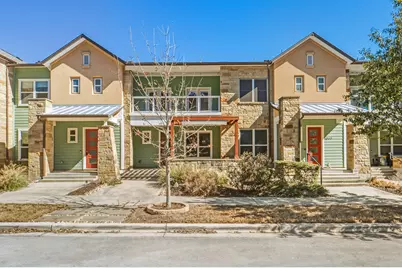
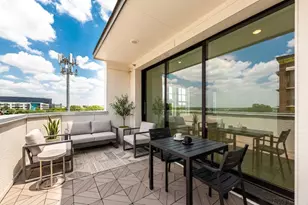
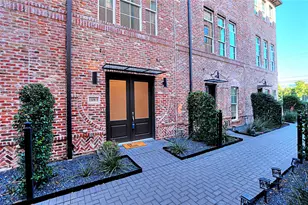
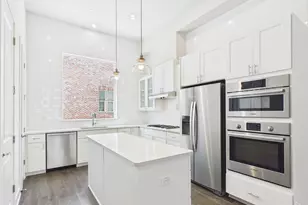
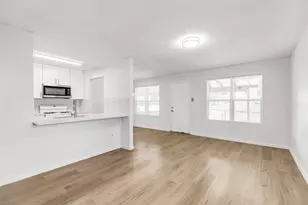
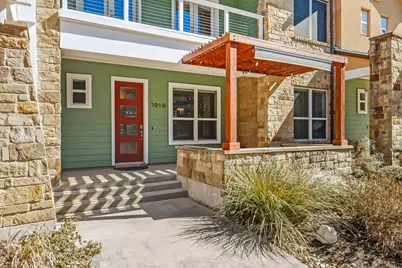
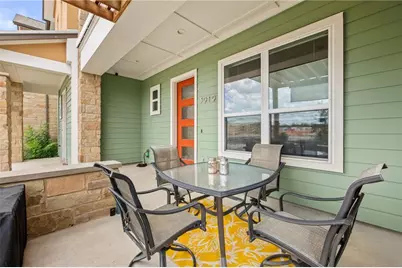
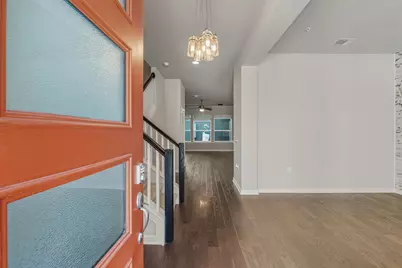
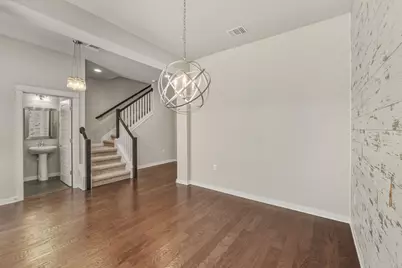
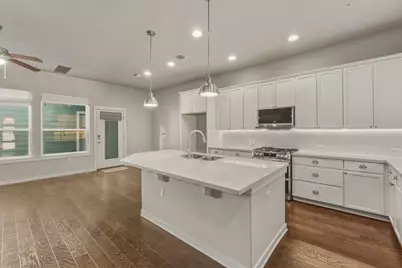
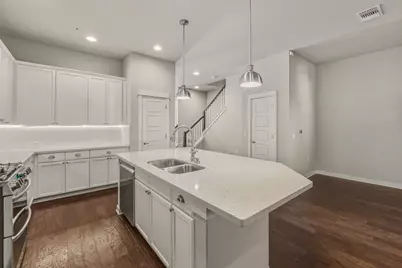
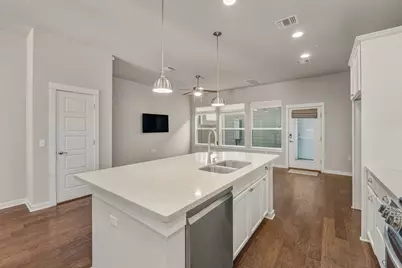
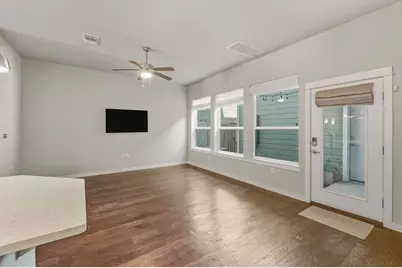
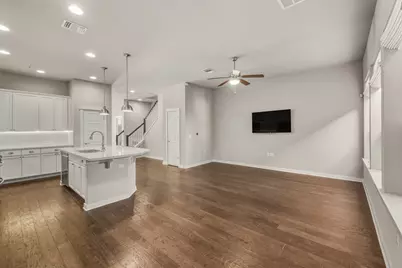
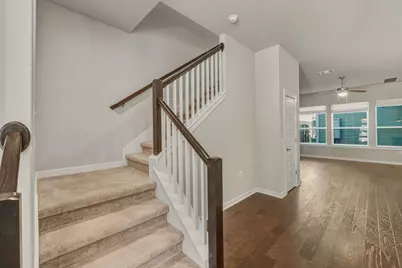
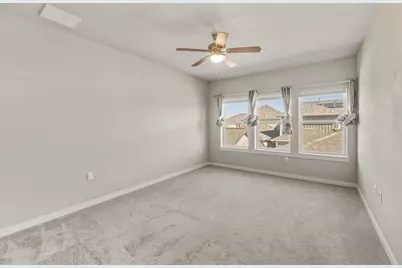
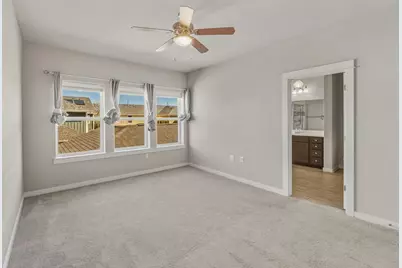
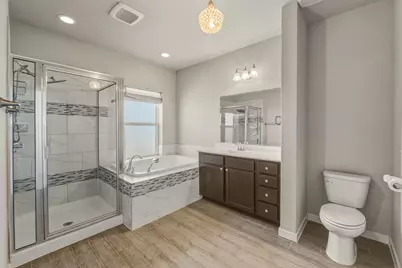
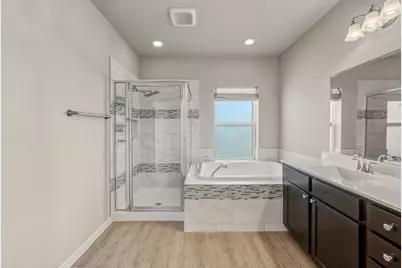
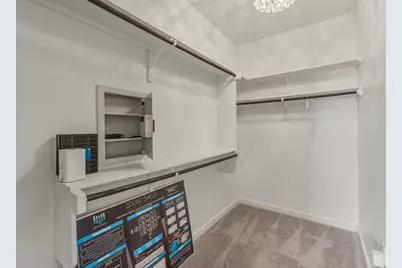
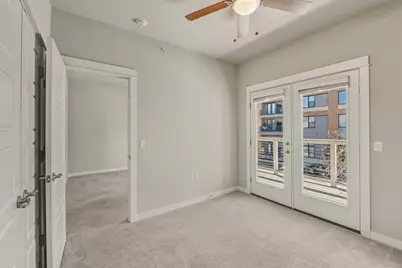
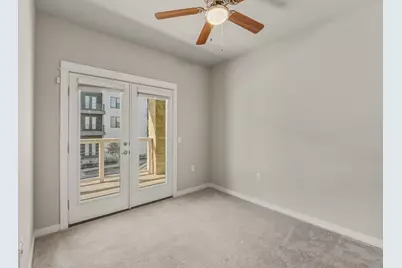
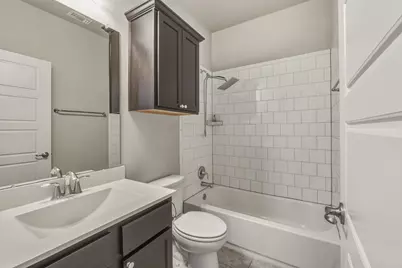
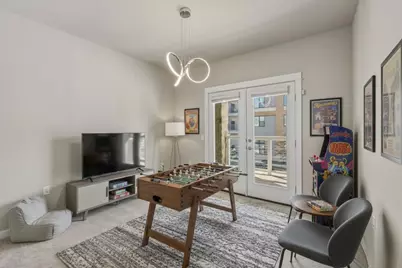
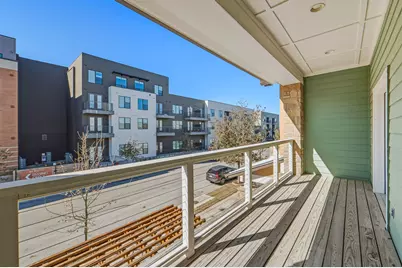
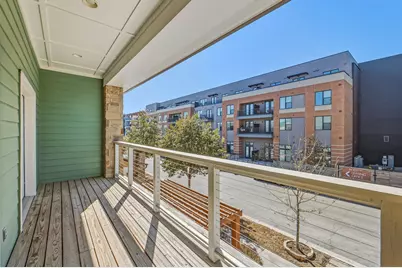
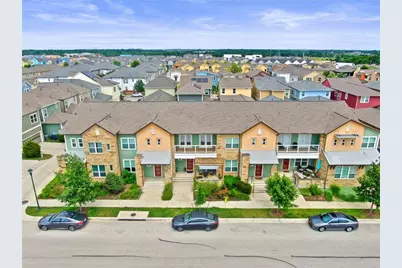
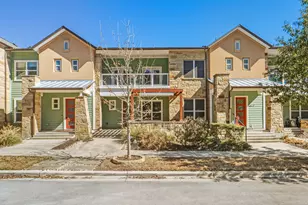
This stylish 2-bed, 2.5-bath townhome in Mueller checks every box, major 2024 upgrades, including new roof, new garage door. Beautiful layout with high ceilings, designed for modern living! Step onto the spacious front porch with built in screen, past a beautifully maintained flower bed with underground irrigation. Inside, you're welcomed by engineered wood flooring, and high ceilings. A wall of windows floods the space with natural light, while recessed lighting, modern fixtures, and under-cabinet lighting add polish throughout. The kitchen is a true standout! A large center island with breakfast bar, graceful tile backsplash, and pantry provide function and style. Beautiful backsplash and spacious pantry. New top-of-the-line LG appliances with a double oven all installed 2024! Upstairs, you'll find 2 spacious bedrooms, 2 full baths, and a flexible office space. The primary suite includes a ceiling fan, great natural light, and a spa-like en-suite with a deep soaking tub, large walk-in shower, and dual vanity. The secondary bedroom and office open to a private balcony with sweeping views. Plush carpet adds warmth to the upstairs spaces. This vibrant, master-planned community offers something for everyone: miles of hike-and-bike trails, scenic parks, a weekly farmers' market, and community pools including the popular John Gaines Pool. Close to top-rated restaurants, coffee shops, and retail, plus numerous entertainment options. Just 3 miles from downtown and 2 miles from UT. Mueller is one of the city's most sought-after communities. Residents must enroll in: Resident Benefits Package ($50/month): identity protection, pest control, air filters, credit building, rent rewards; or AC Filter Only Program ($20/month). Renters insurance required. $150 admin fee due with the deposit upon lease approval. All co-applicants must complete their apps before the application is considered complete and ready to process. FAST & EASY APPLICATION PROCESS!!!
Full Property Details
Full Property Details for 3919 Vaughan St
General
- Rent: $4,200
- Status: Active
- Type: Townhouse
- Source: Austin_MLS
- MLS ID: 8673101
- Updated: 8/13/2026
- Added to Site: 15 day(s) ago
Rental Information
- Lease/Rent Term: Negotiable
Interior
- Interior Features: Breakfast Bar, Ceiling Fan(s), Separate/Formal Dining Room, High Ceilings, Interior Steps, Kitchen Island, Multiple Dining Areas, Open Floorplan, Pantry, Quartz Counters, Recessed Lighting, Soaking Tub, Programmable Thermostat
- Fireplace(s): None
- Appliances: Cooktop, Dishwasher, Exhaust Fan, Electric Water Heater, Disposal, Gas Oven, Microwave, Range, Refrigerator, Stainless Steel Appliance(s)
- Flooring: Carpet, Wood
Rooms
Bathrooms
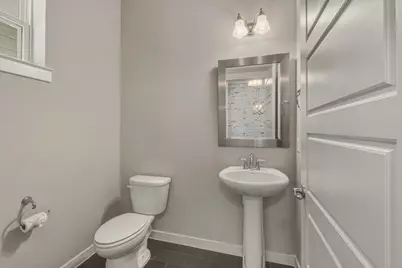
- Total Bathrooms: 3
- Full Bathrooms: 2
- Half Bathrooms: 1
Bedrooms
- Total Bedrooms: 2
Other Rooms
- Laundry: See Remarks, Washer Hookup, Gas Dryer Hookup
Additional Information
- Shared Amenities: Barbecue, Community Mailbox, Dog Park, Internet Access, Playground, Park, Pool, Sport Court(s), Street Lights, Sidewalks, Trails/Paths
- Shared Pool: Yes
- Pool: Yes
- Pool Description: None, Community
- Security/Safety: Carbon Monoxide Detector(s), Smoke Detector(s)
Exterior
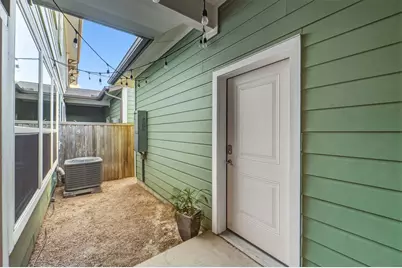
- Exterior Features: Balcony, Exterior Steps, Garden, Lighting, Private Yard, Rain Gutters, Uncovered Courtyard
- Porch/Patio/Deck: Front Porch, Balcony
Parking
- Garage: Yes
- Garage Spaces: 2
- Covered Spaces: 2
- Total Spaces: 2
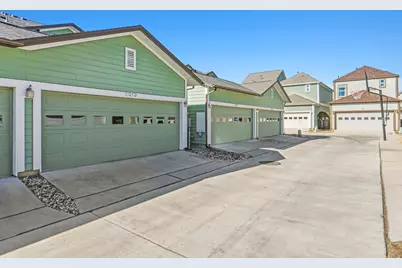
- Parking Features: Attached, Garage, Garage Door Opener, Off Street, Garage Faces Rear, Guest
Location
- Area: 3
- County: Travis
- Subdivision: Mueller Sec Vii-C Sub Amd
- Driving Directions: From US-290, take the exit toward Berkman Dr, then turn left onto Berkman Dr. Turn left onto McCurdy St, then turn left onto Vaughan St and the home will be on the right.
- Direction Faces: West
School Information
- Elem School District: Austin ISD
- Midd School District: Austin ISD
- High School District: Austin ISD
- Elementary School: Blanton
- Middle School: Lamar (Austin ISD)
- High School: Northeast Early College
Community
- Association: Yes
Heating & Cooling
- Central air: Yes
- Air Conditioning: Yes
- Cooling Type: Central Air, Ceiling Fan(s)
- Heating Type: Central
Utilities
- Sewer: Public Sewer
- Water: Public
- Utility Description: Electricity Available, Natural Gas Available
Structural Information
- Detached/Attached: Detached
- Construction: Brick, HardiPlank Type
- Roof: Composition, Shingle
- Windows: Screens
- Stories/Levels: 2
- Square Feet: 1,716
- Sq. Ft. Source: Public Records
- Living Area: 1,716 Sq. Ft.
- Year Built: 2014
Additional Structures
- Other Structures: None
Lot Features
- Property View: Neighborhood
- Lot Size (Acres): 0.048
- Lot Size (Sq. Ft.): 2,090.88
- Street Lights: Yes
- Sidewalks: Yes
- Fence: Yes
- Lot Features: Alley, Back Yard, Front Yard, Sprinklers Automatic
- Fencing (Description): Partial
Financial Considerations
- For Sale/Rent/Lease: Lease
- Security Deposit: $4,250
- Pet Deposit: $500
- Owner Pays: Association Fees, Taxes
- Tenant Pays: All Utilities
Disclosures and Reports
- Legal Description: LOT 10 BLK 95 MUELLER SEC VII-C SUBD AMENDED
- Disclosures/Reports: None, Renters Insurance Required
- Property ID: 2151627300000
- Block: 95
- Lot Number: 10
Listed by TexCen Realty
Schools
Schools serving 3919 Vaughan St
School District:Austin Independent School District
| Name | Grades | Distance |
|---|---|---|
Blanton Elementary School, Austin, TX 5408 Westminster Drive, Austin, TX 78723 | K-5 | 1.1 mi |
Lamar Middle School, Austin, TX 6201 Wynona Avenue, Austin, TX 78757 | 6-8 | 4.1 mi |
Northeast Early College High School 7104 Berkman Drive, Austin, TX 78752 | 9-12 | 2.3 mi |
Disclaimer:
School attendance boundaries provided by ATTOM Data Solutions and are for reference only. Contact the school directly to verify enrollment eligibility.
Price History for 3919 Vaughan St
Date
Details
Price
Change
Source
8/13/2026
Listed
$4,200
—
MLS
Disclaimer: Historical sales information is derived from public records provided by the county offices. Information is not guaranteed and should be independently verified.

3919 Vaughan Street, Austin, TX 78723 (MLS# 8673101) is a Townhouse property with 2 bedrooms, 2 full bathrooms and 1 partial bathroom. 3919 Vaughan Street is currently listed for rent at $4,200 and was received on August 13, 2026. Want to learn more about 3919 Vaughan Street? Do you have questions about finding other real estate for sale or rent in Austin? You can browse all Austin rentals or contact a Coldwell Banker agent to request more information.