This is a carousel with tiles that activate property listing cards. Use the previous and next buttons to navigate.
1/39
$475,000
This is a carousel with tiles that activate property listing cards. Use the previous and next buttons to navigate.
1/39
Property Description
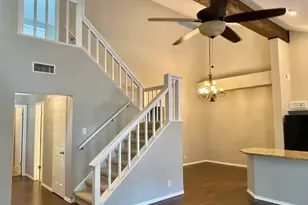
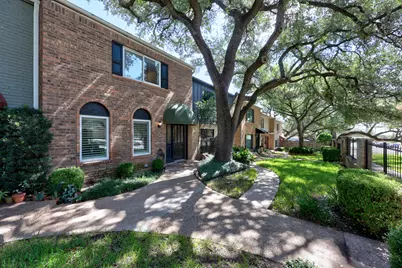
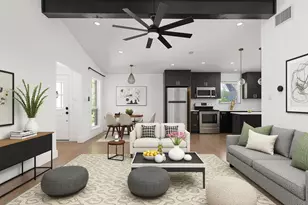
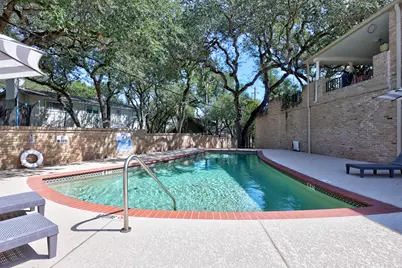
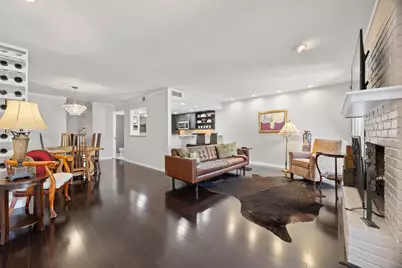
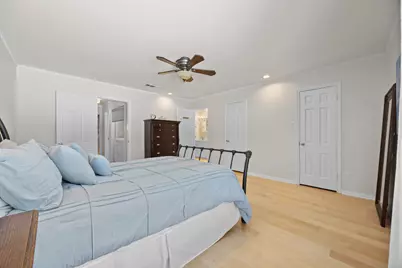
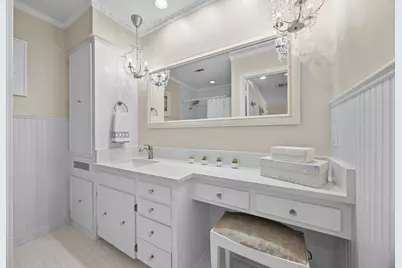
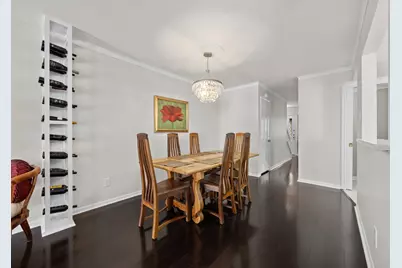
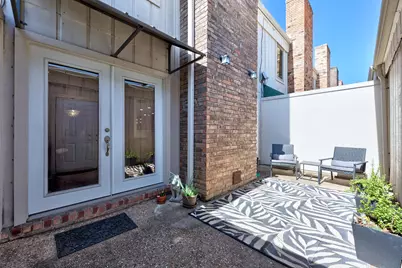
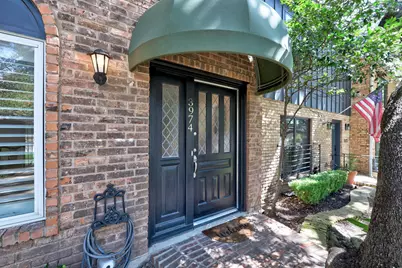
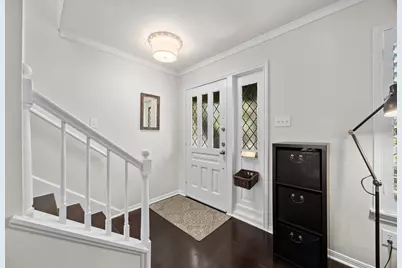
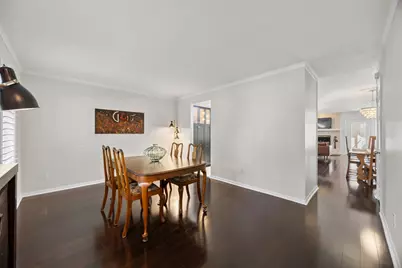
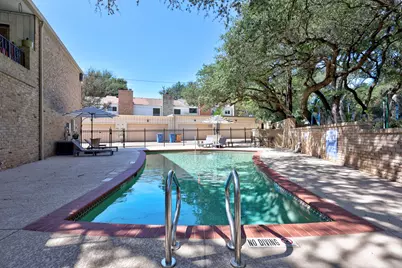
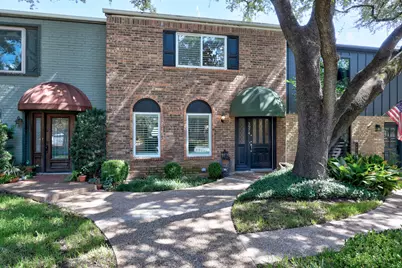
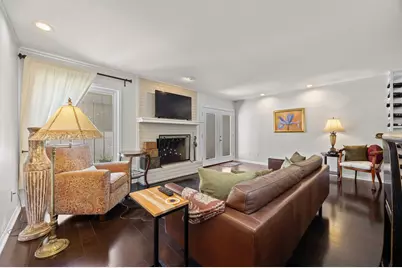
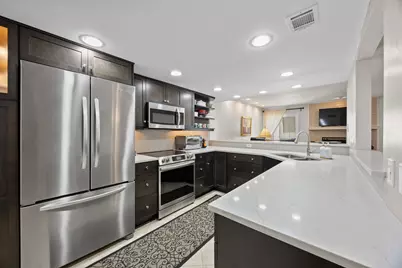
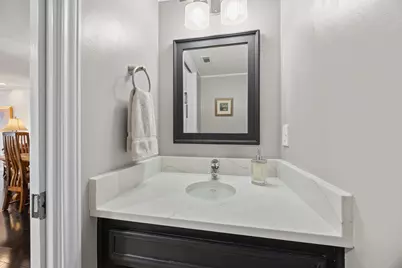
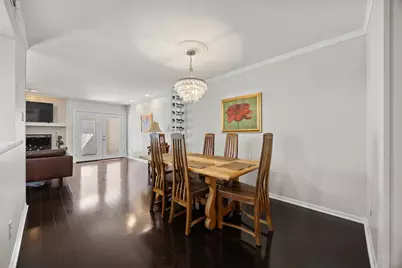
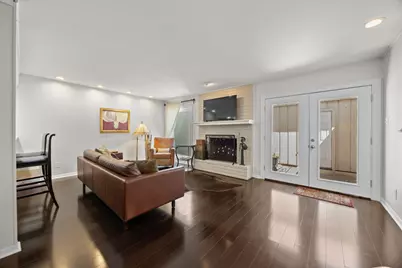
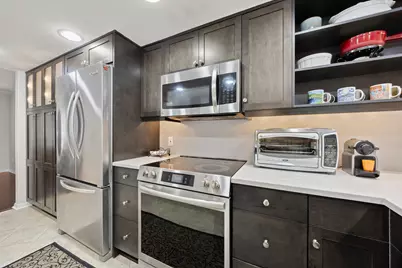
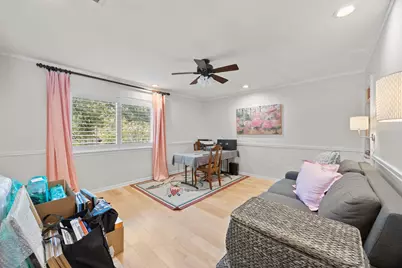
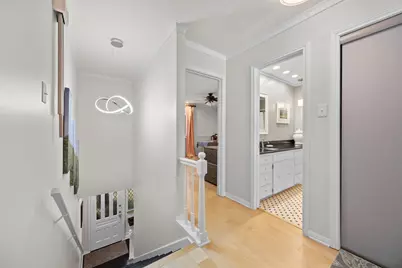
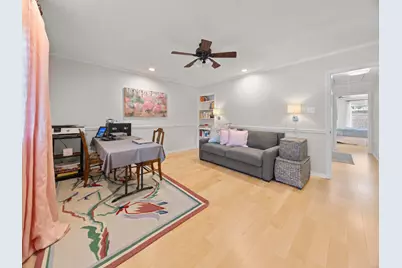
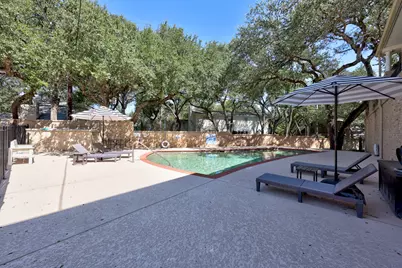
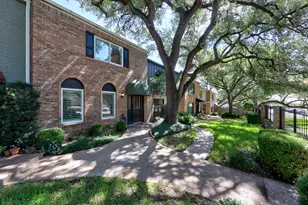
Nestled within the established Chimney Oaks Townhouses condominium community, this tastefully updated home offers a peaceful Northwest Hills lifestyle surrounded by towering native oak trees and mature landscaping. A private community gated courtyard welcomes you home, while the front entry overlooks one of the community's quiet, tree-lined streets. Inside, an exceptionally spacious floor plan unfolds featuring two generous living areas, two dining areas, and two private bedroom suites. Recent improvements include fresh interior paint, quartz countertops, a brand-new oven, and updated kitchen hardware. Expansive windows frame the beauty of the surrounding scenery, while the wood-burning fireplace lends warmth and character to the heart of the home. The private rear patio provides a peaceful outdoor retreat and convenient access to the detached two-car garage. Residents appreciate beautifully maintained grounds, a recently refurbished community pool, and the mature landscape that has long distinguished the Northwest Hills area as one of Austin's most desirable places to live. Within walking distance of restaurants, shopping, and everyday services, and with access to highly regarded schools, this home offers an exceptional opportunity to experience the comfort, character, and timeless appeal of Northwest Hills living.
Full Property Details
Full Property Details for 3974 Far W Blvd
General
- Price: $475,000
- HOA FEE: $550/month
- Taxes: $7,242 (2026)
- Status: Active
- Type: Townhouse
- Source: Austin_MLS
- MLS ID: 8735428
- Updated: 10/6/2026
- Added to Site: 69 day(s) ago
Interior
- Interior Features: Breakfast Bar, Built-in Features, Ceiling Fan(s), Chandelier, Crown Molding, Entrance Foyer, High Ceilings, Interior Steps, Open Floorplan, Pantry, Quartz Counters, Stone Counters, Recessed Lighting, Smart Thermostat, Walk-In Closet(s)
- Fireplace: Yes
- Number of Fireplaces: 1
- Fireplace(s): Living Room, Wood Burning
- Appliances: Dishwasher, Exhaust Fan, Electric Water Heater, Free-Standing Electric Range, Microwave, Stainless Steel Appliance(s)
- Flooring: Tile, Wood
Rooms
Bathrooms
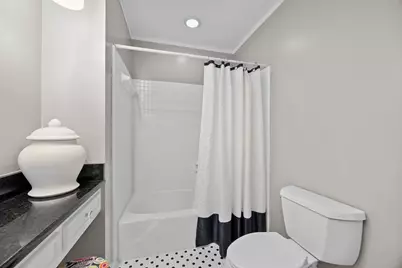
- Total Bathrooms: 3
- Full Bathrooms: 2
- Half Bathrooms: 1
Bedrooms
- Total Bedrooms: 2
Other Rooms
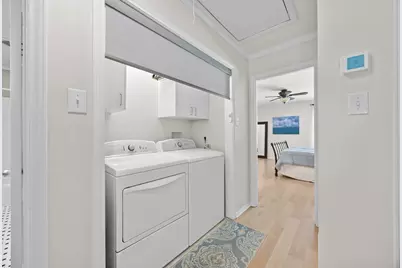
- Laundry: Inside, Laundry Closet, Upper Level, Washer Hookup, Electric Dryer Hookup
Additional Information
- Shared Amenities: Common Grounds/Area, Courtyard, Pool, Sidewalks
- Shared Pool: Yes
- Pool: Yes
- Pool Description: None, Community
- Security/Safety: None
Exterior
- Exterior Features: Garden, Private Entrance, Rain Gutters
- Porch/Patio/Deck: Awning(s), Patio, Porch
Parking
- Garage: Yes
- Garage Spaces: 2
- Covered Spaces: 2
- Total Spaces: 2
- Parking Features: Concrete, Door-Single, Detached, Garage, Garage Door Opener, Garage Faces Rear
Location
- Area: 1A
- County: Travis
- Subdivision: Chimney Oaks Townhouses
- Driving Directions: Mopac, Far West and condo is on right side of street
- Direction Faces: South
School Information
- Elem School District: Austin ISD
- Midd School District: Austin ISD
- High School District: Austin ISD
- Elementary School: Doss (Austin ISD)
- Middle School: Murchison
- High School: Anderson
Community
- Association: Yes
- Assoc. Name: Chimney Oaks Townhouses
- Assoc. Fees Include: Common Area Maintenance, Sewer, Trash, Water
Heating & Cooling
- Central air: Yes
- Air Conditioning: Yes
- Cooling Type: Central Air, Ceiling Fan(s)
- Heating Type: Central, Electric, Fireplace(s)
Utilities
- Sewer: Public Sewer
- Water: Public
- Cable Available: Yes
- Utility Description: Cable Available, Electricity Connected, Phone Available, Sewer Connected, Water Connected
Structural Information
- Detached/Attached: Detached
- Construction: Brick, Wood Siding
- Roof: Composition
- Windows: Blinds, Plantation Shutters, Shutters
- Stories/Levels: 2
- Square Feet: 1,680
- Sq. Ft. Source: Public Records
- Living Area: 1,680 Sq. Ft.
- Year Built: 1969
- Year Built Source: Public Records
- Property Condition: Updated/Remodeled
Additional Structures
- Other Structures: None
Lot Features
- Property View: Neighborhood
- Lot Size (Acres): 0.0638
- Lot Size (Sq. Ft.): 2,779.13
- Sidewalks: Yes
- Fence: Yes
- Lot Features: Landscaped, Many Trees, Trees Large Size, Trees Medium Size
- Fencing (Description): Brick, Front Yard, Wrought Iron
Financial Considerations
- Association Fee: $550
- Assoc Fee Freq.: Monthly
- Assessment Amount: $332,502
- Tax Amount: $7,242.45
- Tax Year: 2026
- Terms: Cash, Conventional, FHA, VA Loan
Disclosures and Reports
- Special Conditions: Standard
- Documents Avail.: HOA Documents
- Legal Description: UNT 3974 BLD A CHIMNEY OAKS TOWNHOUSES PLUS 3.456 % INT IN COM AREA
- Disclosures/Reports: Other, Seller Disclosure
- Property ID: 1400308070000
- Block: A
- Lot Number: 3974
Listed by Pfau & Company Realtors
Get Pre-Approved Today
Schools
Schools serving 3974 Far W Blvd
School District:Austin Independent School District
| Name | Grades | Distance |
|---|---|---|
Doss Elementary School, Austin, TX 7005 Northledge Drive, Austin, TX 78731 | PK-5 | 0.1 mi |
Murchison Middle School 3700 North Hills Drive, Austin, TX 78731 | 6-8 | 0.4 mi |
Anderson High School 8403 Mesa Drive, Austin, TX 78759 | 9-12 | 1.3 mi |
Disclaimer:
School attendance boundaries provided by ATTOM Data Solutions and are for reference only. Contact the school directly to verify enrollment eligibility.
Price & Sales History for 3974 Far W Blvd
Date
Details
Price
Change
Source
8/03/2026
Listed
$475,000
—
MLS
Disclaimer: Historical sales information is derived from public records provided by the county offices. Information is not guaranteed and should be independently verified.

Tax History
Tax History for 3974 Far W Blvd
Year
Property Taxes
Change
Tax Assessment
Change
2025
$4,827
-35%
$332,502
-28%
2024
$7,378
14%
$464,081
-22%
2022
$6,496
—
$595,937
24%
2022
$6,496
-2%
$480,866
38%
2021
$6,614
-6%
$348,671
10%
2020
$7,058
4%
$316,974
—
2020
$6,799
-7%
$316,974
-5%
2018
$7,321
7%
$333,298
10%
2016
$6,832
1%
$302,998
-1%
2017
$6,757
33%
$306,370
38%
2015
$5,090
6%
$221,697
10%
2014
$4,796
6%
$201,543
10%
2013
$4,513
—
$183,221
—
Disclaimer: Historical tax information is derived from public records provided by the county offices. Information is not guaranteed and should be independently verified.
Estimate the Cost
Estimate the Cost for 3974 Far W Blvd
3974 Far West Boulevard, Austin, TX 78731 (MLS# 8735428) is a Townhouse property with 2 bedrooms, 2 full bathrooms and 1 partial bathroom. 3974 Far West Boulevard is currently listed for $475,000 and was received on August 03, 2026. Want to learn more about 3974 Far West Boulevard? Do you have questions about finding other Townhouse real estate for sale in Austin? You can browse all Austin real estate or contact a Coldwell Banker agent to request more information.