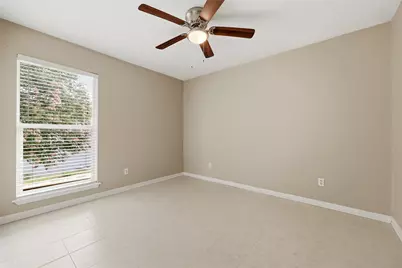
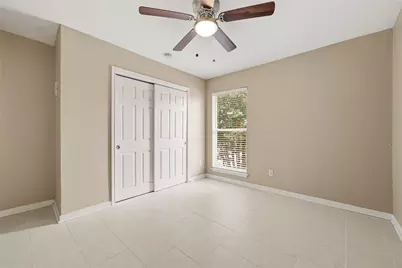
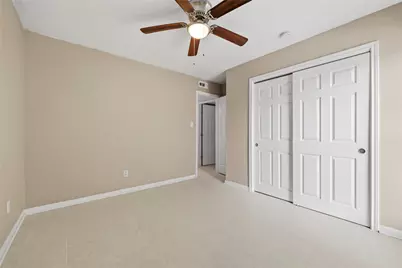
This is a carousel with tiles that activate property listing cards. Use the previous and next buttons to navigate.
1/26
$289,900 Just Listed
This is a carousel with tiles that activate property listing cards. Use the previous and next buttons to navigate.
1/26
Property Description
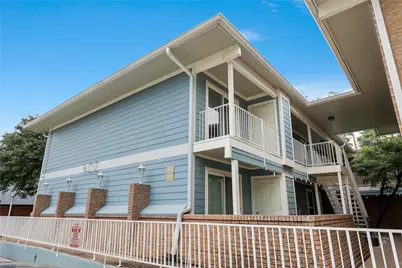
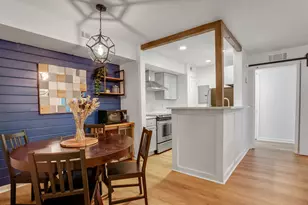
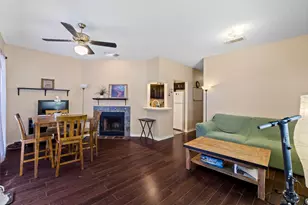
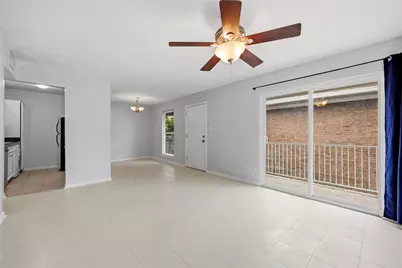
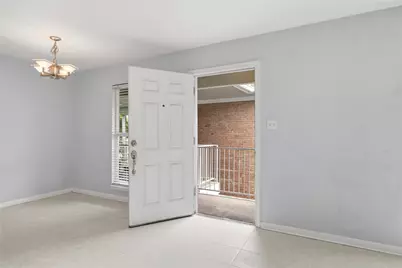
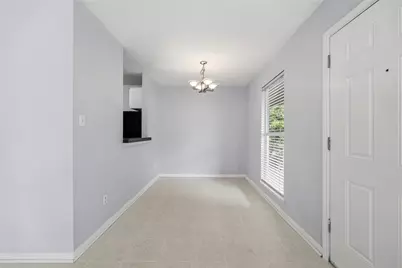
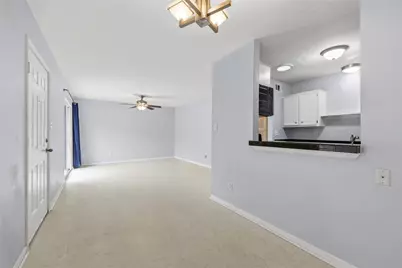
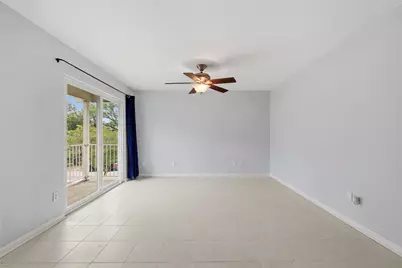
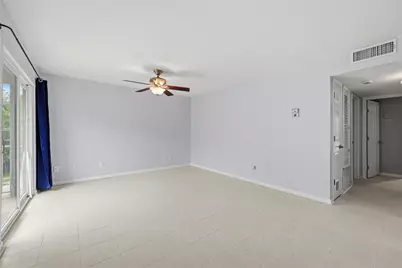
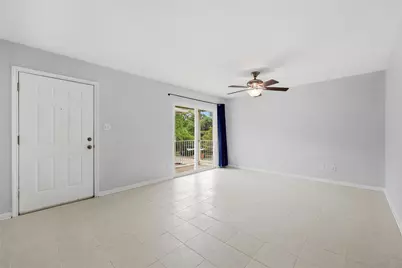
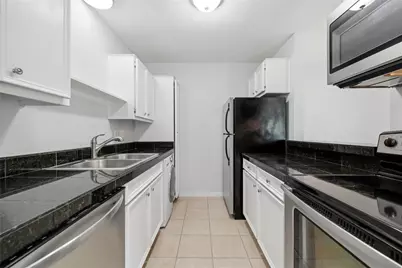
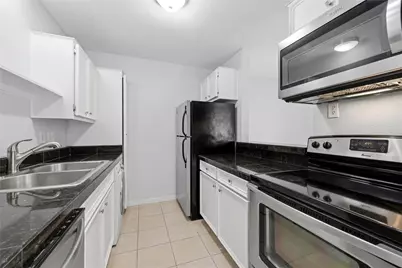
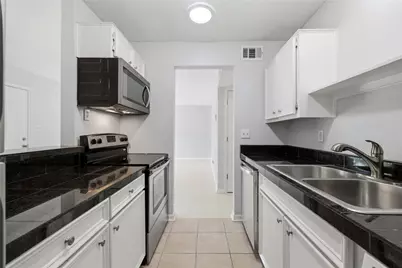
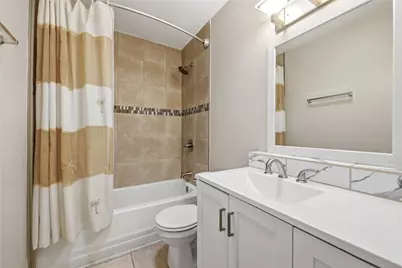
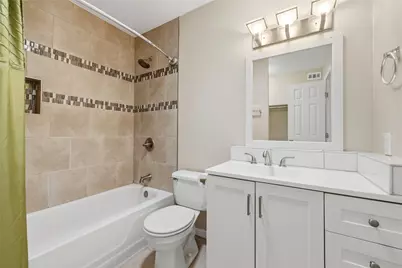
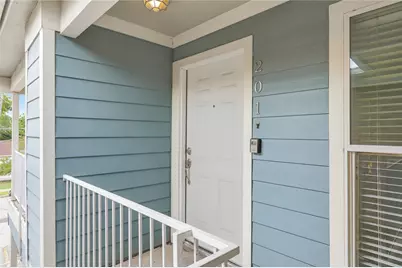
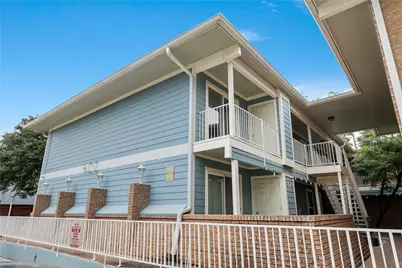
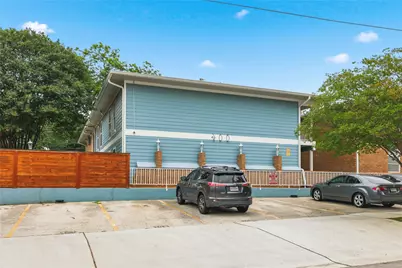
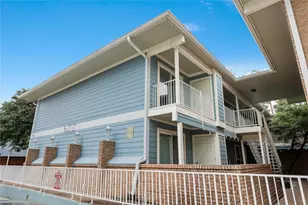
Beautifully updated two-bedroom, two-bath condo in the desirable Campus area, offering the perfect combination of convenience, comfort, and long-term value. Located in a small, private community just minutes from the University of Texas, this home provides a quieter residential atmosphere while remaining within easy walking, biking, or shuttle distance to campus. Ideal for owner-occupants, investors, or parents seeking an equity-building alternative to student housing, this condo offers low-maintenance living in a well-cared-for community. Residents enjoy a peaceful setting, a strong sense of neighborhood, and the convenience of nearby amenities. The property is Google Fiber and Spectrum compatible and is located just moments from Hyde Park favorites including All Day Pizza, Civil Goat, Tiny Grocer, Central Market, Starbucks, Amy's Ice Creams, Central Park, and Hemphill Park. With a Walk Score of 77 and an exceptional Bike Score of 100, daily errands, dining, recreation, and campus access are all within easy reach. Rare opportunities like this-combining extensive updates, an unbeatable location, and excellent long-term value-don't come along often.
Full Property Details
Full Property Details for 400 W 35th St #201
General
- Price: $289,900
- HOA FEE: $338/month
- Taxes: $6,176 (2020)
- Status: Active
- Type: Condo
- Source: Austin_MLS
- MLS ID: 9441386
- Updated: Today (5/29/2026)
- Added to Site: Today
Interior
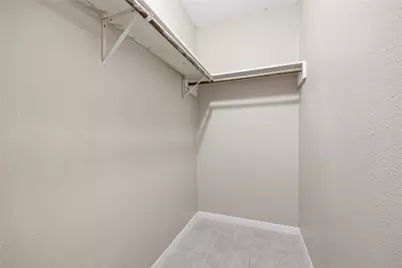
- Interior Features: Ceiling Fan(s), Granite Counters, Pantry, Walk-In Closet(s)
- Appliances: Dishwasher, Free-Standing Electric Range, Free-Standing Refrigerator, Disposal, Microwave
- Flooring: Carpet Free, Tile, Wood
Rooms
Bathrooms
- Total Bathrooms: 2
- Full Bathrooms: 2
Bedrooms
- Total Bedrooms: 2
- Bedrooms Main: 2
Other Rooms
- Laundry: Common Area, Lower Level, Laundry Room
Additional Information
- Shared Amenities: Barbecue, Community Mailbox, Laundry Facilities, Park
- Security/Safety: Smoke Detector(s)
Exterior
- Exterior Features: Balcony, Exterior Steps
- Porch/Patio/Deck: Covered, Patio, Balcony
Parking
- Total Spaces: 2
- Parking Features: Assigned, Asphalt, Parking Lot
Location
- Area: UT
- County: Travis
- Subdivision: West 35th Street Condo
- Driving Directions: Guadalupe to 35th / Head East 1 Block / Property will be on the left.
- Direction Faces: East
School Information
- Elem School District: Austin ISD
- Midd School District: Austin ISD
- High School District: Austin ISD
- Elementary School: Lee
- Middle School: Kealing
- High School: McCallum
Community
- Association: Yes
- Assoc. Name: West 35th St Condo
- Assoc. Fees Include: Common Area Maintenance, Maintenance Structure, Trash, Water
Heating & Cooling
- Central air: Yes
- Air Conditioning: Yes
- Cooling Type: Central Air
- Heating Type: Central
Utilities
- Sewer: Public Sewer
- Water: Public
- Cable Available: Yes
- Utility Description: Cable Available, Electricity Available, High Speed Internet Available, Sewer Available, Water Available
Structural Information
- Detached/Attached: Detached
- Construction: Brick, Concrete
- Roof: Composition
- Windows: Blinds
- Stories/Levels: 1
- Square Feet: 852
- Sq. Ft. Source: Public Records
- Living Area: 852 Sq. Ft.
- Year Built: 1971
- Year Built Source: Public Records
- Property Condition: Resale
Additional Structures
- Other Structures: None
Lot Features
- Lot Size (Acres): 0.032
- Lot Size (Sq. Ft.): 1,393.92
- Lot Features: Level, Trees Medium Size, Trees Small Size
- Fencing (Description): None
Financial Considerations
- Association Fee: $338
- Assoc Fee Freq.: Monthly
- Assessment Amount: $301,792
- Tax Amount: $6,176.13
- Tax Year: 2020
- Terms: Cash, Conventional
Disclosures and Reports
- Special Conditions: Standard
- Legal Description: UNT 201 WEST 35TH STREET CONDOMINIUMS PLUS 5.7447 % INT IN COM AREA
- Disclosures/Reports: Seller Disclosure
- Property ID: 2180427120000
- Lot Number: 201
Listed by ERA Brokers Consolidated
Get Pre-Approved Today
Schools
Schools serving 400 W 35th St #201
School District:Austin Independent School District
| Name | Grades | Distance |
|---|---|---|
Lee Elementary School, Austin, TX 3308 Hampton Road, Austin, TX 78705 | K-6 | 0.8 mi |
Kealing Middle School 1607 Pennsylvania Avenue, Austin, TX 78702 | 6-8 | 2.2 mi |
Mccallum High School 5600 Sunshine Drive, Austin, TX 78756 | 9-12 | 1.9 mi |
Disclaimer:
School attendance boundaries provided by ATTOM Data Solutions and are for reference only. Contact the school directly to verify enrollment eligibility.
Price & Sales History for 400 W 35th St #201
Date
Details
Price
Change
Source
5/29/2026
Listed
$289,900
—
MLS
Disclaimer: Historical sales information is derived from public records provided by the county offices. Information is not guaranteed and should be independently verified.

Tax History
Tax History for 400 W 35th St #201
Year
Property Taxes
Change
Tax Assessment
Change
2025
$6,426
10%
$314,012
7%
2024
$5,823
4%
$293,804
-5%
2022
$5,582
—
$309,309
9%
2022
$5,582
-14%
$282,630
-10%
2021
$6,506
16%
$314,565
25%
2020
$5,622
-1%
$252,500
-12%
2020
$5,658
22%
$288,013
36%
2018
$4,635
-15%
$211,000
-22%
2016
$5,473
-13%
$269,604
10%
2017
$6,309
29%
$245,431
16%
2015
$4,875
10%
$212,329
20%
2013
$4,434
—
$177,465
-1%
2013
$4,434
—
$180,014
—
Disclaimer: Historical tax information is derived from public records provided by the county offices. Information is not guaranteed and should be independently verified.
Estimate the Cost
Estimate the Cost for 400 W 35th St #201
400 W 35th Street #201, Austin, TX 78705 (MLS# 9441386) is a Condo property with 2 bedrooms and 2 full bathrooms. 400 W 35th Street #201 is currently listed for $289,900 and was received on May 29, 2026. Want to learn more about 400 W 35th Street #201? Do you have questions about finding other Condo real estate for sale in Central Austin? You can browse all Central Austin real estate or contact a Coldwell Banker agent to request more information.