This is a carousel with tiles that activate property listing cards. Use the previous and next buttons to navigate.
1/35
$5,500 Just Listed
This is a carousel with tiles that activate property listing cards. Use the previous and next buttons to navigate.
1/35
Property Description
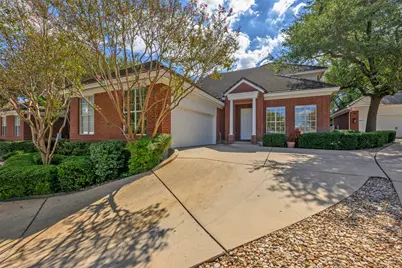
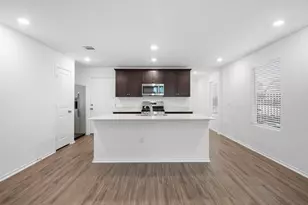
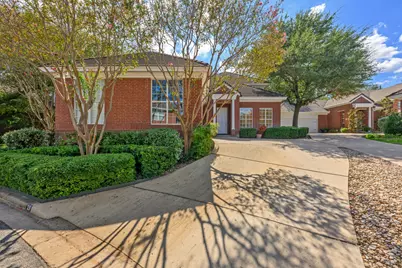
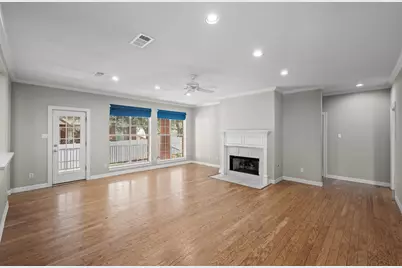
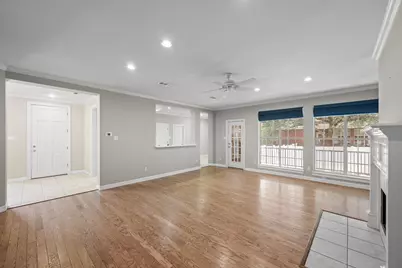
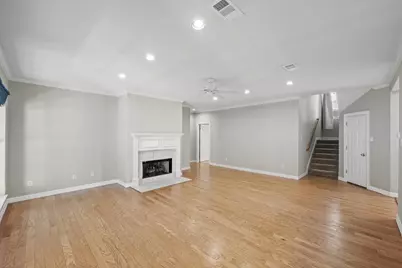
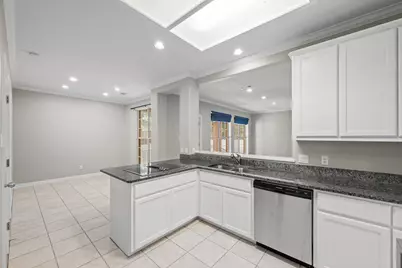
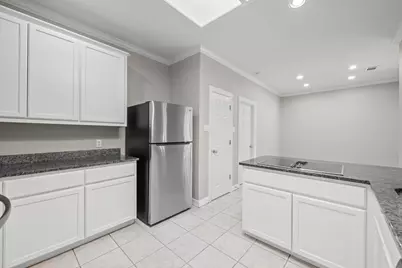
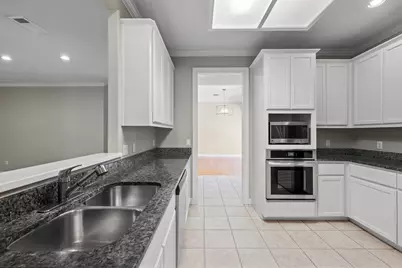
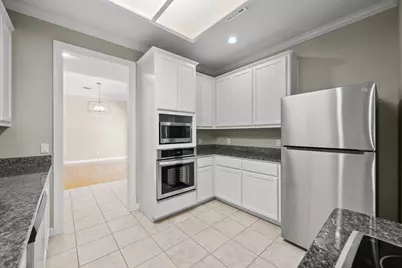
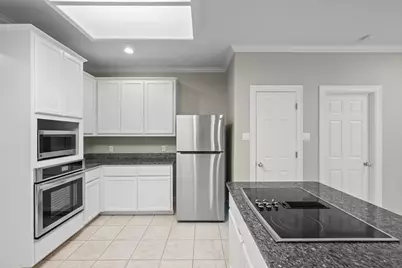
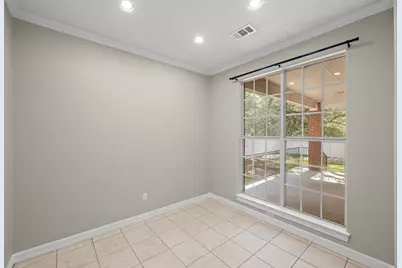
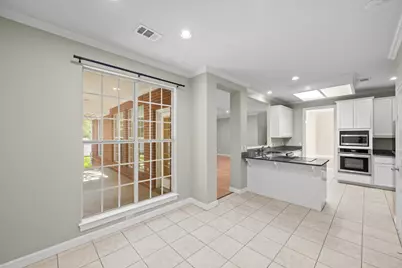
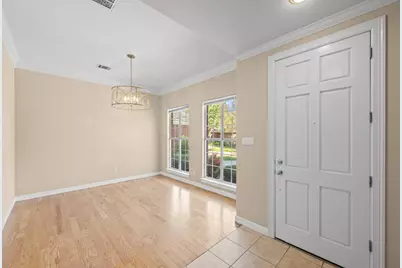
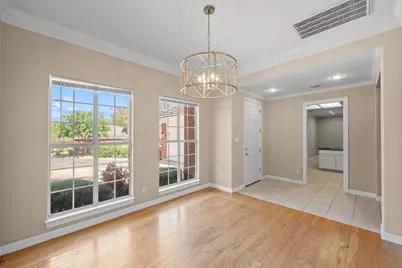
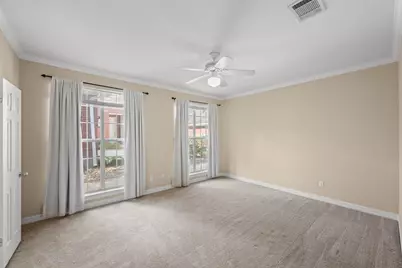
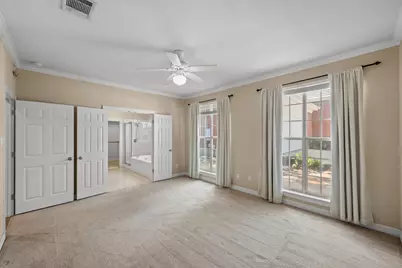
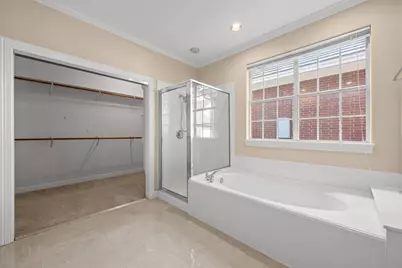
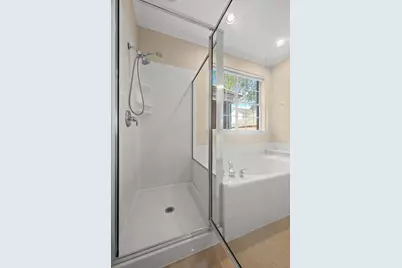
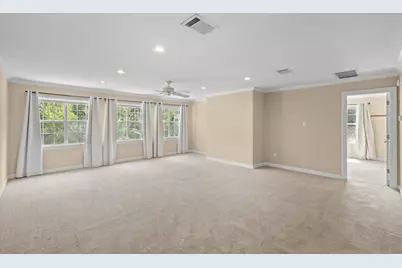
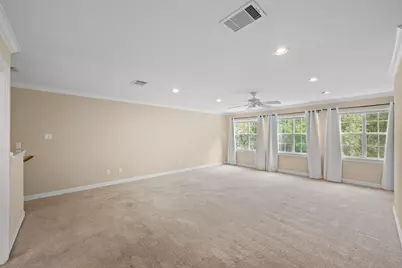
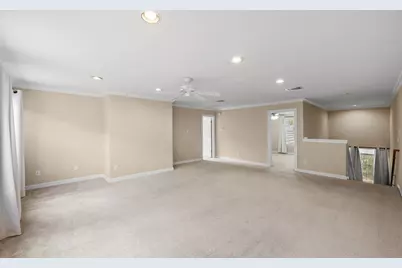
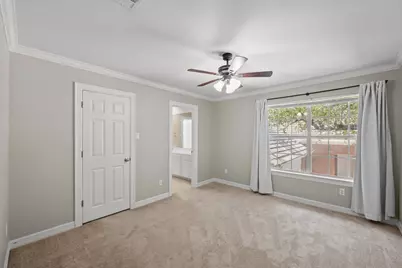
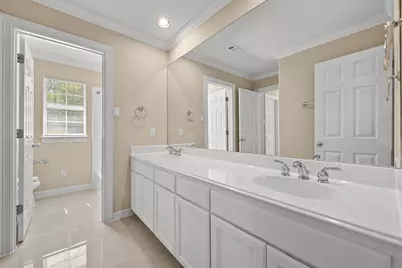
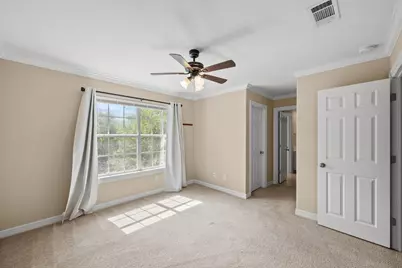
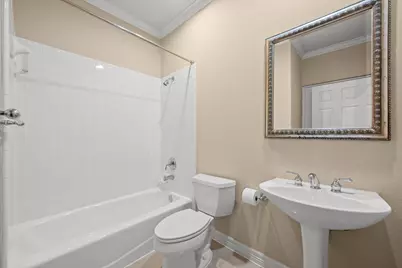
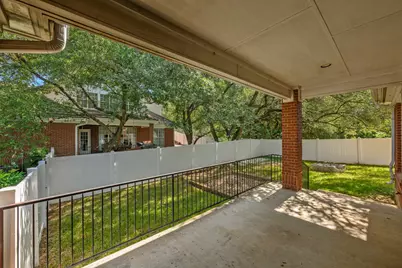
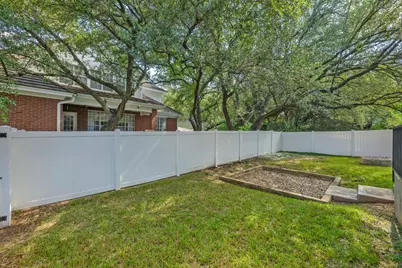
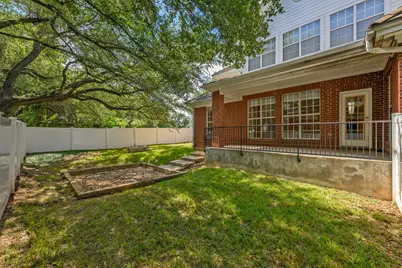
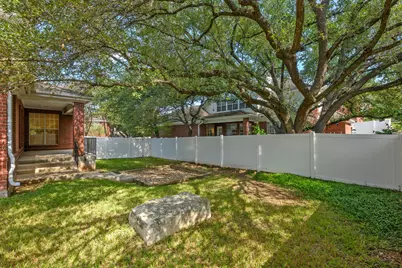
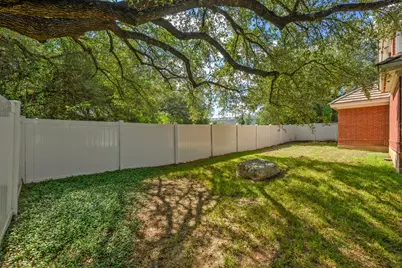
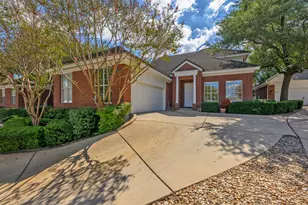
Enjoy lock-and-leave convenience in this spacious 4-bedroom, 3-bath home in Westlake. The well-designed floor plan features a main-level primary suite, two living areas, and two dining spaces, creating flexibility for everyday living and entertaining. Hardwood floors, large windows that fill the home with natural light, and a gas fireplace bring warmth and character to the living spaces, while recent upgrades including fresh paint and replaced appliances bring a refreshed feel. Upstairs, a second living area provides the perfect spot for a kids' playroom, media room, or casual hangout space. A dedicated laundry room off the kitchen adds everyday convenience. Outside, a sizeable fenced backyard provides a private setting to unwind and enjoy time outdoors. Ideally situated near the shops and restaurants of Davenport Village and Austin Country Club, the home combines a convenient location with the benefit of Eanes ISD zoning. With generous living spaces, thoughtful updates, and easy lock-and-leave appeal, this home delivers comfortable Westlake living with room to make it your own. For leases under 12 months, rental rate is $6,000.
Full Property Details
Full Property Details for 4010 Long Champ Dr #19
General
- Rent: $5,500
- Status: Active
- Type: Condo
- Source: Austin_MLS
- MLS ID: 5916751
- Updated: 10/10/2026
- Added to Site: 2 day(s) ago
Rental Information
- Lease/Rent Term: Negotiable
Interior
- Interior Features: Ceiling Fan(s), Separate/Formal Dining Room, Granite Counters, Multiple Living Areas, Multiple Dining Areas, Main Level Primary, Open Floorplan
- Fireplace: Yes
- Number of Fireplaces: 1
- Fireplace(s): Gas, Living Room
- Appliances: Built-In Oven, Dishwasher, Electric Cooktop, Microwave, Refrigerator
- Flooring: Carpet, Tile, Wood
Rooms
Bathrooms
- Total Bathrooms: 3
- Full Bathrooms: 3
Bedrooms
- Total Bedrooms: 4
- Bedrooms Main: 2
Other Rooms
- Laundry: Laundry Room, Washer Hookup, Electric Dryer Hookup
Additional Information
- Shared Amenities: Community Mailbox, See Remarks
- Security/Safety: Smoke Detector(s)
Exterior
- Exterior Features: Private Yard, See Remarks
- Porch/Patio/Deck: Rear Porch
Parking
- Garage: Yes
- Garage Spaces: 2
- Covered Spaces: 2
- Total Spaces: 3
- Parking Features: Attached, Driveway, Garage
Location
- Area: 8E
- County: Travis
- Subdivision: Steeplechase Gardenhomes Amd
- Driving Directions: From Bee Cave Road (RM 2244): Go north on Loop 360. Turn right onto Westlake Drive. Turn left onto Long Champ Drive. Community Entry: Turn left at the "Steeplechase" brick entry sign; Unit #19 is located toward the back of the property.
- Direction Faces: Southwest
School Information
- Elem School District: Eanes ISD
- Midd School District: Eanes ISD
- High School District: Eanes ISD
- Elementary School: Bridge Point
- Middle School: Hill Country
- High School: Westlake
Community
- Association: Yes
Heating & Cooling
- Central air: Yes
- Air Conditioning: Yes
- Cooling Type: Central Air, Ceiling Fan(s)
- Heating Type: Central
Utilities
- Sewer: Public Sewer
- Utility Description: Electricity Available, Sewer Available, Water Available
Structural Information
- Detached/Attached: Detached
- Windows: Blinds, Window Treatments
- Stories/Levels: 2
- Square Feet: 2,872
- Sq. Ft. Source: Public Records
- Living Area: 2,872 Sq. Ft.
- Year Built: 1999
Lot Features
- Lot Size (Acres): 0.2313
- Lot Size (Sq. Ft.): 10,075.43
- Fence: Yes
- Lot Features: Back Yard, Near Golf Course, See Remarks
- Fencing (Description): Back Yard, Fenced
Financial Considerations
- For Sale/Rent/Lease: Lease
- Security Deposit: $5,500
- Pet Deposit: $500
- Owner Pays: Association Fees
- Tenant Pays: All Utilities
Disclosures and Reports
- Legal Description: UNT 19 BLD S STEEPLECHASE GARDENHOMES AMENDED PLUS 4% INTEREST IN COMMON AREA
- Disclosures/Reports: None, Renters Insurance Required
- Property ID: 1311506160018
- Block: S
- Lot Number: 19
Listed by Gottesman Residential R.E.
Price History for 4010 Long Champ Dr #19
Date
Details
Price
Change
Source
10/10/2026
Listed
$5,500
—
MLS
Disclaimer: Historical sales information is derived from public records provided by the county offices. Information is not guaranteed and should be independently verified.

4010 Long Champ Drive #19, Austin, TX 78746 (MLS# 5916751) is a Condo property with 4 bedrooms and 3 full bathrooms. 4010 Long Champ Drive #19 is currently listed for rent at $5,500 and was received on October 10, 2026. Want to learn more about 4010 Long Champ Drive #19? Do you have questions about finding other real estate for sale or rent in Austin? You can browse all Austin rentals or contact a Coldwell Banker agent to request more information.