This is a carousel with tiles that activate property listing cards. Use the previous and next buttons to navigate.
1/36
$2,500 Just Listed
This is a carousel with tiles that activate property listing cards. Use the previous and next buttons to navigate.
1/36
Property Description
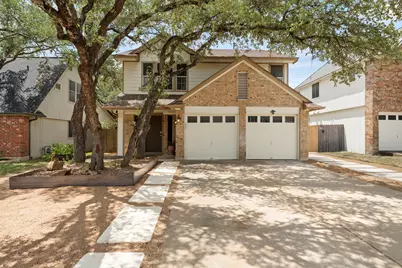
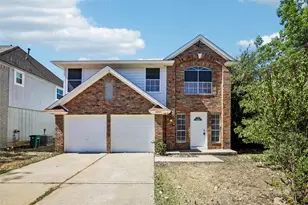
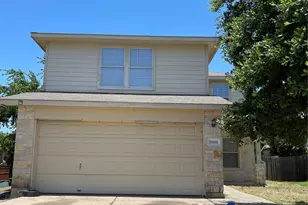
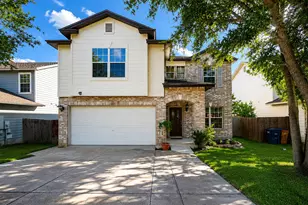
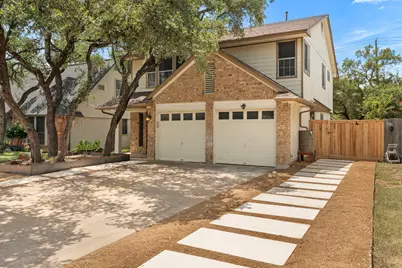
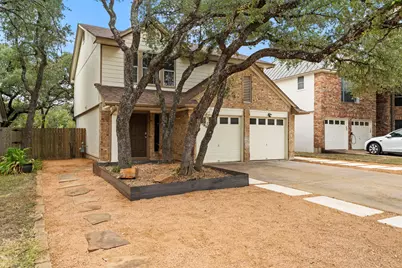
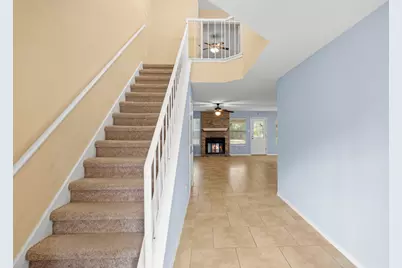
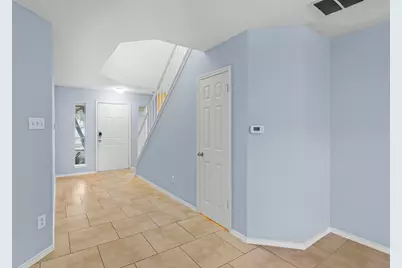
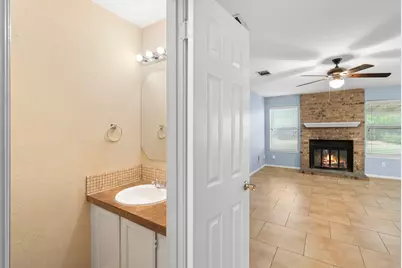
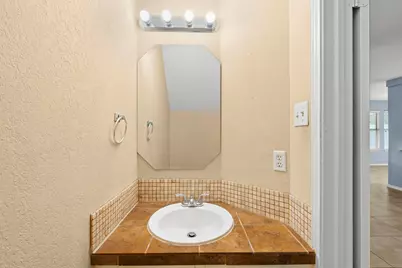
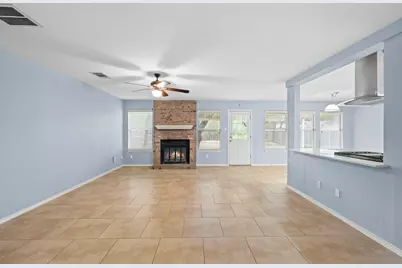
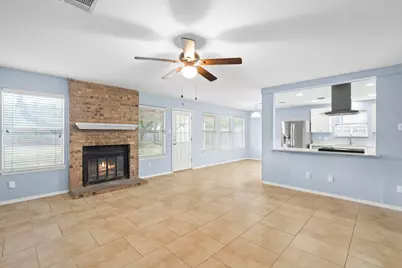
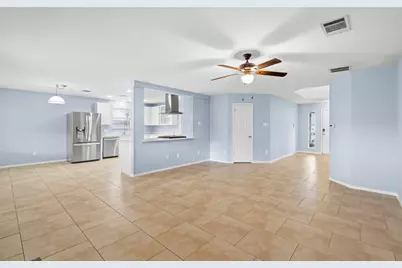
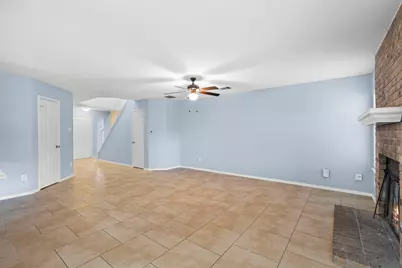
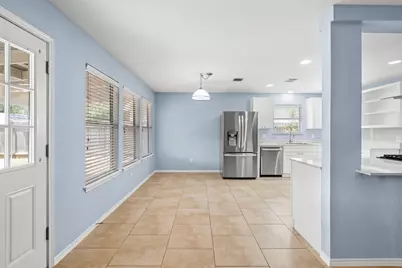
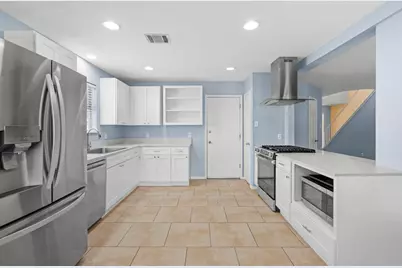
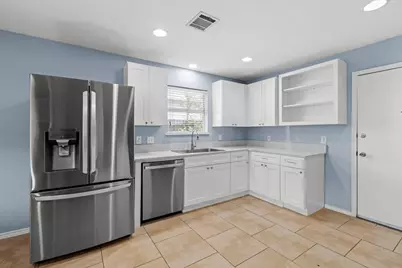
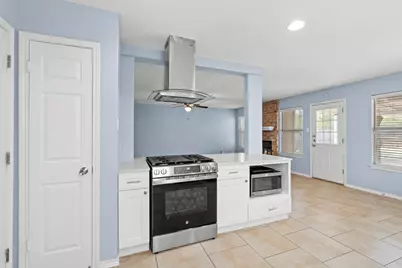
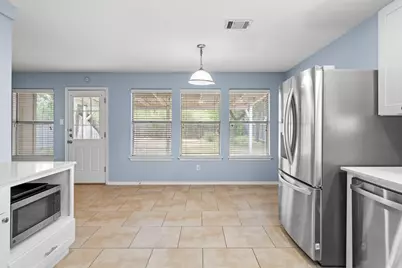
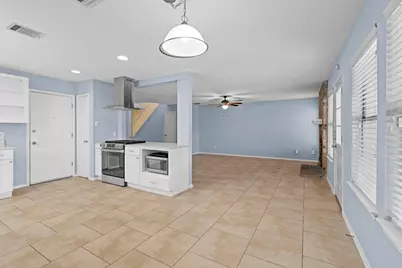
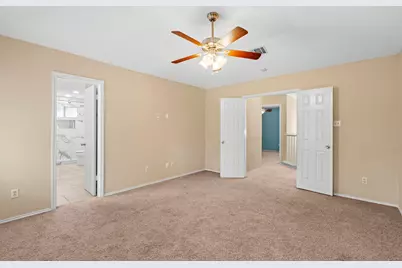
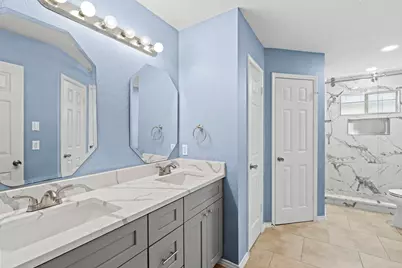
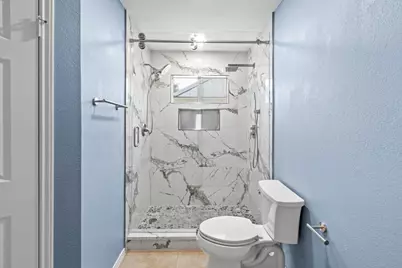
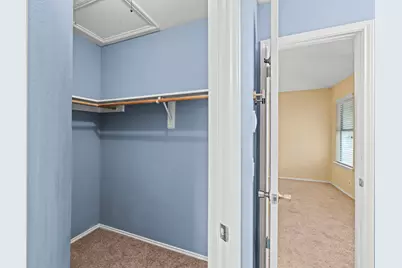
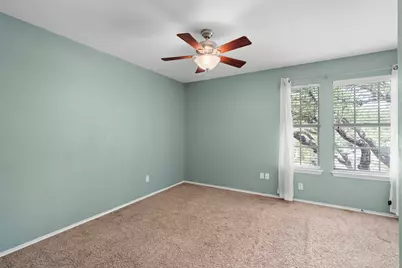
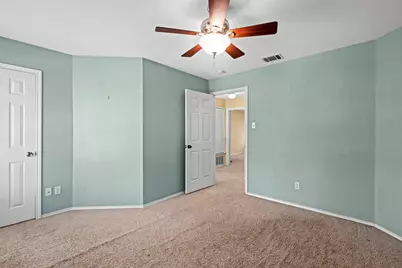
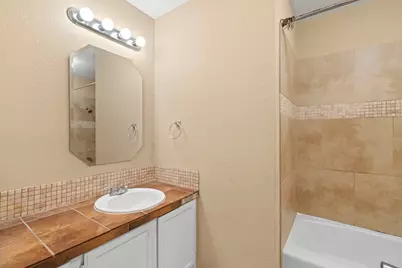
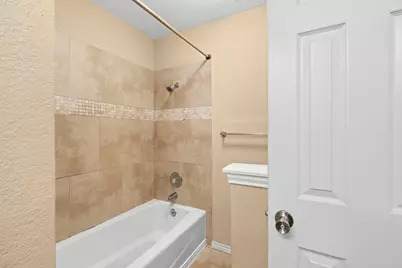
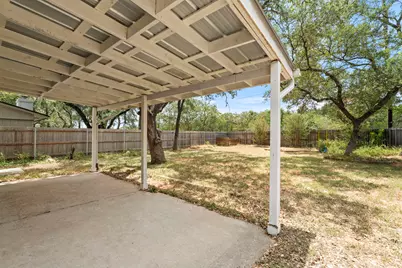
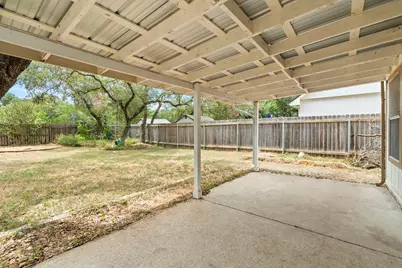
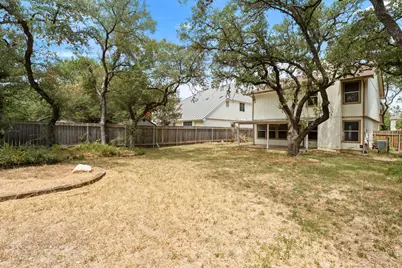
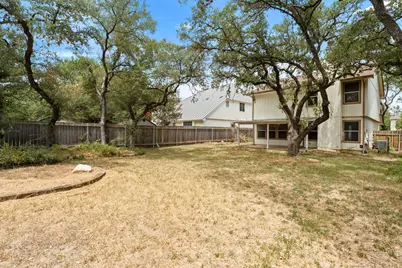
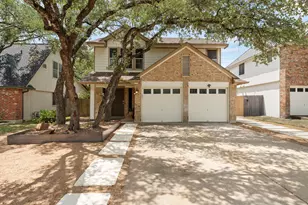
Welcome to a well-maintained two-story home offering a bright, functional layout with inviting indoor and outdoor spaces. This home has an architectural design that features a modern, structured layout with 4 bedrooms and three 3.5 bathrooms. Situated on a 0.17-acre parcel, the home encompasses 1,758 square feet of living area within the Austin region. Mature shade trees frame the property and add character to the exterior, while an attached two-car garage, generous driveway, and thoughtfully designed walkways provide everyday convenience. Inside, the open living and dining areas are filled with natural light and feature durable tile flooring throughout. The kitchen offers crisp white cabinetry, ample counter space, stainless steel appliances, recessed lighting, and a peninsula-style cooking area that connects seamlessly with the adjoining living space-ideal for both everyday living and entertaining. The home continues with an updated master's bathroom featuring a spacious dual-sink vanity, contemporary finishes, and an impressive walk-in shower surrounded by marble-look tile. A frameless sliding glass enclosure, multiple shower fixtures, built-in niche, and pebble-style shower floor create a polished, spa-inspired feel. Outside, the spacious fenced backyard is shaded by beautiful mature trees and provides plenty of room to relax, entertain, garden, or create your own outdoor retreat. A covered patio adds another comfortable space to enjoy the outdoors.With its flexible open-concept layout, updated finishes, stainless steel kitchen appliances, two-car garage, mature trees, and expansive backyard, this home offers an appealing combination of comfort, functionality, and character. Hurry! Schedule your property showing now!
Full Property Details
Full Property Details for 4015 Iriona Bend
General
- Rent: $2,500
- Status: Active
- Type: Single Family
- Source: Austin_MLS
- MLS ID: 1665879
- Updated: 8/17/2026
- Added to Site: 5 day(s) ago
Rental Information
- Lease/Rent Term: 12 Months
Interior
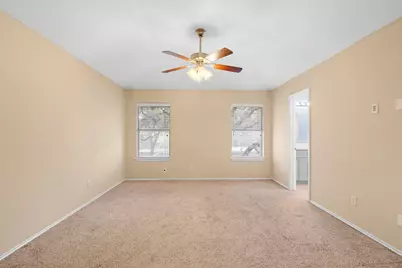
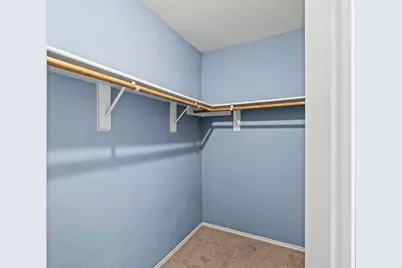
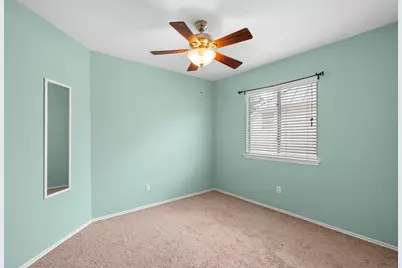
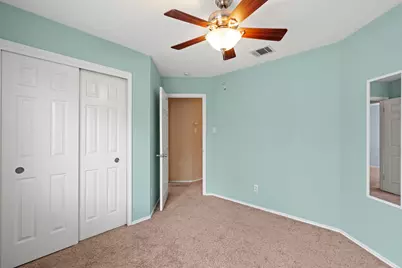
- Interior Features: Ceiling Fan(s), Double Vanity, Walk-In Closet(s)
- Fireplace: Yes
- Number of Fireplaces: 1
- Fireplace(s): Family Room
- Appliances: Dryer, Dishwasher, Gas Oven, Microwave, Refrigerator, Washer
- Furnishings: Unfurnished
- Flooring: Carpet, Tile
Rooms
Bathrooms
- Total Bathrooms: 3
- Full Bathrooms: 2
- Half Bathrooms: 1
Bedrooms
- Total Bedrooms: 4
Other Rooms
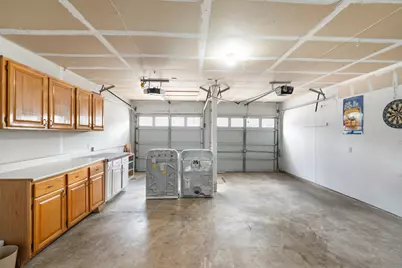
- Laundry: In Garage
Additional Information
- Shared Amenities: Community Mailbox, Curbs, Street Lights, Sidewalks
- Security/Safety: Carbon Monoxide Detector(s), Smoke Detector(s)
Exterior
- Exterior Features: Private Yard
- Porch/Patio/Deck: Rear Porch, Front Porch
Parking
- Garage: Yes
- Garage Spaces: 2
- Covered Spaces: 2
- Total Spaces: 2
- Parking Features: Attached
Location
- Area: 10S
- County: Travis
- Subdivision: Maple Run Sec 08
- Driving Directions: Go to TX-1 Loop S to Davis Ln. Take the Davis Ln exit, Continue on Davis. Turn left to Ampezo Trail. After turning to Ampezo, immediately turn right to Iriona Bend. Home is on the right side.
- Direction Faces: Northeast
School Information
- Elem School District: Austin ISD
- Midd School District: Austin ISD
- High School District: Austin ISD
- Elementary School: Boone
- Middle School: Covington
- High School: Bowie
Heating & Cooling
- Central air: Yes
- Air Conditioning: Yes
- Cooling Type: Central Air
- Heating Type: Central, Fireplace(s), Hot Water
Utilities
- Sewer: Public Sewer
- Water: Public
- Cable Available: Yes
- Utility Description: Cable Available, Electricity Available, Fiber Optic Available, High Speed Internet Available, Phone Available, Water Available, Underground Utilities
Structural Information
- Detached/Attached: Detached
- Construction: Brick Veneer, HardiPlank Type
- Roof: Composition, Shingle
- Windows: Blinds
- Stories/Levels: 2
- Square Feet: 1,758
- Sq. Ft. Source: Public Records
- Living Area: 1,758 Sq. Ft.
- Year Built: 1989
- Property Condition: Resale
Lot Features
- Lot Size (Acres): 0.166
- Lot Size (Sq. Ft.): 7,230.96
- Street Lights: Yes
- Sidewalks: Yes
- Fence: Yes
- Lot Features: Back Yard, Trees Large Size
- Fencing (Description): Wood
Financial Considerations
- For Sale/Rent/Lease: Lease
- Security Deposit: $2,500
- Pet Deposit: $350
- Owner Pays: None
- Tenant Pays: All Utilities
Disclosures and Reports
- Legal Description: LOT 10 BLK K MAPLE RUN SEC 8
- Disclosures/Reports: Renters Insurance Required, See Remarks
- Property ID: 4202808030000
- Block: K
- Lot Number: 10
Listed by Keller Williams Realty
Schools
Schools serving 4015 Iriona Bend
School District:Austin Independent School District
| Name | Grades | Distance |
|---|---|---|
Boone Elementary School, Austin, TX 8101 Croftwood Drive, Austin, TX 78749 | K-5 | 0.7 mi |
Covington Middle School 3700 Convict Hill Road, Austin, TX 78749 | 6-8 | 1.3 mi |
Bowie High School, Austin, TX 4103 West Slaughter Lane, Austin, TX 78749 | 9-12 | 0.9 mi |
Disclaimer:
School attendance boundaries provided by ATTOM Data Solutions and are for reference only. Contact the school directly to verify enrollment eligibility.
Price History for 4015 Iriona Bend
Date
Details
Price
Change
Source
8/17/2026
Listed
$2,500
—
MLS
Disclaimer: Historical sales information is derived from public records provided by the county offices. Information is not guaranteed and should be independently verified.

4015 Iriona Bend, Austin, TX 78749 (MLS# 1665879) is a Single Family property with 4 bedrooms, 2 full bathrooms and 1 partial bathroom. 4015 Iriona Bend is currently listed for rent at $2,500 and was received on August 17, 2026. Want to learn more about 4015 Iriona Bend? Do you have questions about finding other real estate for sale or rent in Austin? You can browse all Austin rentals or contact a Coldwell Banker agent to request more information.