


This is a carousel with tiles that activate property listing cards. Use the previous and next buttons to navigate.
1/40
$5,300 Just Listed
This is a carousel with tiles that activate property listing cards. Use the previous and next buttons to navigate.
1/40
Property Description
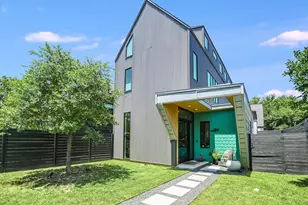
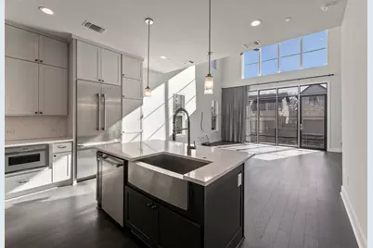
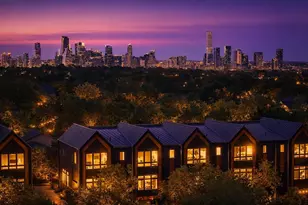
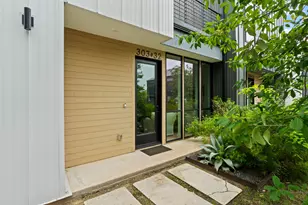
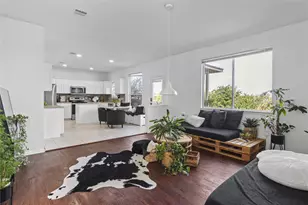
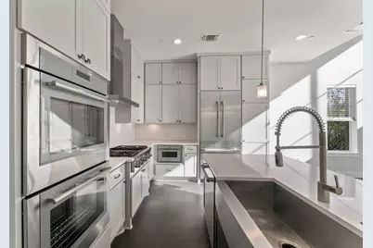
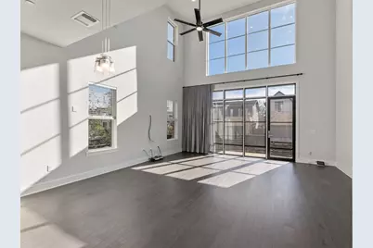
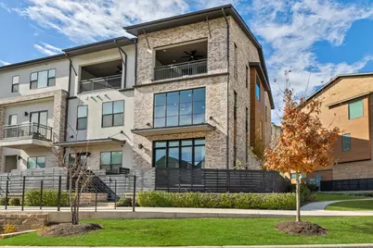
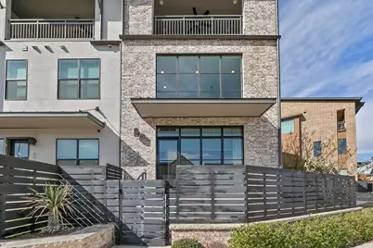
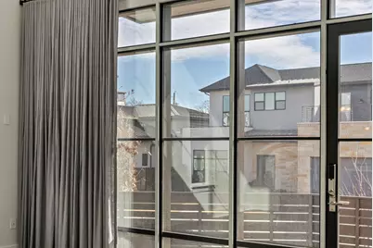
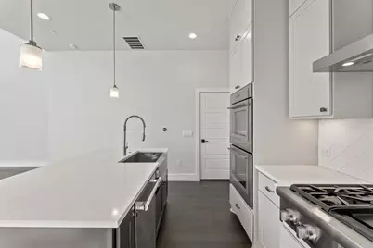
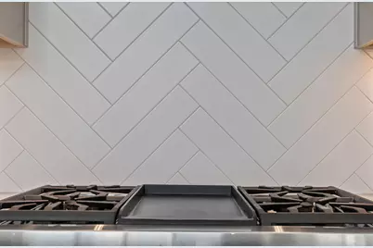
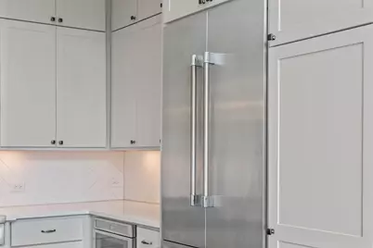
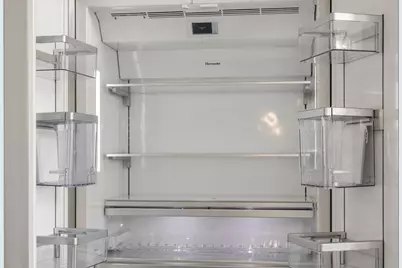
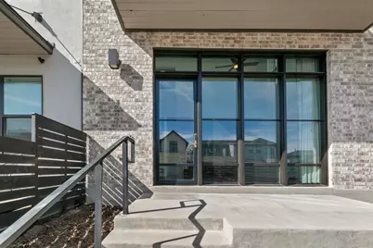
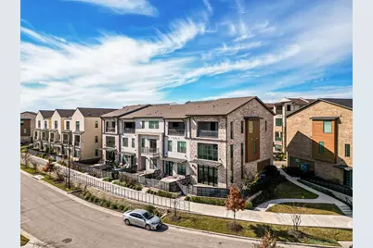
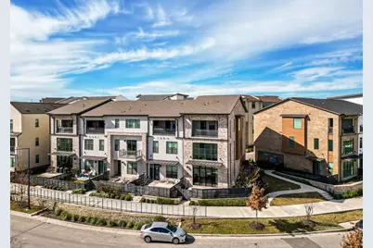
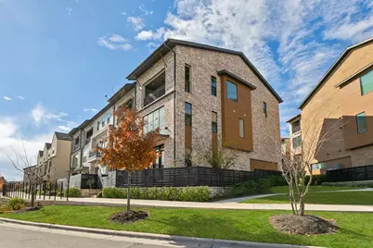
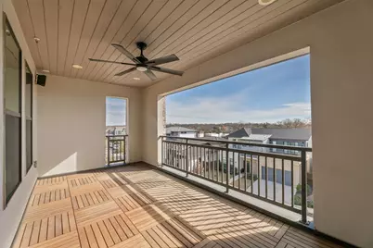
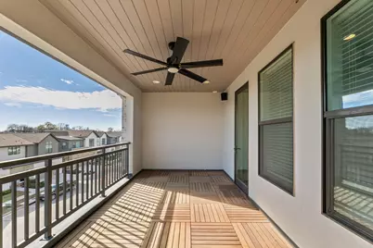
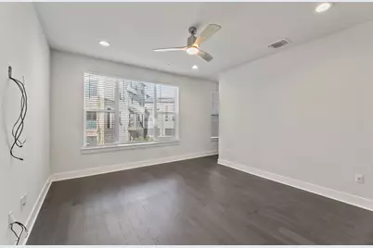
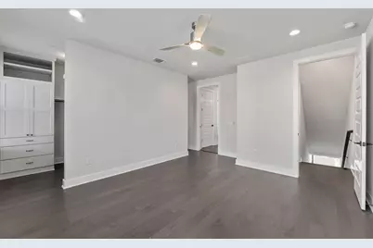
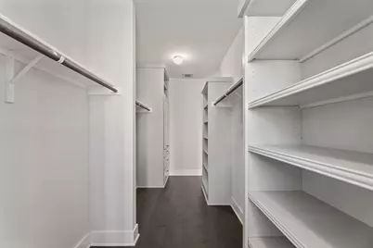
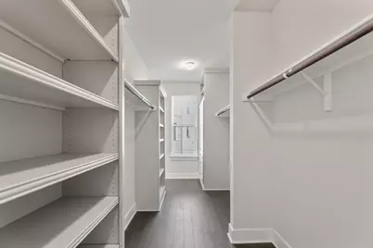
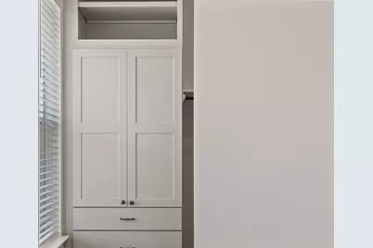
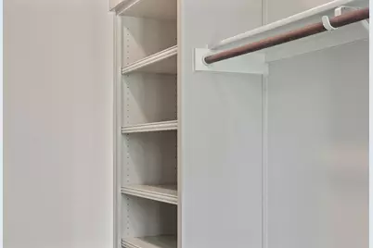
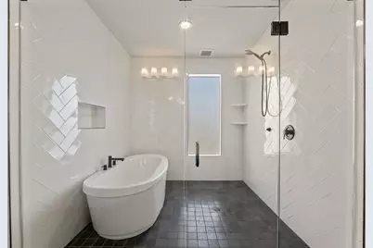
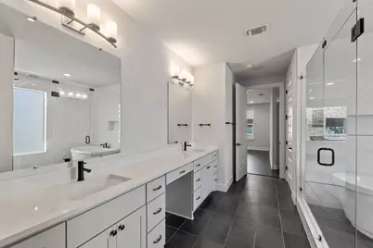
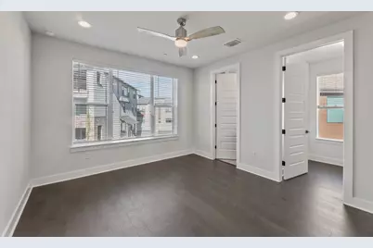
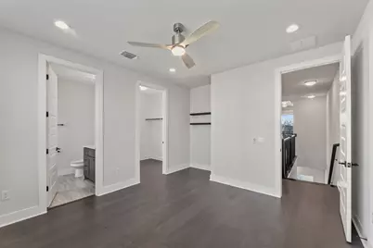
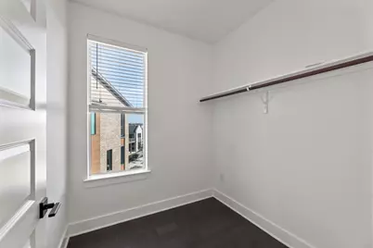
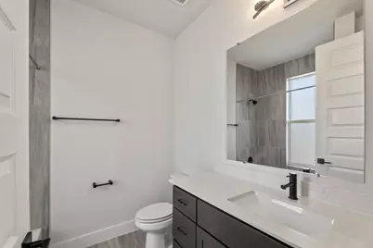
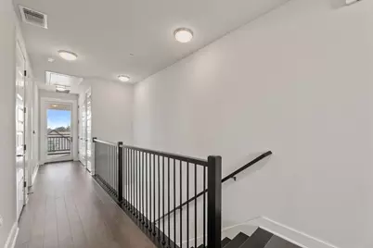
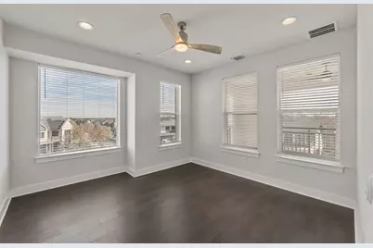
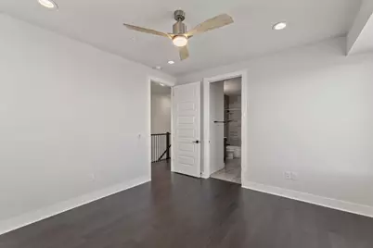
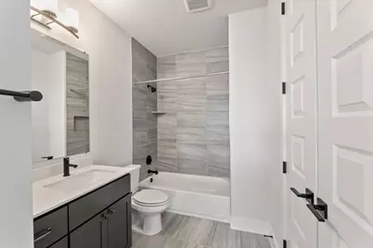
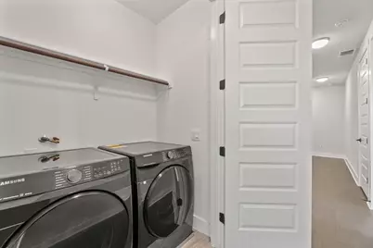
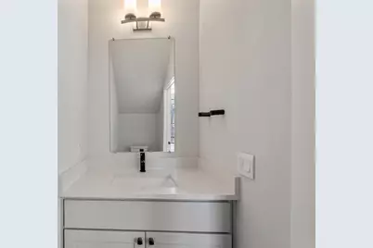
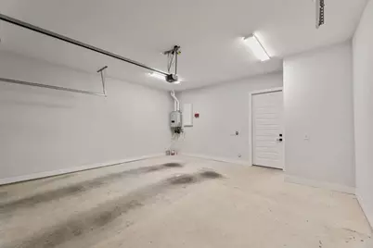
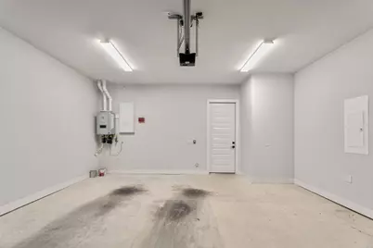
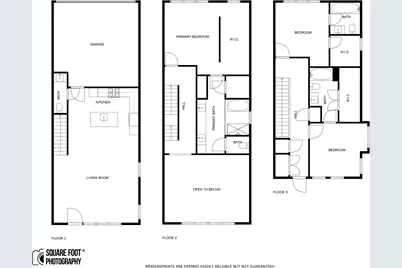
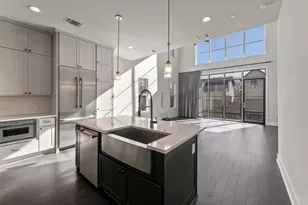
Loft-Style Luxury in The Grove | 2,261 SF Townhome with Attached 2-Car Garage Set within The Grove, one of Austin's most sought-after master-planned communities just four miles from downtown, this loft-style townhome pairs striking modern architecture with genuine everyday ease. Across 2,261 square feet and three light-filled levels, expansive windows, rich hardwood floors, and designer finishes create a home that feels as considered as it is comfortable. The open main level flows from a Thermador-equipped kitchen, complete with an oversized refrigerator, into generous dining and living space made for effortless entertaining, with a powder room tucked conveniently nearby. The second floor is devoted entirely to the primary suite, a private retreat with a serene, spa-worthy bath and expansive walk-in closets finished with custom built-in shelving. On the third level, two generously scaled bedrooms each enjoy a dedicated bath, and the oversized top-floor balcony delivers sweeping neighborhood views, the ideal setting for slow morning coffee or evenings outdoors. Thoughtful details run throughout: an attached two-car garage pre-wired for EV charging, whole-home central vacuum, seamlessly integrated modern technology, and a full-size washer and dryer included. Beyond your door, The Grove connects you to the Shoal Creek hike-and-bike trail, MoPac, leading medical centers, and some of Austin's finest dining, shopping, and entertainment, all just minutes away. Garage access is on Manifest Ln; the front entry faces Independent Way.
Full Property Details
Full Property Details for 4021 Manifest Ln #181
General
- Rent: $5,300
- Status: Active
- Type: Condo
- Source: Austin_MLS
- MLS ID: 9481941
- Updated: 8/1/2026
- Added to Site: 6 day(s) ago
Rental Information
- Lease/Rent Term: 12 Months
Interior
- Interior Features: Ceiling Fan(s), Central Vacuum, Double Vanity, Eat-in Kitchen, High Ceilings, Interior Steps, Kitchen Island, Open Floorplan, Quartz Counters, Recessed Lighting, Smart Home, Soaking Tub, Walk-In Closet(s)
- Appliances: Built-In Gas Range, Built-In Oven, Cooktop, Double Oven, Dryer, Dishwasher, Disposal, Gas Range, Microwave, Refrigerator, Stainless Steel Appliance(s), Vented Exhaust Fan, Washer
- Flooring: Wood
Rooms
Bathrooms
- Total Bathrooms: 4
- Full Bathrooms: 3
- Half Bathrooms: 1
Bedrooms
- Total Bedrooms: 3
Other Rooms
- Laundry: Inside, Laundry Closet, Upper Level
Additional Information
- Shared Amenities: Barbecue, Common Grounds/Area, Curbs, Dog Park, Internet Access, Playground, Park, Property Manager On-Site, Restaurant, Shopping, Street Lights, Trails/Paths
- Security/Safety: Security System Leased
Exterior
- Exterior Features: Balcony, Exterior Steps, Private Entrance, Private Yard, Rain Gutters
- Porch/Patio/Deck: Balcony
Parking
- Garage: Yes
- Garage Spaces: 2
- Covered Spaces: 2
- Total Spaces: 2
- Parking Features: Attached, Garage, Garage Door Opener, Inside Entrance, Private, Garage Faces Rear, Secured, Electric Vehicle Charging Station(s)
Location
- Area: 4
- County: Travis
- Subdivision: The Grove
- Driving Directions: From northbound MoPac, exit 45th St, turn right on Bull Creek. Turn left on Arches Dr. Turn right onto McKinley Fields Dr. Turn left at the 1st cross street onto Emory Peak Pass. Turn right onto Manifest Ln.
- Direction Faces: Southeast
School Information
- Elem School District: Austin ISD
- Midd School District: Austin ISD
- High School District: Austin ISD
- Elementary School: Bryker Woods
- Middle School: O Henry
- High School: Austin
Community
- Association: Yes
Heating & Cooling
- Central air: Yes
- Air Conditioning: Yes
- Cooling Type: Central Air, Ceiling Fan(s)
Utilities
- Sewer: Public Sewer
- Utility Description: Electricity Connected, Fiber Optic Available, Natural Gas Connected, Sewer Connected, Water Connected
Structural Information
- Detached/Attached: Detached
- Builder: M Signature
- Construction: Brick
- Square Feet: 2,261
- Sq. Ft. Source: Public Records
- Living Area: 2,261 Sq. Ft.
- Year Built: 2020
Lot Features
- Property View: Neighborhood
- Lot Size (Acres): 0.059
- Lot Size (Sq. Ft.): 2,570.04
- Street Lights: Yes
- Fence: Yes
- Lot Features: Front Yard, Landscaped, Sprinklers Automatic, Trees Small Size
- Fencing (Description): Fenced, Full, Front Yard, Gate, Privacy, Wrought Iron
Financial Considerations
- For Sale/Rent/Lease: Lease
- Security Deposit: $5,300
- Owner Pays: Association Fees, Taxes
- Tenant Pays: All Utilities
Disclosures and Reports
- Legal Description: GROVE MASTER CONDOMINIUMS THE AMENDED UNT 181 PLUS 0.277 % INT IN COM AREA
- Disclosures/Reports: None, Renters Insurance Required
- Property ID: 1240009300000
Listed by Compass RE Texas, LLC
Schools
Schools serving 4021 Manifest Ln #181
School District:Austin Independent School District
| Name | Grades | Distance |
|---|---|---|
Bryker Woods Elementary School 3309 Kerbey Lane, Austin, TX 78703 | K-5 | 0.6 mi |
O Henry Middle School 2610 West 10th Street, Austin, TX 78703 | 6-8 | 2.3 mi |
Austin High School, Austin, TX 1715 West Cesar Chavez Street, Austin, TX 78703 | 9-12 | 3 mi |
Disclaimer:
School attendance boundaries provided by ATTOM Data Solutions and are for reference only. Contact the school directly to verify enrollment eligibility.
Price History for 4021 Manifest Ln #181
Date
Details
Price
Change
Source
8/01/2026
Listed
$5,300
—
MLS
Disclaimer: Historical sales information is derived from public records provided by the county offices. Information is not guaranteed and should be independently verified.

4021 Manifest Lane #181, Austin, TX 78731 (MLS# 9481941) is a Condo property with 3 bedrooms, 3 full bathrooms and 1 partial bathroom. 4021 Manifest Lane #181 is currently listed for rent at $5,300 and was received on August 01, 2026. Want to learn more about 4021 Manifest Lane #181? Do you have questions about finding other real estate for sale or rent in Austin? You can browse all Austin rentals or contact a Coldwell Banker agent to request more information.