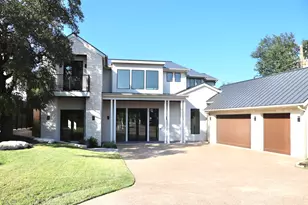
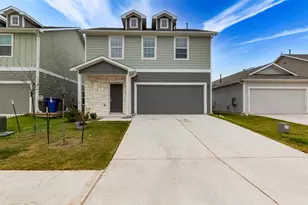
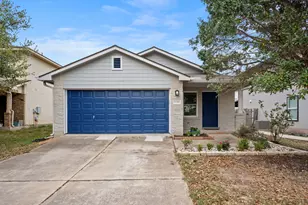
Full Property Details for 405 Barrett Ln
General
- Price: $3,995,000
- HOA FEE: $63/month
- HOA FEE FREQ.: Annually
- Taxes: (2025)
- Status: Active
- Type: Single Family
- Source: Austin_MLS
- MLS ID: 1518537
- Updated: 5/21/2026
- Added to Site: 98 day(s) ago
Interior
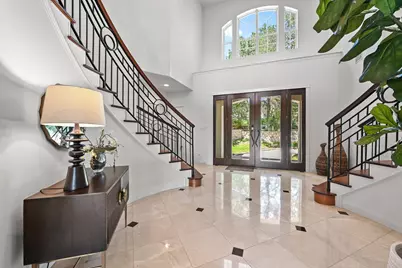
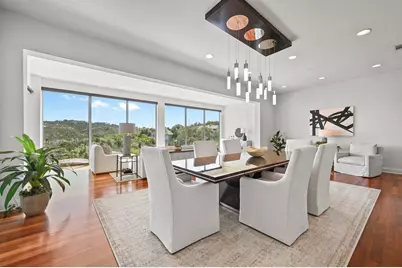
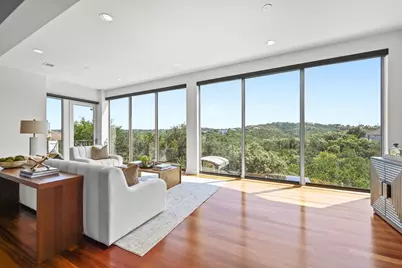
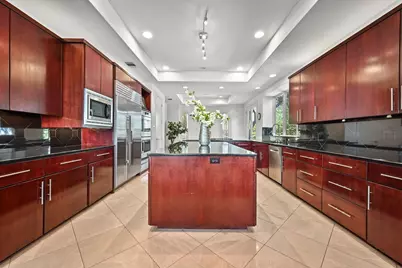
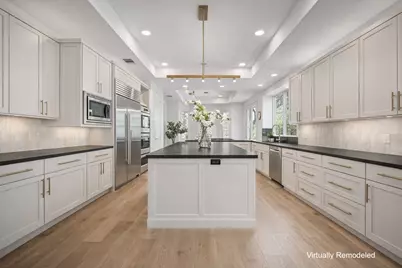
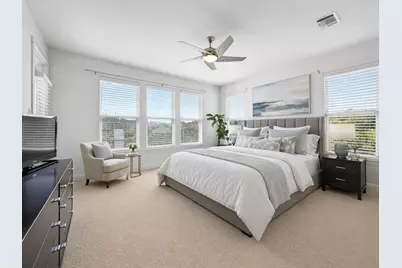
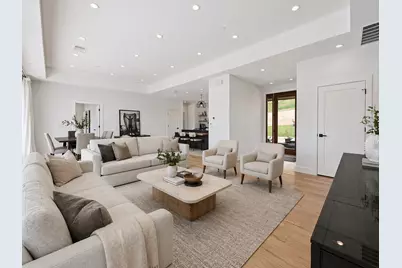
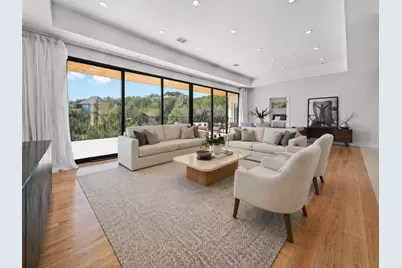
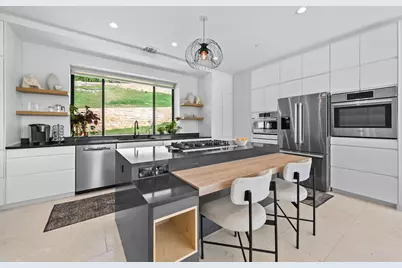
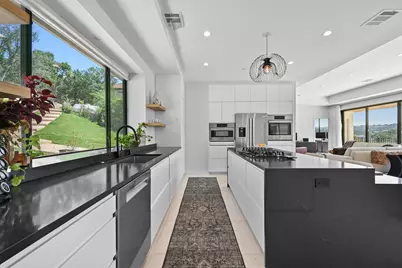
- Interior Features: Ceiling Fan(s), Entrance Foyer, Granite Counters, High Ceilings, Interior Steps, Kitchen Island, Multiple Living Areas, Main Level Primary, Multiple Primary Suites, Multiple Closets, Open Floorplan, Pantry, Storage, Walk-In Closet(s)
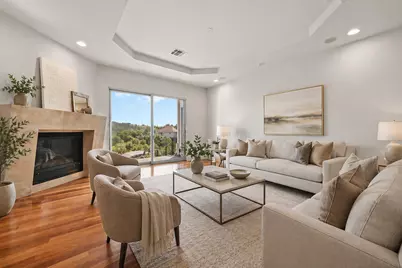
- Fireplace: Yes
- Number of Fireplaces: 1
- Fireplace(s): Family Room, Gas
- Appliances: Built-In Electric Range, Built-In Gas Range, Cooktop, Double Oven, Dryer, Dishwasher, ENERGY STAR Qualified Appliances, ENERGY STAR Qualified Dishwasher, ENERGY STAR Qualified Dryer, ENERGY STAR Qualified Refrigerator, Exhaust Fan, Gas Cooktop, Disposal, Microwave, Refrigerator, Washer
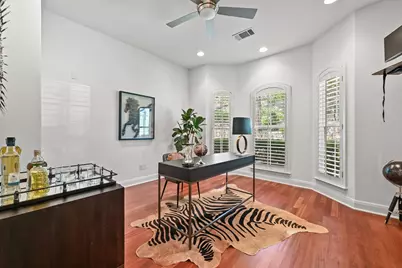
- Flooring: Carpet, Marble, Wood
Rooms
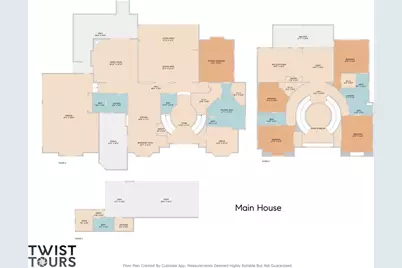
- Total Bathrooms: 7
- Full Bathrooms: 6
- Half Bathrooms: 1
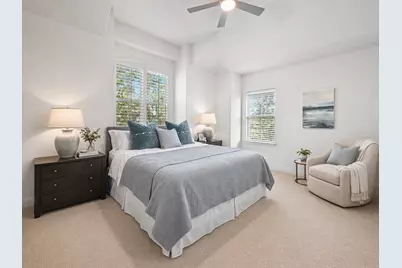
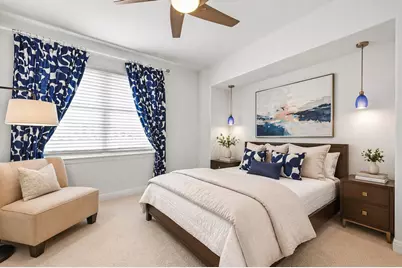
- Total Bedrooms: 5
- Bedrooms Main: 1
- Laundry: Main Level, In Unit
Additional Information
- Shared Amenities: See Remarks
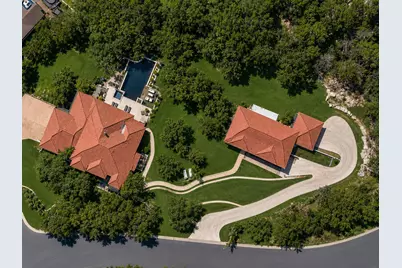
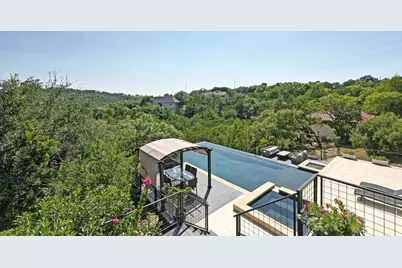
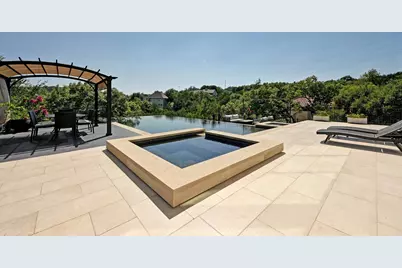
- Pool: Yes
- Private Pool: Yes
- Pool Description: ENERGY STAR Qualified pool pump, Filtered, Electric Heat, Heated, Infinity, In Ground, Outdoor Pool
- Spa: Yes
- Spa Description: Heated, Hot Tub, In Ground
- Security/Safety: Carbon Monoxide Detector(s), Fire Alarm
Exterior
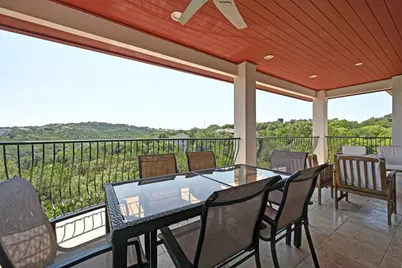
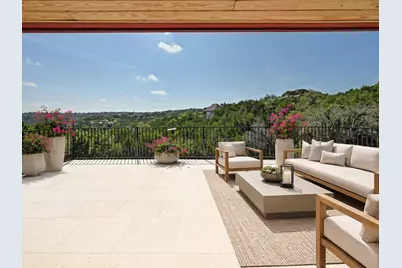
- Exterior Features: Balcony, Barbecue, Dog Run, Exterior Steps, Gas Grill, Lighting, Outdoor Grill, Private Entrance, Private Yard, Rain Gutters, See Remarks
- Porch/Patio/Deck: Deck, Balcony
Parking
- Garage: Yes
- Garage Spaces: 5
- Covered Spaces: 5
- Total Spaces: 10
- Parking Features: Additional Parking, Door-Multi, Driveway, Garage
Location
- Area: 8W
- County: Travis
- Subdivision: Rob Roy On Lake Sec 02
- Driving Directions: 2244 Bee Caves Rd west. Right on River Hills road, Right on Sumner, Left on Barrett.
- Direction Faces: Northwest
School Information
- Elem School District: Eanes ISD
- Midd School District: Eanes ISD
- High School District: Eanes ISD
- Elementary School: Forest Trail
- Middle School: West Ridge
- High School: Westlake
Community
- Association: Yes
- Assoc. Name: Rob Roy on the Lake Section Two Owners
- Assoc. Fees Include: Common Area Maintenance
Heating & Cooling
- Central air: Yes
- Air Conditioning: Yes
- Cooling Type: Central Air, Ceiling Fan(s)
- Heating Type: Central, Fireplace(s)
Utilities
- Sewer: Septic Tank
- Water: Municipal Utility District
- Utility Description: Electricity Connected, Propane, Water Connected
Structural Information
- Detached/Attached: Detached
- Builder: John Hagy
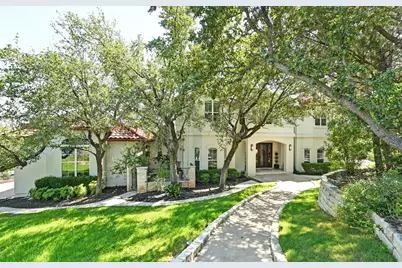
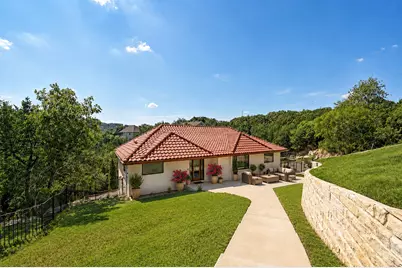
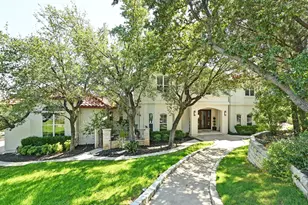
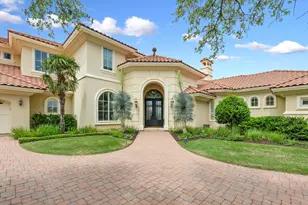
- Construction: Stucco
- Roof: Tile
- Windows: Blinds, Plantation Shutters, Window Treatments
- Stories/Levels: 2
- Square Feet: 5,859
- Sq. Ft. Source: Appraiser
- Living Area: 5,859 Sq. Ft.
- Year Built: 2003
- Year Built Source: Public Records
- Property Condition: Resale
Additional Structures
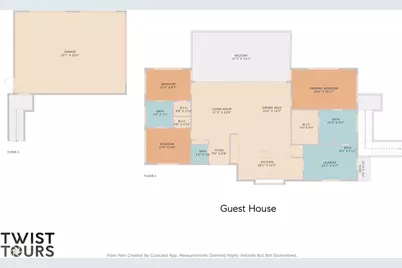
- Other Structures: Guest House, Living Quarters
Lot Features
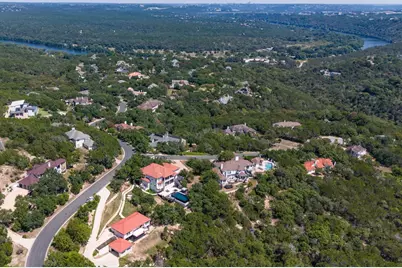
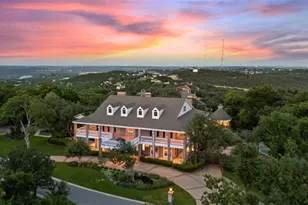
- Property View: Canyon, Hills, Pool
- Lot Size (Acres): 1.5791
- Lot Size (Sq. Ft.): 68,785.6
- Fence: Yes
- Lot Features: Backs to Greenbelt/Park, Sprinklers In Rear, Sprinklers In Front, Sprinklers Automatic, Sprinklers In Ground, See Remarks, Trees Large Size
- Fencing (Description): Back Yard, Wrought Iron
Green Features
- Energy Efficient: Appliances
Financial Considerations
- Association Fee: $750
- Assoc Fee Freq.: Annually
- Assessment Amount: $2,197,539
- Tax Year: 2025
- Terms: Cash, Conventional, FHA, Texas Vet
Disclosures and Reports
- Special Conditions: Standard
- Documents Avail.: Aerial, Survey
- Legal Description: LOT 38 BLK B ROB ROY ON THE LAKE SEC 2
- Disclosures/Reports: Seller Disclosure
- Property ID: 1253001090000
- Block: B
- Lot Number: 38
Listed by Compass RE Texas, LLC