This is a carousel with tiles that activate property listing cards. Use the previous and next buttons to navigate.
1/15
$5,450,000
This is a carousel with tiles that activate property listing cards. Use the previous and next buttons to navigate.
1/15
Property Description
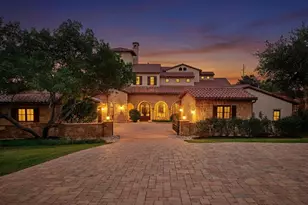
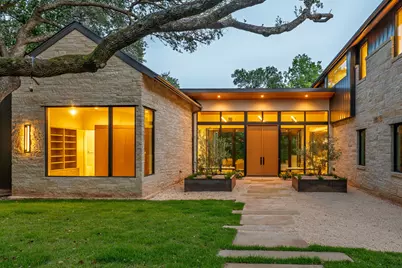
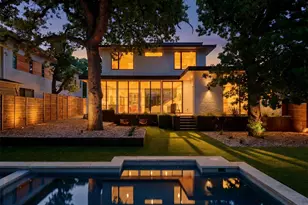
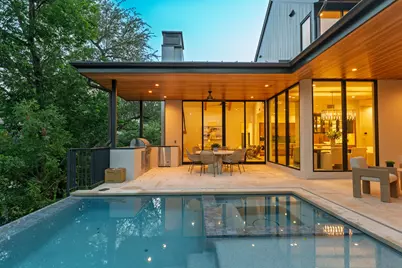
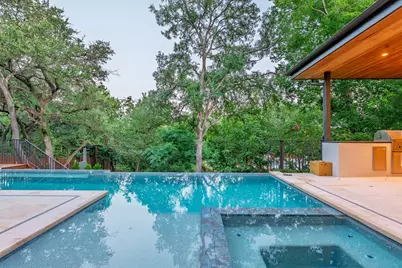
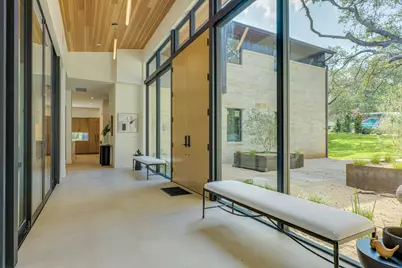
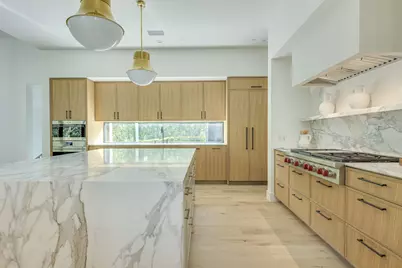
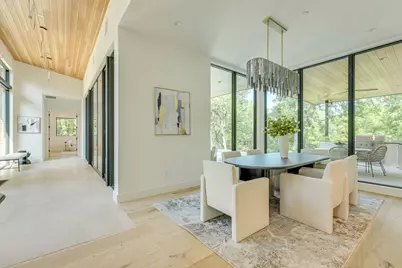
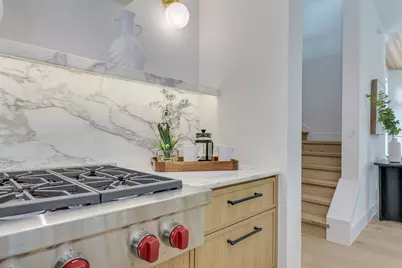
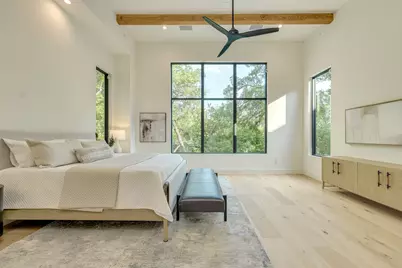
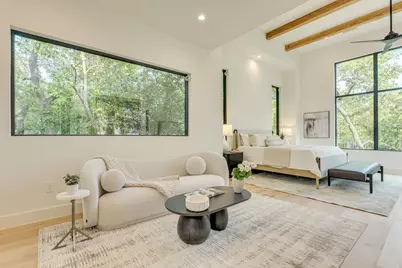
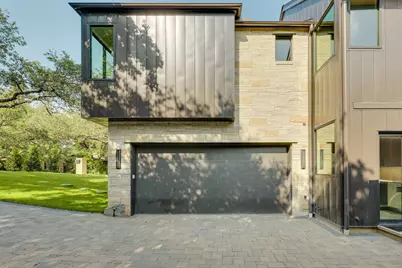
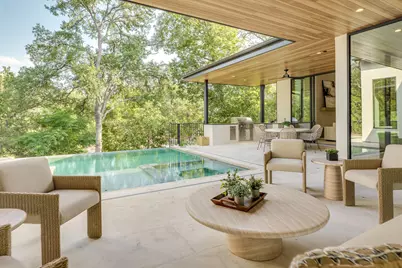
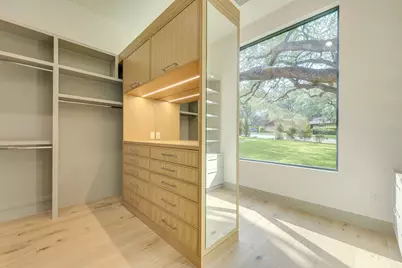
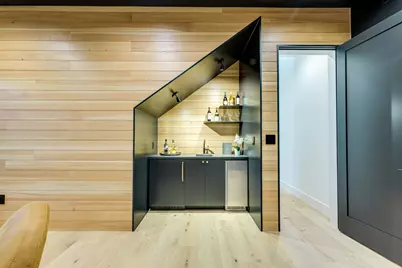
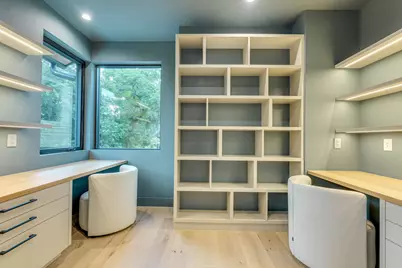
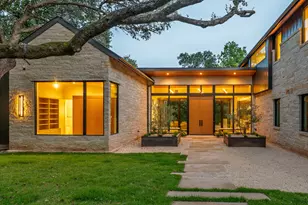
On Honeycomb Ridge with Eanes ISD's most favorable tax rate and a walk to all three Eanes schools and Trinity, short drive to St. Stephen's, St Michael's and Alpha School. Lady Bird Lake and Zilker Park minutes away. Mopac and 360 close by. Close-in, ultra-convenient, best property tax rate in town. Sub-Zero/Wolf kitchen. Main-level primary suite with its own sitting room. Three en-suite bedrooms upstairs, a game room between them. A lower-level suite that opens straight to the yard. Fully fenced and gated; A striking gallery-style entry welcomes you with floor-to-ceiling windows and a custom double wood grand entrance doors, sets the tone for the elegant interiors beyond. Soaring vaulted ceilings with beams, expansive glass, and a true masonry fireplace create a living space both dramatic and inviting. Designed for gatherings, the floorplan includes a formal dining room, a chef's kitchen anchored by a full Sub-Zero and Wolf suite, and seamless transitions to over 600 square feet of covered outdoor living. Here, an outdoor kitchen with BBQ grill complements an approx. 32-foot swimming pool with spa, beach entry, and pebble finish-perfectly balancing sophistication with everyday enjoyment. The main-level primary suite is a sanctuary, featuring a private sitting room, 14-foot beamed ceilings, and a luxurious spa-inspired bath with freestanding tub, oversized shower, dual vanities, and a custom-built walk-in closet with dedicated dressing and organizational space. Upstairs, three generously scaled bedrooms, each with en-suite baths and walk-in closets, are accompanied by a game room with built-in study desks, a reading nook, and an additional laundry. A versatile lower-level bonus suite, ideal for a lounge, guest quarters, or au pair, includes its own bar and direct backyard access.
Full Property Details
Full Property Details for 405 Honeycomb Ridge
General
- Price: $5,450,000
- Taxes: $35,200 (2026)
- Status: Active
- Type: Single Family
- Source: Austin_MLS
- MLS ID: 3365020
- Updated: 7/9/2026
- Added to Site: 8 day(s) ago
Interior
- Interior Features: Built-in Features, Ceiling Fan(s), Kitchen Island, Main Level Primary, Recessed Lighting, Study, Vaulted Ceiling(s), Bar
- Fireplace: Yes
- Number of Fireplaces: 1
- Fireplace(s): Gas, Living Room
- Appliances: Built-In Oven, Built-In Refrigerator, Dishwasher, Built-In Freezer, Gas Cooktop, Ice Maker, Microwave, Refrigerator
- Flooring: Tile, Wood
Rooms
Bathrooms
- Total Bathrooms: 7
- Full Bathrooms: 5
- Half Bathrooms: 2
Bedrooms
- Total Bedrooms: 5
- Bedrooms Main: 1
Other Rooms
- Laundry: Main Level, Laundry Room, Upper Level
Additional Information
- Shared Amenities: None
- Pool: Yes
- Private Pool: Yes
- Pool Description: In Ground
- Spa: Yes
- Spa Description: In Ground
- Security/Safety: Prewired, Fire Alarm, Fire Sprinkler System, Secured Garage/Parking, Smoke Detector(s), Security Fence
Exterior
- Exterior Features: Private Yard
- Porch/Patio/Deck: Covered
Parking
- Garage: Yes
- Garage Spaces: 2
- Covered Spaces: 2
- Total Spaces: 4
- Parking Features: Attached, Gated, Garage Faces Side
Location
- Area: 8E
- County: Travis
- Subdivision: Westwood Sec 03
- Driving Directions: Mopac exit Rollingwood; Bee Cave Rd west to Westwood Terrace; Westwood Terrace to Honeycomb Ridge
- Direction Faces: North
School Information
- Elem School District: Eanes ISD
- Midd School District: Eanes ISD
- High School District: Eanes ISD
- Elementary School: Eanes
- Middle School: Hill Country
- High School: Westlake
Community
- Assoc. Name: Westwood Neighborhood Association (voluntary)
- Assoc. Fees Include: See Remarks
Heating & Cooling
- Central air: Yes
- Air Conditioning: Yes
- Cooling Type: Central Air
- Heating Type: Central, ENERGY STAR Qualified Equipment
Utilities
- Sewer: Aerobic Septic, Septic Tank, Municipal Utility District
- Water: Public, Municipal Utility District
- Utility Description: Electricity Connected, Fiber Optic Available, Natural Gas Connected, Water Connected
Structural Information
- Detached/Attached: Detached
- Builder: Brad Wells Custom Homes
- Construction: Masonry
- Roof: Metal
- Windows: Aluminum Frames, Low-Emissivity Windows, Skylight(s)
- Stories/Levels: 2
- Square Feet: 4,890
- Sq. Ft. Source: Plans
- Living Area: 4,890 Sq. Ft.
- Year Built: 2026
- Year Built Source: Owner
- Property Condition: New Construction
Additional Structures
- Other Structures: Garage(s), Guest House Attached
Lot Features
- Property View: Pool, Trees/Woods
- Lot Size (Acres): 0.3669
- Lot Size (Sq. Ft.): 15,982.16
- Fence: Yes
- Lot Features: Landscaped, Moderate Trees, Sprinklers Automatic, Sprinklers In Ground, Trees Medium Size, Trees Small Size
- Fencing (Description): Back Yard, Fenced, Front Yard, Gate, Wrought Iron
Green Features
- Energy Efficient: Appliances, Windows
Financial Considerations
- Assoc Fee Freq.: Annually
- Assessment Amount: $2,400,000
- Tax Amount: $35,200
- Tax Year: 2026
- Terms: Cash, Conventional, 1031 Exchange, FHA, VA Loan
Disclosures and Reports
- Special Conditions: Standard
- Documents Avail.: Building Plans
- Legal Description: LOT 3 *LESS NW 0.02AC TRI & SE 0.014AC TRI OF LOT 2 BLK M WESTWOOD SEC 3
- Disclosures/Reports: Municipal Utility District Disclosure, Owner Is Listing Agent
- Property ID: 1111303180000
- Block: M
- Lot Number: 3
Listed by Moreland Properties
Get Pre-Approved Today
Schools
Schools serving 405 Honeycomb Ridge
School District:Eanes Independent School District
| Name | Grades | Distance |
|---|---|---|
Eanes Elementary School 4101 Bee Cave Rd, Austin, TX 78746 | K-5 | 0.6 mi |
Hill Country Middle School 1300 Walsh Tarlton Lane, Austin, TX 78746 | 6-8 | 0.7 mi |
Westlake High School 4100 Westbank Drive, Austin, TX 78746 | 9-12 | 0.8 mi |
Disclaimer:
School attendance boundaries provided by ATTOM Data Solutions and are for reference only. Contact the school directly to verify enrollment eligibility.
Price & Sales History for 405 Honeycomb Ridge
Date
Details
Price
Change
Source
7/03/2026
Listed
$5,450,000
—
MLS
Disclaimer: Historical sales information is derived from public records provided by the county offices. Information is not guaranteed and should be independently verified.

Tax History
Tax History for 405 Honeycomb Ridge
Year
Property Taxes
Change
Tax Assessment
Change
2024
$14,703
—
$1,232,630
23%
2024
$14,703
-39%
$1,000,000
-38%
2022
$24,033
—
$1,619,336
-5%
2022
$24,033
409%
$1,707,846
105%
2021
$4,721
-65%
$832,838
10%
2020
$13,374
—
$757,125
10%
2020
$13,393
17%
$688,295
10%
2018
$11,435
1%
$625,723
-1%
2016
$11,322
-3%
$631,140
3%
2017
$11,654
3%
$613,163
—
2015
$11,320
13%
$611,633
8%
2013
$10,044
—
$567,577
10%
2013
$10,044
—
$515,979
—
Disclaimer: Historical tax information is derived from public records provided by the county offices. Information is not guaranteed and should be independently verified.
Estimate the Cost
Estimate the Cost for 405 Honeycomb Ridge
405 Honeycomb Ridge, Austin, TX 78746 (MLS# 3365020) is a Single Family property with 5 bedrooms, 5 full bathrooms and 2 partial bathrooms. 405 Honeycomb Ridge is currently listed for $5,450,000 and was received on July 03, 2026. Want to learn more about 405 Honeycomb Ridge? Do you have questions about finding other Single Family real estate for sale in Austin? You can browse all Austin real estate or contact a Coldwell Banker agent to request more information.