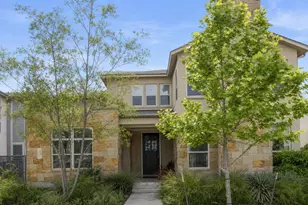
This is a carousel with tiles that activate property listing cards. Use the previous and next buttons to navigate.
1/5
$4,500
This is a carousel with tiles that activate property listing cards. Use the previous and next buttons to navigate.
1/5
Property Description
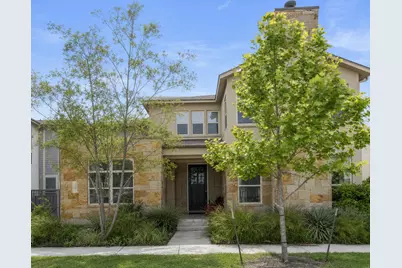
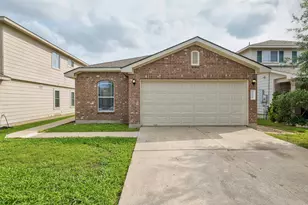
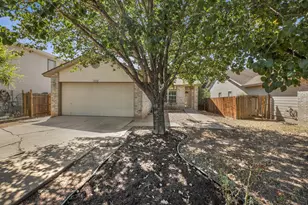
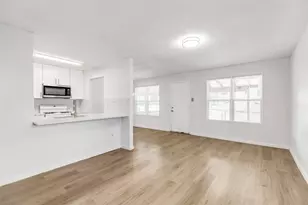
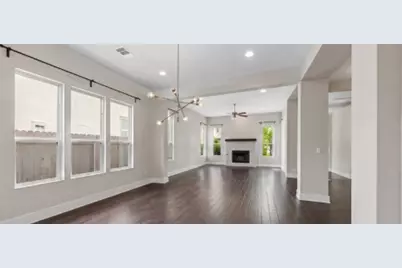
Discover unparalleled modern living in this exquisite 4-bedroom, 5-bathroom residence nestled in the vibrant heart of Austin. This impressive two-story home, boasting 3,249 square feet of meticulously designed living space, offers a sophisticated lifestyle for the discerning homeowner. The expansive 0.1-acre lot provides a serene retreat, blending urban convenience with a touch of natural tranquility. Every detail within this property has been thoughtfully curated to create an atmosphere of refined elegance and comfort, establishing a truly exceptional living experience. Enjoy the architectural brilliance and superior craftsmanship evident throughout the home. The generously proportioned interiors are perfect for both grand entertaining and intimate family gatherings. The multi-level design ensures privacy and functionality, with each space flowing seamlessly into the next, creating an environment that is both welcoming and inspiring. This residence represents a unique opportunity to own a piece of Austin's coveted real estate, where modern amenities meet timeless design. The location offers convenient access to Austin's dynamic cultural scene, diverse dining options, and an array of recreational activities. Residents can easily explore local parks, trendy boutiques, and lively entertainment venues, all just moments away. This property provides not just a home, but a gateway to a vibrant and enriching lifestyle, promising convenience and excitement at every turn. Embrace the chance to live in a distinguished community where every day feels like a luxurious escape.
Full Property Details
Full Property Details for 4104 Nitschke St
General
- Rent: $4,500
- Status: Active
- Type: Rental
- Source: Austin_MLS
- MLS ID: 7852597
- Updated: 7/9/2026
- Added to Site: 8 day(s) ago
Rental Information
- Lease/Rent Term: 12 Months
Interior
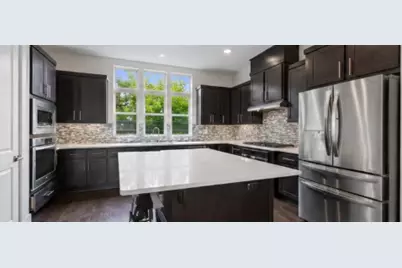
- Interior Features: Granite Counters, High Ceilings, Interior Steps, Main Level Primary, Recessed Lighting
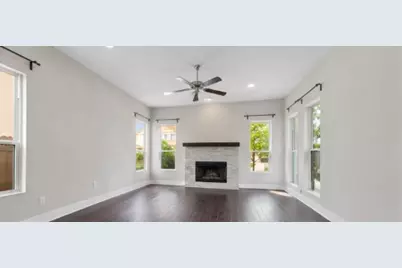
- Fireplace(s): None
- Appliances: Washer/Dryer Stacked, ENERGY STAR Qualified Appliances, Exhaust Fan, Electric Range, Electric Water Heater, Free-Standing Range, Disposal, Microwave, Refrigerator, Self Cleaning Oven, Stainless Steel Appliance(s)
- Furnishings: Unfurnished
- Flooring: Tile
Rooms
Bathrooms
- Total Bathrooms: 4
- Full Bathrooms: 3
- Half Bathrooms: 1
Bedrooms
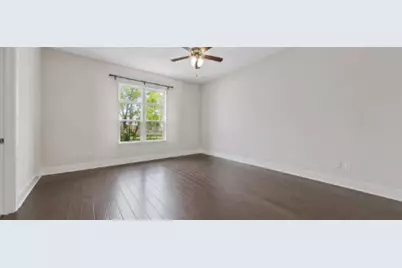
- Total Bedrooms: 4
- Bedrooms Main: 1
Other Rooms
- Laundry: In Unit, Stacked
Additional Information
- Shared Amenities: Bicycle Storage, Curbs, Fitness Center, Golf, Playground, Park, Pool, Sport Court(s), Storage Facilities, Sidewalks, Trails/Paths
- Shared Pool: Yes
- Pool: Yes
- Pool Description: None, Community
- Spa Description: None
- Security/Safety: Security Lights
Exterior
- Exterior Features: Rain Gutters
- Porch/Patio/Deck: Porch
Parking
- Garage: Yes
- Garage Spaces: 2
- Covered Spaces: 2
- Total Spaces: 2
- Parking Features: Assigned
Location
- Area: 3
- County: Travis
- Subdivision: Mueller Sec Vii-C
- Driving Directions: From I-35, take Airport Blvd east. Turn left onto Berkman Dr. Turn right onto Tom Miller St, then left onto Nitschke St. Home is on the left. Street parking is available.
School Information
- Elem School District: Austin ISD
- Midd School District: Austin ISD
- High School District: Austin ISD
- Elementary School: Blanton
- Middle School: Bertha Sadler Means
- High School: Northeast Early College
Community
- Association: Yes
Heating & Cooling
- Central air: Yes
- Air Conditioning: Yes
- Cooling Type: Central Air
- Heating Type: Central
Utilities
- Sewer: Public Sewer
- Water: Public
- Utility Description: Electricity Available, Fiber Optic Available, Underground Utilities
Structural Information
- Detached/Attached: Detached
- Construction: HardiPlank Type, Masonry
- Roof: Composition
- Windows: Window Treatments
- Stories/Levels: 2
- Square Feet: 3,249
- Sq. Ft. Source: Owner
- Living Area: 3,249 Sq. Ft.
- Year Built: 2016
Additional Structures
- Other Structures: None
Lot Features
- Property View: City
- Lot Size (Acres): 0.097
- Lot Size (Sq. Ft.): 4,225.32
- Sidewalks: Yes
- Lot Features: Alley
- Fencing (Description): None
Green Features
- Energy Efficient: Appliances
Financial Considerations
- For Sale/Rent/Lease: Lease
- Security Deposit: $4,500
- Pet Deposit: $250
- Owner Pays: Association Fees
- Tenant Pays: All Utilities
Disclosures and Reports
- Legal Description: LOT 30 BLK 84 MUELLER SEC VII-C SUBD AMENDED
- Disclosures/Reports: None, Renters Insurance Required
- Property ID: 4101 Nitschke Street
- Block: 84
- Lot Number: 30
Listed by Austin Market Realty
Schools
Schools serving 4104 Nitschke St
School District:Austin Independent School District
| Name | Grades | Distance |
|---|---|---|
Blanton Elementary School, Austin, TX 5408 Westminster Drive, Austin, TX 78723 | K-5 | 1.1 mi |
Lamar Middle School, Austin, TX 6201 Wynona Avenue, Austin, TX 78757 | 6-8 | 3.9 mi |
Northeast Early College High School 7104 Berkman Drive, Austin, TX 78752 | 9-12 | 2.2 mi |
Disclaimer:
School attendance boundaries provided by ATTOM Data Solutions and are for reference only. Contact the school directly to verify enrollment eligibility.
Price History for 4104 Nitschke St
Date
Details
Price
Change
Source
7/06/2026
Listed
$4,500
—
MLS
Disclaimer: Historical sales information is derived from public records provided by the county offices. Information is not guaranteed and should be independently verified.

4104 Nitschke Street, Austin, TX 78723 (MLS# 7852597) is a Rental property with 4 bedrooms, 3 full bathrooms and 1 partial bathroom. 4104 Nitschke Street is currently listed for rent at $4,500 and was received on July 06, 2026. Want to learn more about 4104 Nitschke Street? Do you have questions about finding other real estate for sale or rent in Austin? You can browse all Austin rentals or contact a Coldwell Banker agent to request more information.