This is a carousel with tiles that activate property listing cards. Use the previous and next buttons to navigate.
1/40
$450,000
This is a carousel with tiles that activate property listing cards. Use the previous and next buttons to navigate.
1/40
Property Description
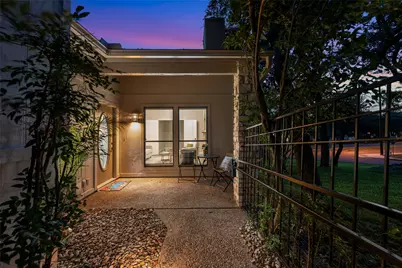
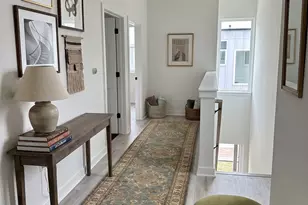
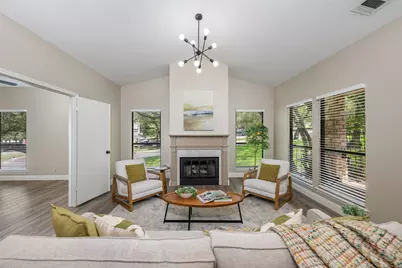
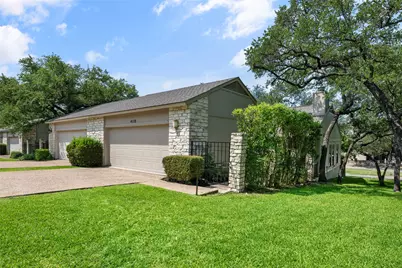
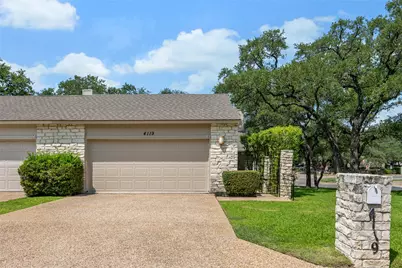
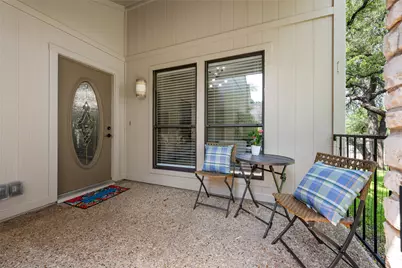
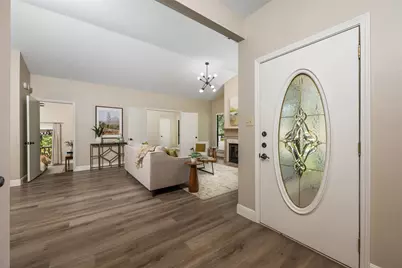
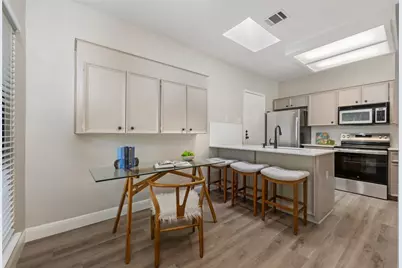
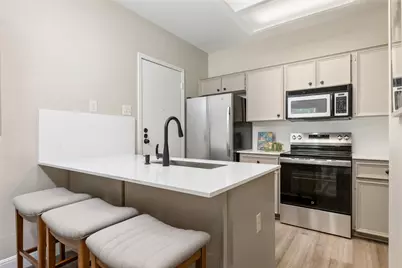
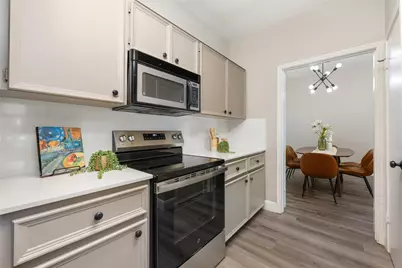
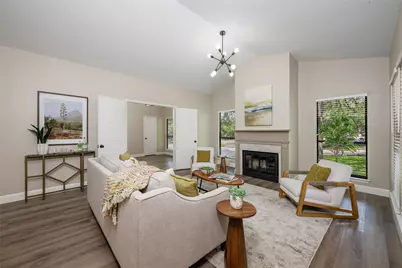
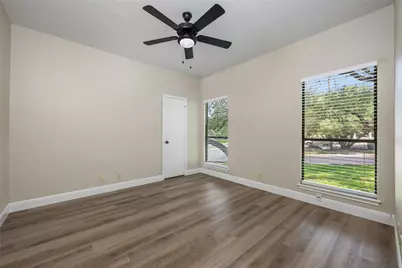
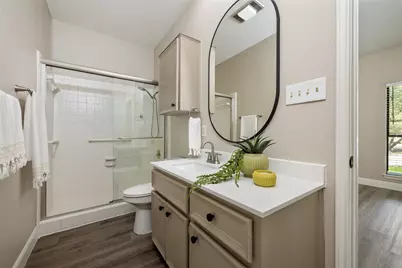
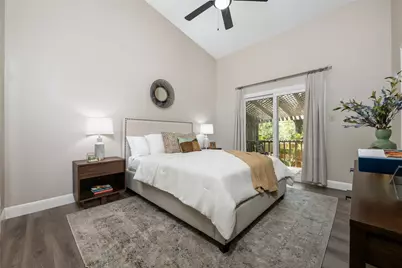
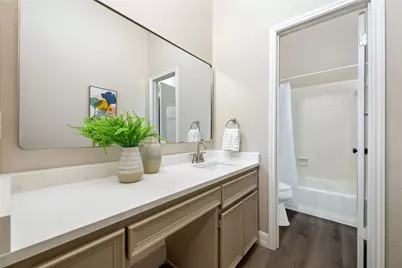
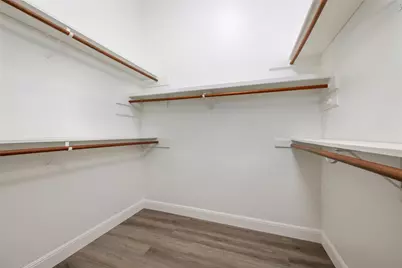
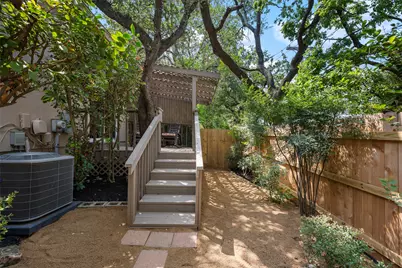
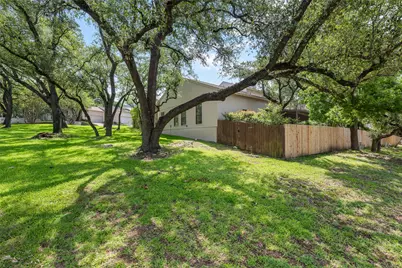
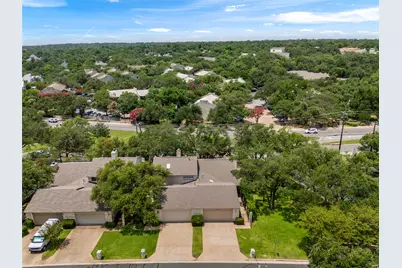
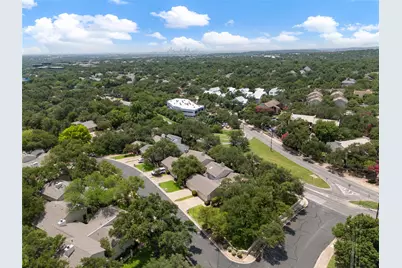
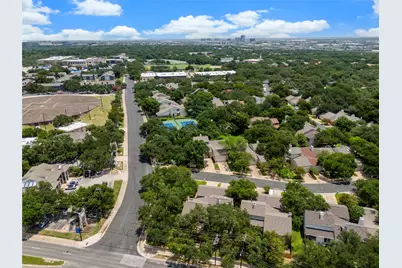
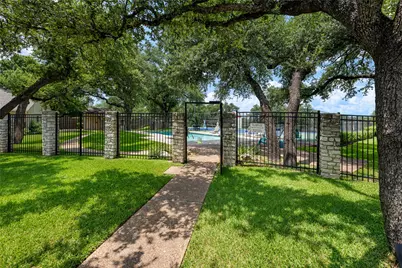
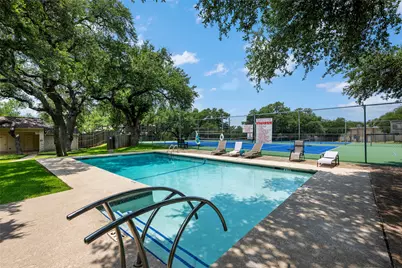
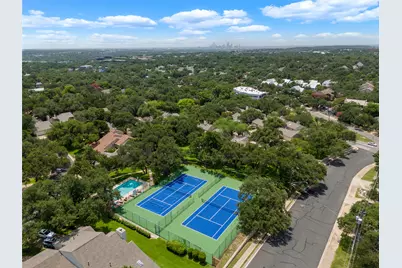
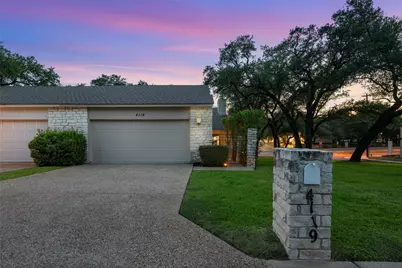
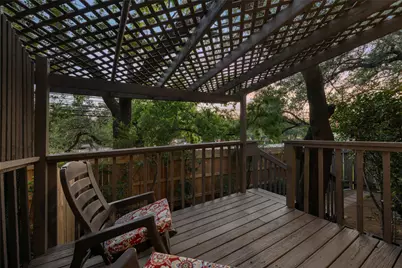
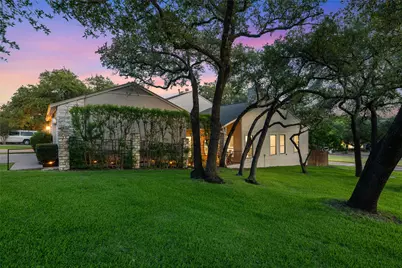
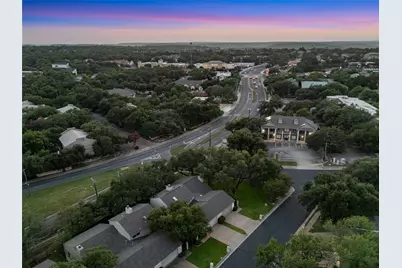
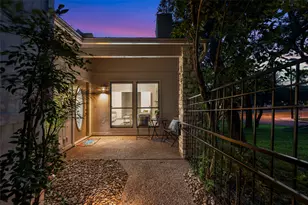
Beautifully updated 2 bedroom and two bath townhome in highly desired Northwest Hills on a corner lot with lots of windows overlooking the tree shaded common area zoned to outstanding Hill Elementary. There are two fenced outdoor areas waiting for you! Enjoy coffee on the covered front porch or relax on the back deck .The rear deck is partially covered and overlooks a small yard area for pets. The interior has had recent updates and is a very open floorplan with two dining areas and a large living area that enjoys a gas log fireplace and lots of windows for light. The kitchen is open to the breakfast area that is used for an office and has a skylight for extra light and overlooks the front patio. The two bedrooms each have connecting baths and walk-in closets. The primary bedroom is 3 steps down. The large garage also has about 6 steps from it down into the kitchen. Refrigerator, washer, and dryer are included. The community has its own pool and tennis courts available to residents of The Woodlands only. It is also a very walkable neighborhood with bus routes nearby. This one won't last!
Full Property Details
Full Property Details for 4119 Bayberry Dr
General
- Price: $450,000
- HOA FEE: $176/month
- Taxes: $6,606 (2026)
- Status: Active
- Type: Townhouse
- Source: Austin_MLS
- MLS ID: 1169474
- Updated: 6/27/2026
- Added to Site: 16 day(s) ago
Interior
- Interior Features: Cathedral Ceiling(s), Separate/Formal Dining Room, High Ceilings, Interior Steps, Multiple Dining Areas, Main Level Primary, Pantry, Recessed Lighting, Walk-In Closet(s)
- Fireplace: Yes
- Number of Fireplaces: 1
- Fireplace(s): Family Room, Gas Log
- Appliances: Dryer, Dishwasher, Electric Oven, Electric Range, Free-Standing Range, Disposal, Gas Water Heater, Microwave, Refrigerator, Washer
- Flooring: Vinyl
Rooms
Bathrooms
- Total Bathrooms: 2
- Full Bathrooms: 2
Bedrooms
- Total Bedrooms: 2
- Bedrooms Main: 1
Other Rooms
- Laundry: In Garage
Additional Information
- Shared Amenities: Pool, Tennis Court(s), Trash Pickup Door to Door
- Shared Pool: Yes
- Pool: Yes
- Pool Description: None, Community
- Spa Description: None
- Tennis: Yes
- Security/Safety: Smoke Detector(s)
Exterior
- Exterior Features: Private Yard, Rain Gutters
- Porch/Patio/Deck: Covered, Deck, Patio
Parking
- Garage: Yes
- Garage Spaces: 2
- Covered Spaces: 2
- Total Spaces: 4
- Parking Features: Door-Single, Garage Faces Front, Garage
Location
- Area: 1A
- County: Travis
- Subdivision: Woodlands Austin Ph 02
- Driving Directions: Mopac, west on Spicewood Springs Rd, right on Spicewood Lane, right on Bayberry, first home on right
- Direction Faces: Northeast
School Information
- Elem School District: Austin ISD
- Midd School District: Austin ISD
- High School District: Austin ISD
- Elementary School: Hill
- Middle School: Murchison
- High School: Anderson
Community
- Association: Yes
- Assoc. Name: The Woodlands
- Assoc. Fees Include: Common Area Maintenance, Maintenance Grounds
Heating & Cooling
- Central air: Yes
- Air Conditioning: Yes
- Cooling Type: Central Air, Ceiling Fan(s)
- Heating Type: Central, Fireplace(s), Natural Gas
Utilities
- Sewer: Public Sewer
- Water: Public
- Cable Available: Yes
- Utility Description: Cable Available, Electricity Connected, Natural Gas Available, Other, Phone Connected, Sewer Connected, Water Connected
Structural Information
- Detached/Attached: Detached
- Construction: HardiPlank Type
- Roof: Composition
- Windows: Double Pane Windows, Window Treatments
- Square Feet: 1,229
- Sq. Ft. Source: Public Records
- Living Area: 1,229 Sq. Ft.
- Year Built: 1983
- Year Built Source: Public Records
- Property Condition: Resale
Additional Structures
- Other Structures: None
Lot Features
- Lot Size (Acres): 0.073
- Lot Size (Sq. Ft.): 3,179.88
- Fence: Yes
- Lot Features: Corner Lot, Many Trees, Trees Large Size
- Fencing (Description): Fenced, Privacy, Wood
Financial Considerations
- Association Fee: $176
- Assoc Fee Freq.: Monthly
- Assessment Amount: $322,826
- Tax Amount: $6,606.59
- Tax Year: 2026
- Terms: Conventional, FHA, VA Loan
Disclosures and Reports
- Special Conditions: Standard
- Documents Avail.: Disclosure(s), Survey
- Legal Description: LOT 90 WOODLANDS OF AUSTIN PHS 2 THE PLUS 1.1111% INTEREST IN COMMON AREA
- Disclosures/Reports: Seller Disclosure
- Property ID: 1440103540000
- Lot Number: 90
Listed by Coldwell Banker Apex
Get Pre-Approved Today
Schools
Schools serving 4119 Bayberry Dr
School District:Austin Independent School District
| Name | Grades | Distance |
|---|---|---|
Hill Elementary School, Austin, TX 8601 Tallwood Drive, Austin, TX 78759 | PK-5 | 0.6 mi |
Murchison Middle School 3700 North Hills Drive, Austin, TX 78731 | 6-8 | 1.1 mi |
Anderson High School 8403 Mesa Drive, Austin, TX 78759 | 9-12 | 0.4 mi |
Disclaimer:
School attendance boundaries provided by ATTOM Data Solutions and are for reference only. Contact the school directly to verify enrollment eligibility.
Price & Sales History for 4119 Bayberry Dr
Date
Details
Price
Change
Source
6/26/2026
Listed
$450,000
—
MLS
Disclaimer: Historical sales information is derived from public records provided by the county offices. Information is not guaranteed and should be independently verified.

Tax History
Tax History for 4119 Bayberry Dr
Year
Property Taxes
Change
Tax Assessment
Change
2025
$8,686
100%
$424,430
—
2024
-100%
$426,512
-2%
2022
$9,125
—
$434,606
-20%
2022
$9,125
10%
$543,573
42%
2021
$8,326
5%
$382,489
8%
2020
$7,917
4%
$355,563
—
2020
$7,626
-2%
$355,563
—
2018
$7,813
5%
$355,707
17%
2016
$7,451
10%
$303,596
-9%
2017
$6,771
12%
$334,098
27%
2015
$6,060
5%
$263,942
9%
2014
$5,762
-3%
$242,140
15%
2014
$5,964
—
$209,858
—
Disclaimer: Historical tax information is derived from public records provided by the county offices. Information is not guaranteed and should be independently verified.
Estimate the Cost
Estimate the Cost for 4119 Bayberry Dr
4119 Bayberry Drive, Austin, TX 78759 (MLS# 1169474) is a Townhouse property with 2 bedrooms and 2 full bathrooms. 4119 Bayberry Drive is currently listed for $450,000 and was received on June 26, 2026. Want to learn more about 4119 Bayberry Drive? Do you have questions about finding other Townhouse real estate for sale in Austin? You can browse all Austin real estate or contact a Coldwell Banker agent to request more information.