This is a carousel with tiles that activate property listing cards. Use the previous and next buttons to navigate.
1/25
$585,000 -$15,000 (-2.5%) Price Reduced
This is a carousel with tiles that activate property listing cards. Use the previous and next buttons to navigate.
1/25
Property Description
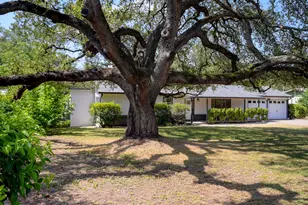
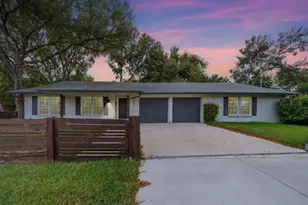
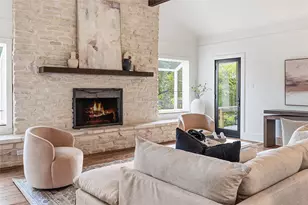
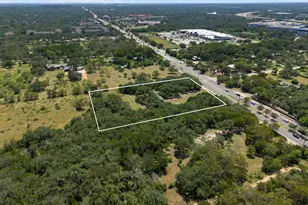
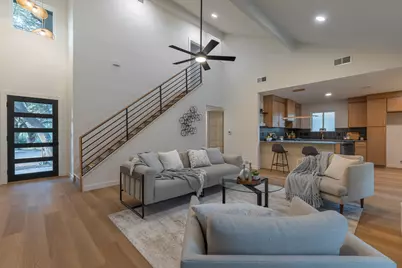
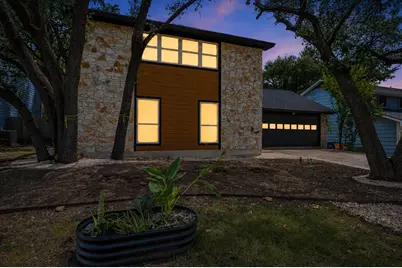
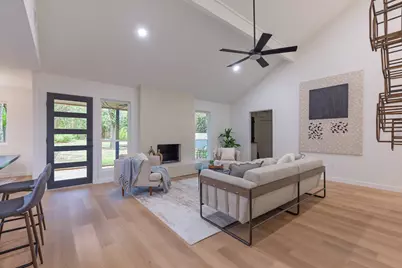
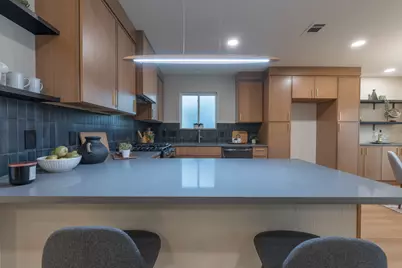
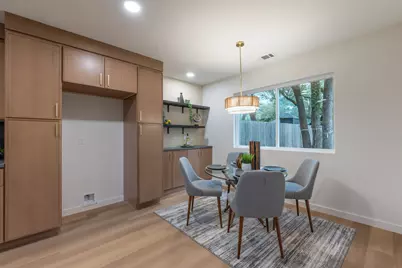
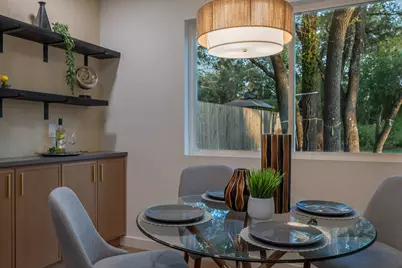
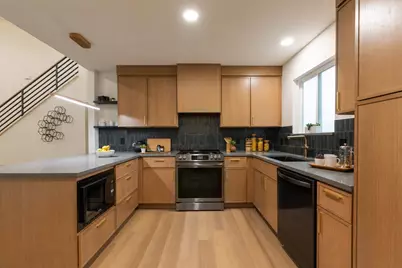
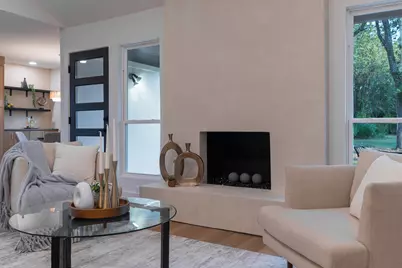
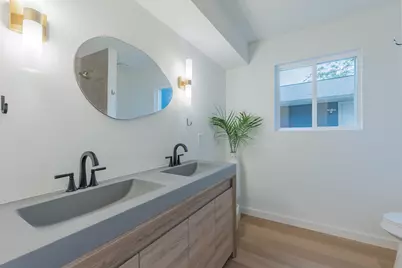
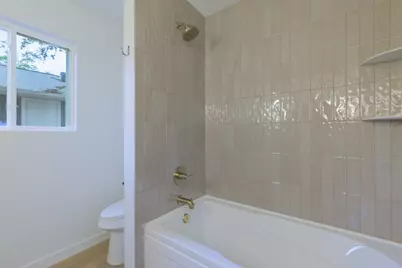

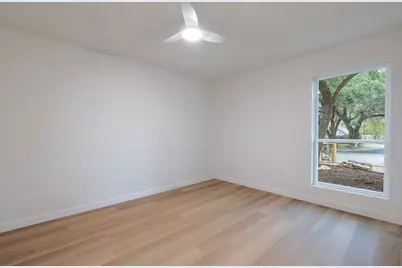
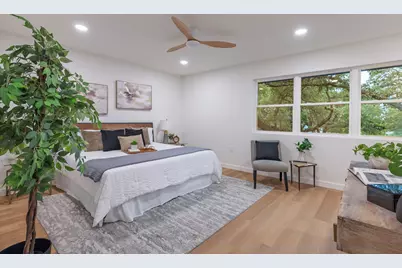
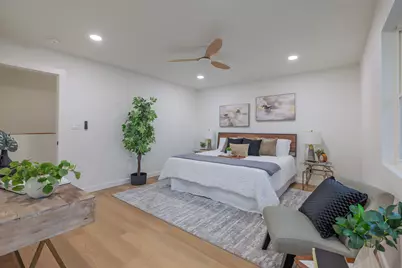
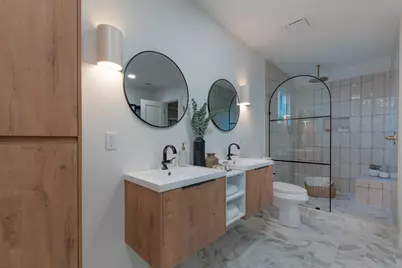
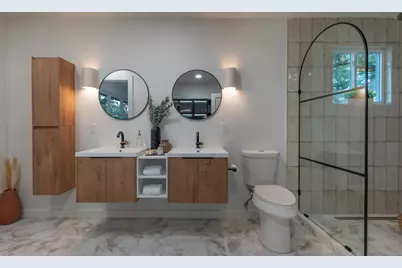
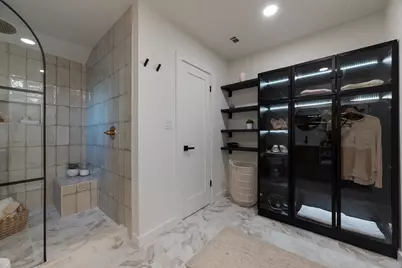
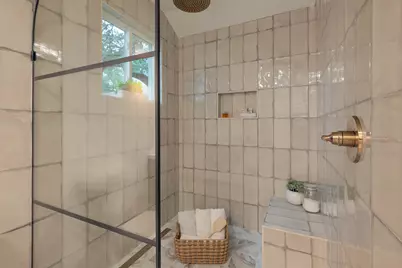
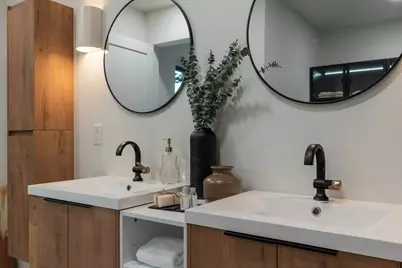
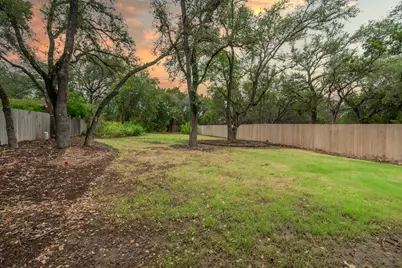
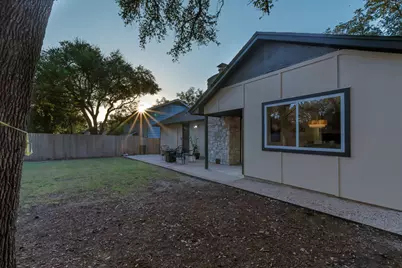
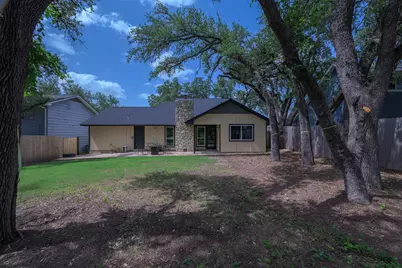
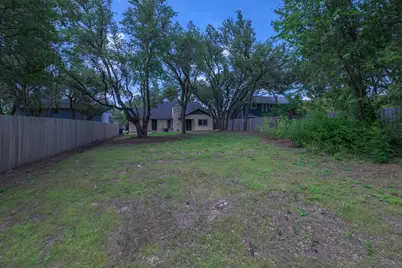
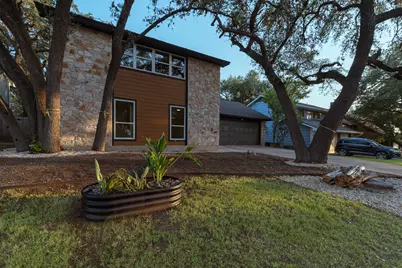
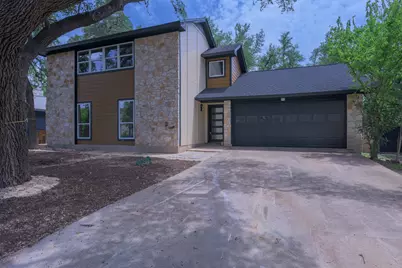
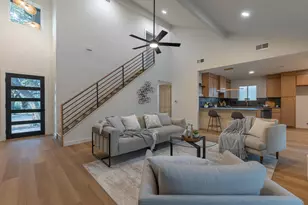
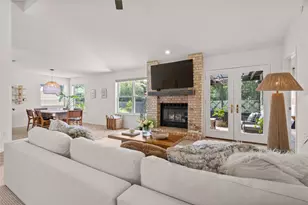
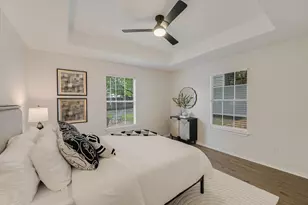
A fully permitted transformation with over $200k in updates on approximately 0.31 acres, the "Coffee House" makes coming home feel like taking that first sip of your favorite brew in the morning. This three-bedroom, two-bath South Austin home features all-new electrical, a new roof, tankless water heater, and utility-room addition. The cleared and landscaped lot retains its mature trees, while the expansive fenced backyard provides space for gardening, entertaining, or relaxing beneath the canopy. Inside, a soaring vaulted ceiling, tall windows, and wide-plank flooring create an open, light-filled living area. The lime wash finished fireplace anchors the room while preserving an easy flow between the living, dining, and kitchen spaces. The primary suite offers a private retreat with a completely reconfigured bath featuring a spacious walk-in shower, dual floating vanities, an open-concept closet, marble-inspired flooring, and dramatic black fixtures. Two additional bedrooms provide flexibility for guests, work, or hobbies, while the second full bath includes a tiled tub-and-shower surround. Life at 415 Baldridge Drive comes with the easygoing rhythm of South Austin. Southpark Meadows places shopping, dining, entertainment, and everyday conveniences nearby, while Mary Moore Searight Metropolitan Park offers hundreds of acres of green space. Slaughter Lane, South First Street, South Congress Avenue, and Interstate 35 provide convenient connections to downtown and Austin-Bergstrom International Airport. Imagine mornings at the kitchen island as sunlight moves across the floors, afternoons beneath the backyard trees, and evenings gathered around the fireplace. The Coffee House is designed for slow mornings, full tables, open doors, and room to breathe.
Full Property Details
Full Property Details for 415 Baldridge Dr
General
- Price: $585,000
- Taxes: $7,720 (2025)
- Status: Active
- Type: Single Family
- Source: Austin_MLS
- MLS ID: 2587475
- Updated: 8/10/2026
- Added to Site: 32 day(s) ago
Interior
- Interior Features: Beamed Ceilings, Built-in Features, Open Beams/Beamed Ceailings, Ceiling Fan(s), Eat-in Kitchen, High Ceilings, Interior Steps, Multiple Closets, Storage, Walk-In Closet(s), High Speed Internet
- Fireplace: Yes
- Number of Fireplaces: 1
- Fireplace(s): Living Room, Raised Hearth, Stone, Wood Burning
- Appliances: Dishwasher, Gas Range, Refrigerator, Range Hood
- Flooring: Carpet, Tile
Rooms
Bathrooms
- Total Bathrooms: 2
- Full Bathrooms: 2
Bedrooms
- Total Bedrooms: 3
- Bedrooms Main: 2
Other Rooms
- Laundry: In Garage, Main Level
Additional Information
- Shared Amenities: Curbs, Internet Access, Street Lights, Sidewalks
- Security/Safety: None
Exterior
- Exterior Features: No Exterior Steps, Private Yard
- Porch/Patio/Deck: Rear Porch, Front Porch
Parking
- Garage: Yes
- Garage Spaces: 2
- Covered Spaces: 2
- Total Spaces: 6
- Parking Features: Attached, Garage, Oversized
Location
- Area: 10S
- County: Travis
- Subdivision: Beaconridge 03
- Driving Directions: Home is on the left of Baldridge Drive.
- Direction Faces: Northwest
School Information
- Elem School District: Austin ISD
- Midd School District: Austin ISD
- High School District: Austin ISD
- Elementary School: Williams
- Middle School: Bedichek
- High School: Crockett
Heating & Cooling
- Central air: Yes
- Air Conditioning: Yes
- Cooling Type: Central Air, Ceiling Fan(s)
- Heating Type: Central
Utilities
- Sewer: Public Sewer
- Water: Public
- Cable Available: Yes
- Utility Description: Cable Available, Electricity Available, Natural Gas Available, High Speed Internet Available, Phone Available, Sewer Available, Water Available
Structural Information
- Detached/Attached: Detached
- Construction: Stone, Wood Siding
- Roof: Composition
- Windows: Aluminum Frames, Drapes, Screens
- Stories/Levels: 2
- Square Feet: 1,560
- Sq. Ft. Source: Public Records
- Living Area: 1,560 Sq. Ft.
- Year Built: 1976
- Year Built Source: Public Records
- Property Condition: Updated/Remodeled
Additional Structures
- Other Structures: None
Lot Features
- Property View: Trees/Woods
- Lot Size (Acres): 0.3123
- Lot Size (Sq. Ft.): 13,603.79
- Street Lights: Yes
- Sidewalks: Yes
- Fence: Yes
- Lot Features: Back Yard, Front Yard, Level, Many Trees, Trees Large Size
- Fencing (Description): See Remarks
Green Features
- Energy Efficient: See Remarks
Financial Considerations
- Assessment Amount: $358,375
- Tax Amount: $7,720.06
- Tax Year: 2025
- Terms: Cash, Conventional, FHA
Disclosures and Reports
- Special Conditions: Standard
- Documents Avail.: Building Plans, Engineering Report, Survey
- Legal Description: LOT 8 BLK G BEACONRIDGE III PLUS ABS 6 SUR 19 CANNON W ACR .140 (TOTAL 0.3122AC)
- Disclosures/Reports: Seller Disclosure
- Property ID: 4251306130000
- Block: G
- Lot Number: 8
Listed by Rebis Realty
Get Pre-Approved Today
Schools
Schools serving 415 Baldridge Dr
School District:Austin Independent School District
| Name | Grades | Distance |
|---|---|---|
Williams Elementary School, Austin, TX 500 Mairo Street, Austin, TX 78748 | K-5 | 0.2 mi |
Bedichek Middle School 6800 Bill Hughes Road, Austin, TX 78745 | 6-8 | 1.2 mi |
Crockett High School, Austin, TX 5601 Menchaca Road, Austin, TX 78745 | 9-12 | 2.5 mi |
Disclaimer:
School attendance boundaries provided by ATTOM Data Solutions and are for reference only. Contact the school directly to verify enrollment eligibility.
Price & Sales History for 415 Baldridge Dr
Date
Details
Price
Change
Source
8/10/2026
Price Reduced
$585,000
-2.5%
MLS
7/14/2026
Listed
$600,000
—
MLS
Disclaimer: Historical sales information is derived from public records provided by the county offices. Information is not guaranteed and should be independently verified.
Tax History
Tax History for 415 Baldridge Dr
Year
Property Taxes
Change
Tax Assessment
Change
2025
$1,511
8%
$389,545
9%
2024
$1,397
-45%
$358,375
-21%
2022
$2,525
—
$452,265
-5%
2022
$2,525
—
$477,152
69%
2021
$2,523
-56%
$282,541
10%
2020
$5,719
4%
$256,855
7%
2020
$5,509
15%
$239,099
10%
2018
$4,774
19%
$217,363
10%
2016
$4,006
-9%
$197,603
10%
2017
$4,407
-9%
$179,639
-15%
2015
$4,828
13%
$210,286
10%
2013
$4,281
-9%
$191,169
10%
2014
$4,709
—
$173,790
—
Disclaimer: Historical tax information is derived from public records provided by the county offices. Information is not guaranteed and should be independently verified.
Estimate the Cost
Estimate the Cost for 415 Baldridge Dr
415 Baldridge Drive, Austin, TX 78748 (MLS# 2587475) is a Single Family property with 3 bedrooms and 2 full bathrooms. 415 Baldridge Drive is currently listed for $585,000 and was received on July 14, 2026. Want to learn more about 415 Baldridge Drive? Do you have questions about finding other Single Family real estate for sale in Austin? You can browse all Austin real estate or contact a Coldwell Banker agent to request more information.