Full Property Details for 4213 Wild Iris Ln
General
- Price: $345,000
- HOA FEE: $475/month
- Taxes: $4,791 (2026)
- Status: Active
- Type: Condo
- Source: Austin_MLS
- MLS ID: 3675443
- Updated: 9/11/2026
- Added to Site: 30 day(s) ago
Interior
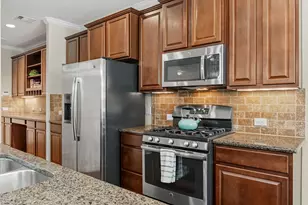
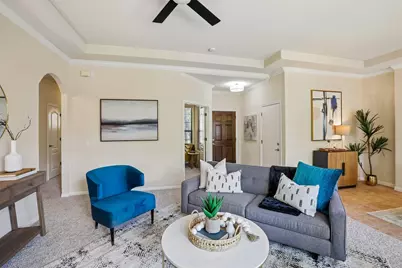
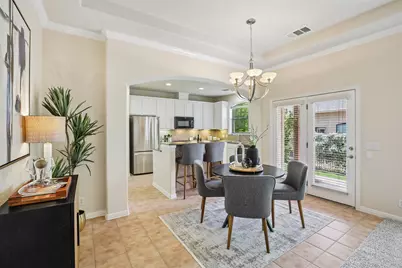
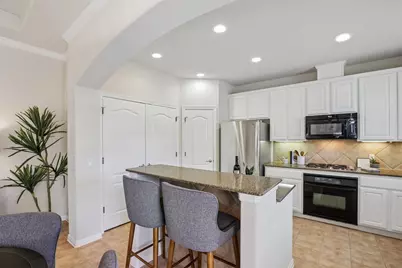
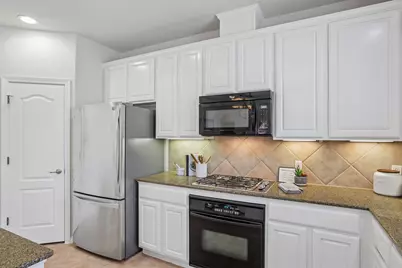
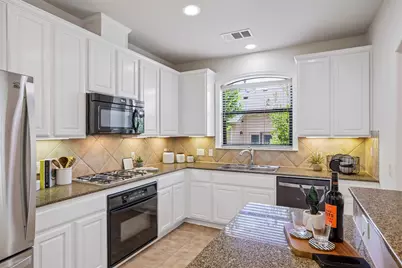
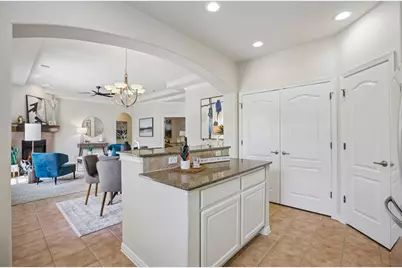
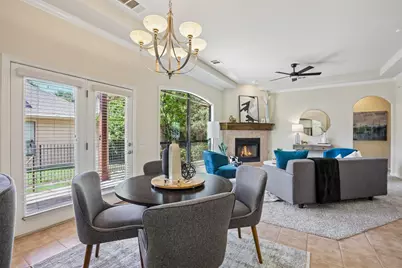
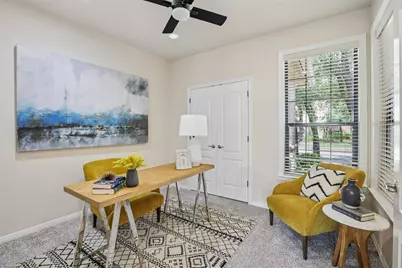
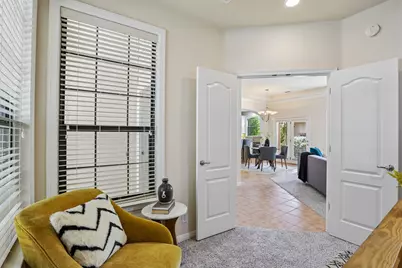
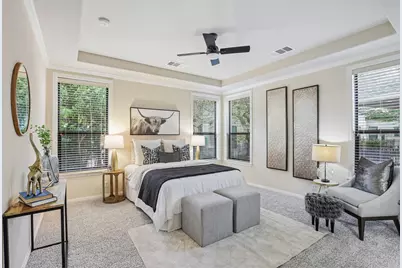
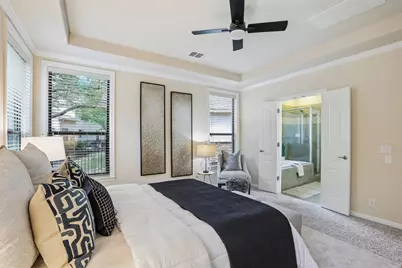
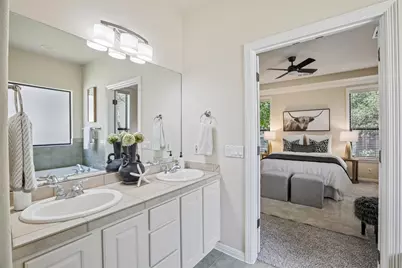
- Interior Features: Breakfast Bar, Tray Ceiling(s), Ceiling Fan(s), Crown Molding, Double Vanity, French Door(s)/Atrium Door(s), Granite Counters, Kitchen Island, Multiple Living Areas, Main Level Primary, No Interior Steps, Pantry, Recessed Lighting, Soaking Tub, Study, Tile Counters, Walk-In Closet(s)
- Fireplace: Yes
- Number of Fireplaces: 1
- Fireplace(s): Gas Starter, Living Room
- Appliances: Built-In Electric Oven, Dishwasher, Gas Cooktop, Disposal, Gas Water Heater, Microwave, Refrigerator, Vented Exhaust Fan
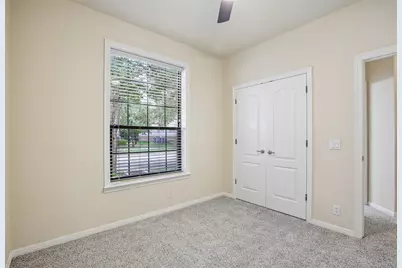
- Flooring: Carpet, Tile
Rooms
- Total Bathrooms: 2
- Full Bathrooms: 2
- Total Bedrooms: 3
- Bedrooms Main: 3
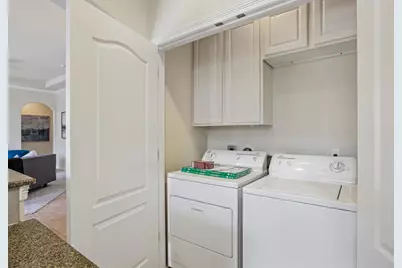
- Laundry: Inside, Laundry Closet, In Kitchen, Washer Hookup, Gas Dryer Hookup
Additional Information
- Shared Amenities: Common Grounds/Area, Community Mailbox, Park, Street Lights, Trash Pickup Door to Door
- Security/Safety: Key Card Entry, Smoke Detector(s), See Remarks
Exterior
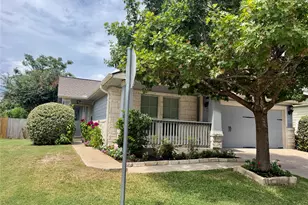
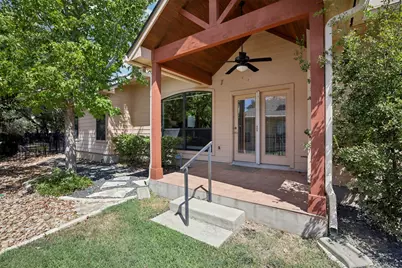
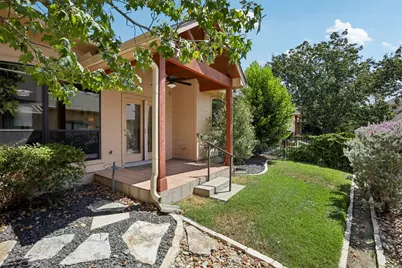
- Exterior Features: Exterior Steps
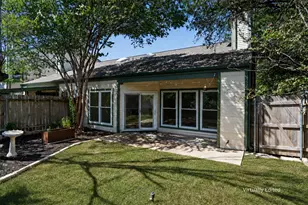
- Porch/Patio/Deck: Covered, Patio
Parking
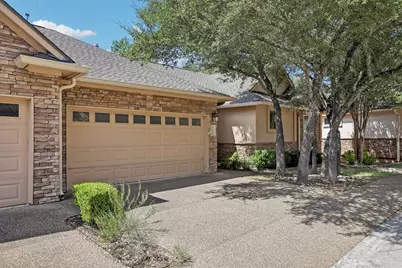
- Garage: Yes
- Garage Spaces: 2
- Covered Spaces: 2
- Total Spaces: 4
- Parking Features: Attached, Door-Single, Driveway, Enclosed, Garage Faces Front, Garage, Garage Door Opener, Inside Entrance, Kitchen Level, Lighted, Side By Side
Location
- Area: N
- County: Travis
- Subdivision: Ashton Woods Condo
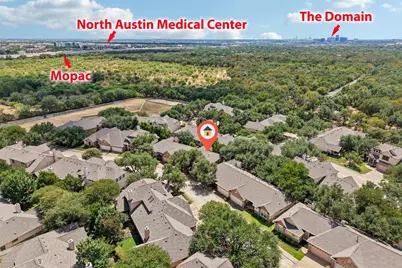
- Driving Directions: From Mopac and Wells Branch Pkwy, take Wells Branch Pkwy to Howard Ln, continue on Howard Ln and turn left onto McNeil Merriltown Rd. Turn left into the complex onto Ashton Woods Dr. Stay left upon entering, pass the mailboxes, then take the first right onto Wild Iris Ln. The condo will be on your right.
- Direction Faces: North
School Information
- Elem School District: Round Rock ISD
- Midd School District: Round Rock ISD
- High School District: Round Rock ISD
- Elementary School: Wells Branch
- Middle School: Deerpark
- High School: McNeil
Community
- Association: Yes
- Assoc. Name: Ashton Woods
- Assoc. Fees Include: Common Area Maintenance, Sewer
Heating & Cooling
- Central air: Yes
- Air Conditioning: Yes
- Cooling Type: Central Air
- Heating Type: Central
Utilities
- Sewer: Public Sewer
- Water: Public
- Utility Description: Electricity Connected, Natural Gas Connected, Sewer Connected, Water Connected, Underground Utilities
Structural Information
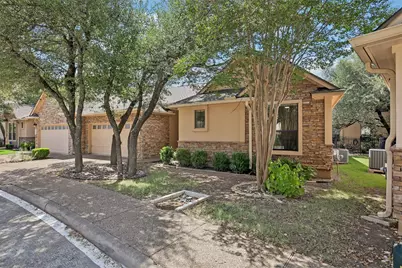
- Detached/Attached: Detached
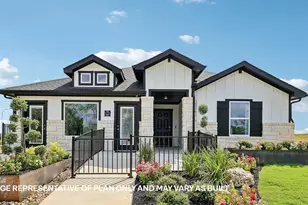
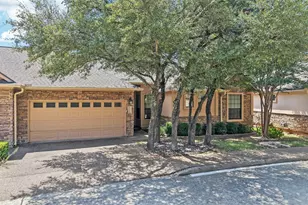
- Construction: HardiPlank Type, Stone Veneer
- Roof: Composition
- Windows: Blinds, Double Pane Windows, Screens
- Stories/Levels: 1
- Square Feet: 1,334
- Sq. Ft. Source: Public Records
- Living Area: 1,334 Sq. Ft.
- Year Built: 2005
- Year Built Source: Public Records
- Property Condition: Resale
Additional Structures
Lot Features
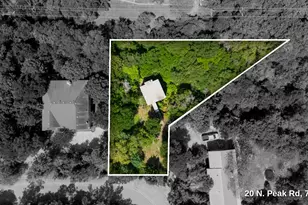
- Lot Size (Acres): 0.1708
- Lot Size (Sq. Ft.): 7,440.05
- Street Lights: Yes
- Fence: Yes
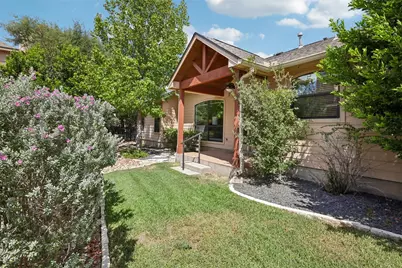
- Lot Features: Back Yard, Front Yard, Landscaped, Many Trees, Sprinklers Automatic
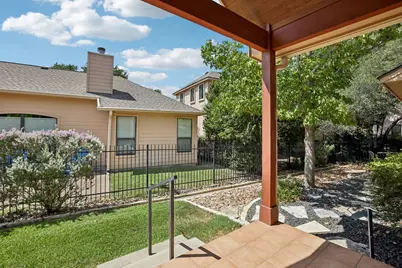
- Fencing (Description): Back Yard, Fenced, Wrought Iron
Financial Considerations
- Association Fee: $475
- Assoc Fee Freq.: Monthly
- Assessment Amount: $333,089
- Tax Amount: $4,791.75
- Tax Year: 2026
- Terms: Cash, Conventional
Disclosures and Reports
- Special Conditions: Standard
- Documents Avail.: HOA Documents
- Legal Description: UNT 43 ASHTON WOODS CONDOMINIUMS PLUS 1.0638% INT IN COM AREA
- Disclosures/Reports: Seller Disclosure
- Property ID: 2671115440000
- Lot Number: 43
Listed by Keller Williams Realty











 NMLS#: 1598647