This is a carousel with tiles that activate property listing cards. Use the previous and next buttons to navigate.
1/40
$949,900
This is a carousel with tiles that activate property listing cards. Use the previous and next buttons to navigate.
1/40
Property Description
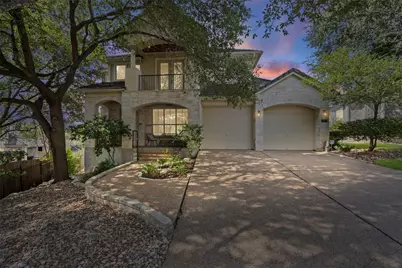
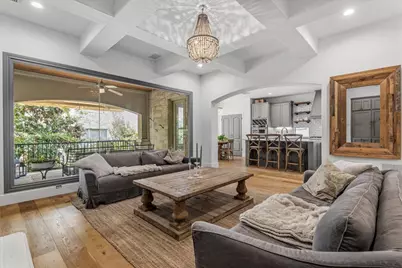
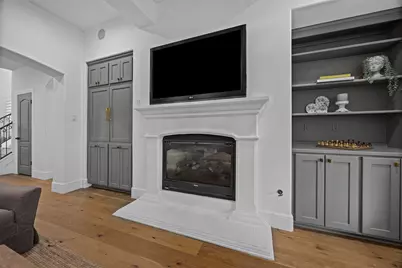
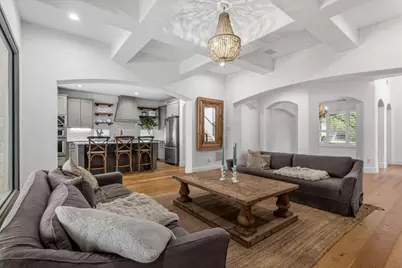
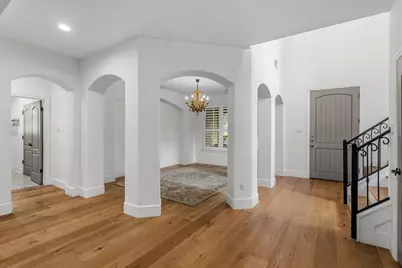
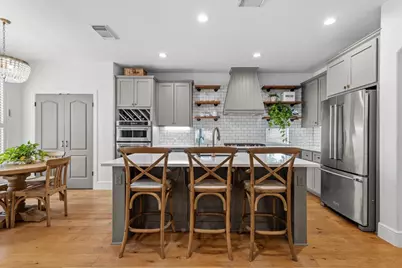
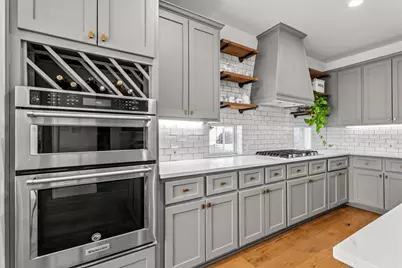
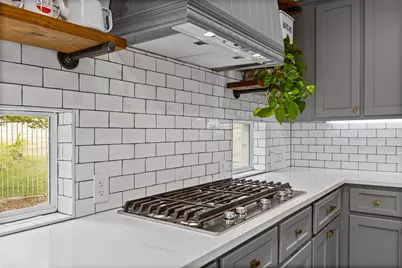
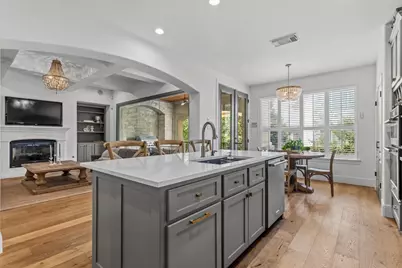
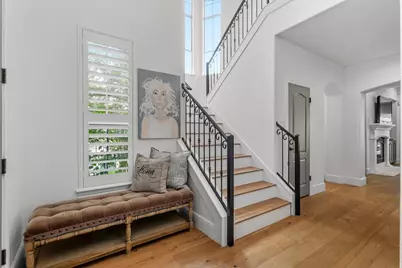
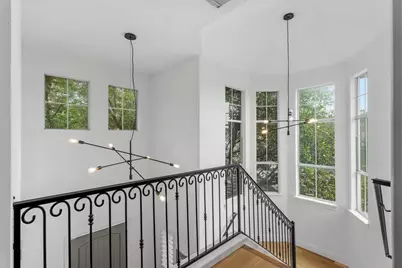
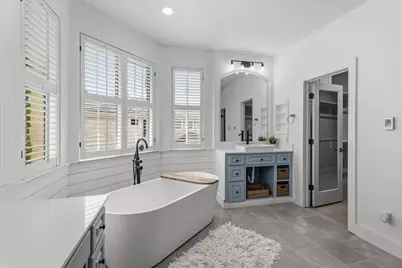
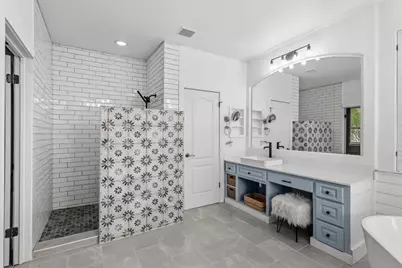
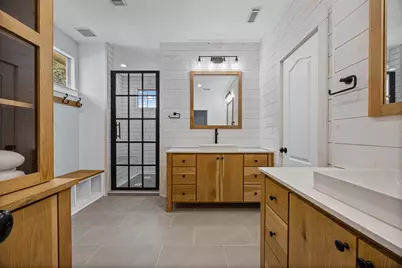
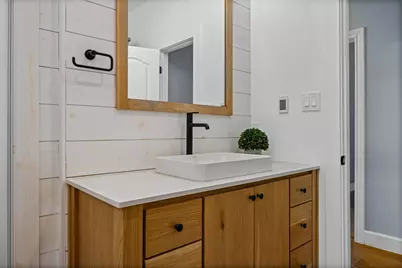
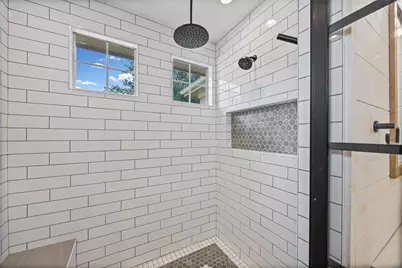
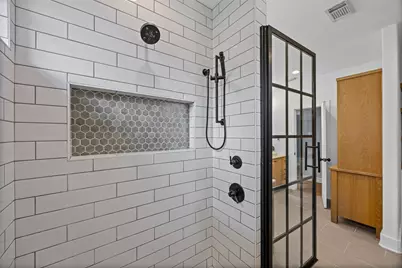
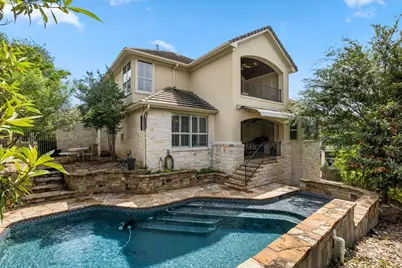
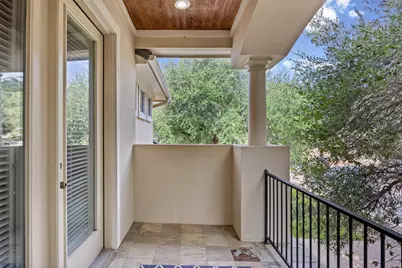
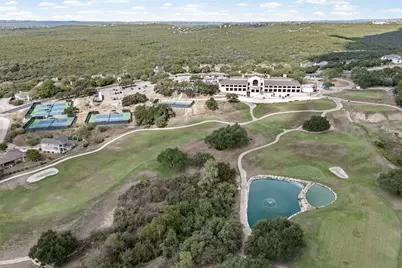
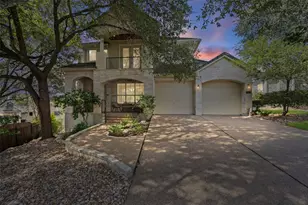
Imagine a backyard where the pool, spa and koi pond take center stage and a covered patio with a built-in gas grill becomes your outdoor dining room. That is life at the end of a private cul-de-sac in The Greens at River Place, a gated golf course community with mature trees throughout. Step inside, where coffered ceilings, wood flooring and a gas log fireplace anchor the living room, and a large picture window keeps the backyard in view. The renovated kitchen is set up for cooking and conversation, with a center island, quartz countertops, a gas cooktop, stainless steel appliances, a wine rack and a breakfast area. Because the primary suite is on the main level, with a renovated primary bath, heated floors, a freestanding soaking tub and a walk-in shower, your day starts and ends without stairs. Upstairs, the game room with built-in bookcases and a work area gives you room to work from home or settle in for movie night, and a balcony is ready for morning coffee. Because the Homeowners Association includes front yard landscape maintenance, your weekends can go to the pool instead of the mower. River Place Country Club is nearby, and offers a fitness center, tennis courts, and golf while the community offers lovley walking trails. Sun Tree Park, Emma Long State Park, and Lake Austin are close, and off Farm to Market Road 2222 you are about 30 minutes from downtown Austin. Come experience this home for yourself. Come home to your own private retreat, with the best of Austin and Hill Country luxury right at your doorstep!
Full Property Details
Full Property Details for 4308 Canoas Dr
General
- Price: $949,900
- HOA FEE: $165/month
- Taxes: $23,859 (2025)
- Status: Active
- Type: Single Family
- Source: Austin_MLS
- MLS ID: 5600671
- Updated: 10/1/2026
- Added to Site: 9 day(s) ago
Interior
- Interior Features: Built-in Features, Tray Ceiling(s), Ceiling Fan(s), Chandelier, Separate/Formal Dining Room, Double Vanity, Eat-in Kitchen, High Ceilings, Kitchen Island, Multiple Living Areas, Multiple Dining Areas, Main Level Primary, Open Floorplan, Pantry, Quartz Counters, Recessed Lighting, Soaking Tub, Walk-In Closet(s)
- Fireplace: Yes
- Number of Fireplaces: 1
- Fireplace(s): Gas Log, Living Room
- Appliances: Convection Oven, Dishwasher, Electric Oven, Gas Cooktop, Disposal, Gas Water Heater, Microwave, Stainless Steel Appliance(s)
- Flooring: Carpet, Tile, Wood
Rooms
Bathrooms
- Total Bathrooms: 3
- Full Bathrooms: 2
- Half Bathrooms: 1
Bedrooms
- Total Bedrooms: 3
- Bedrooms Main: 1
Other Rooms
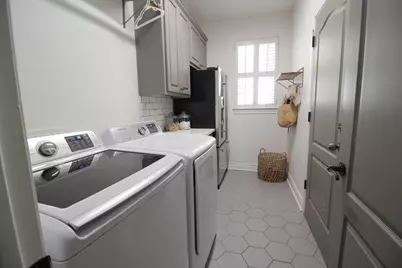
- Laundry: Inside, Main Level, Laundry Room
Additional Information
- Shared Amenities: Common Grounds/Area, Clubhouse, Fitness Center, Golf, Gated, Pool, Tennis Court(s), Trails/Paths
- Shared Pool: Yes
- Pool: Yes
- Private Pool: Yes
- Pool Description: Gunite, In Ground, Community
- Tennis: Yes
- Security/Safety: Key Card Entry, Smoke Detector(s)
Exterior
- Exterior Features: Balcony, Gas Grill, Rain Gutters
- Porch/Patio/Deck: Awning(s), Rear Porch, Deck, Front Porch, Patio, Balcon
Parking
- Garage: Yes
- Garage Spaces: 2
- Covered Spaces: 2
- Total Spaces: 4
- Parking Features: Attached, Door-Multi, Garage Faces Front, Garage, Garage Door Opener
Location
- Area: RN
- County: Travis
- Subdivision: River Place Sec 22
- Driving Directions: From 2222 turn into River Place Blvd. and pass Country Club to the Gated entrance for The Greens on left (Canoas Dr). The home will be in the second cul-de-sac on the left after entering through the gate.
- Direction Faces: Northeast
School Information
- Elem School District: Leander ISD
- Midd School District: Leander ISD
- High School District: Leander ISD
- Elementary School: River Place
- Middle School: Four Points
- High School: Vandegrift
Community
- Gated community: Yes
- Association: Yes
- Assoc. Name: River Place HOA
- Assoc. Fees Include: Common Area Maintenance
Heating & Cooling
- Central air: Yes
- Air Conditioning: Yes
- Cooling Type: Central Air, Electric
- Heating Type: Central, Natural Gas
Utilities
- Sewer: Municipal Utility District
- Water: Municipal Utility District
- Utility Description: Electricity Connected, Natural Gas Connected, Sewer Connected, Water Connected
Structural Information
- Detached/Attached: Detached
- Builder: Fedrick Harris
- Construction: Stone, Stucco
- Roof: Tile
- Windows: Bay Window(s), Plantation Shutters
- Stories/Levels: 2
- Square Feet: 3,224
- Sq. Ft. Source: Public Records
- Living Area: 3,224 Sq. Ft.
- Year Built: 2000
- Year Built Source: Public Records
- Property Condition: Resale
Additional Structures
- Other Structures: None
Lot Features
- Lot Size (Acres): 0.2424
- Lot Size (Sq. Ft.): 10,558.94
- Fence: Yes
- Lot Features: Back Yard, Cul-De-Sac, Front Yard, Landscaped, Private, Many Trees, Sprinklers Automatic
- Fencing (Description): Back Yard
Green Features
- Energy Efficient: Appliances
Financial Considerations
- Association Fee: $165
- Assoc Fee Freq.: Monthly
- Assessment Amount: $1,048,603
- Tax Amount: $23,859.91
- Tax Year: 2025
- Terms: Cash, Conventional, FHA, VA Loan
Disclosures and Reports
- Special Conditions: Standard
- Documents Avail.: Survey
- Legal Description: LOT 163 BLK A RIVER PLACE SEC 22
- Disclosures/Reports: Seller Disclosure
- Property ID: 456671
- Block: A
- Lot Number: 163
Listed by KW-Austin Portfolio Real Estate
Get Pre-Approved Today
Schools
Schools serving 4308 Canoas Dr
School District:Leander Independent School District
| Name | Grades | Distance |
|---|---|---|
River Place Elementary School 6500 Sitio Del Rio Boulevard, Austin, TX 78730 | K-5 | 1.6 mi |
Four Points Middle School 9700 McNeil Drive, Austin, TX 78750 | 6-8 | 2.7 mi |
Vandegrift High School 9500 McNeil Drive, Austin, TX 78750 | 9-12 | 2.8 mi |
Disclaimer:
School attendance boundaries provided by ATTOM Data Solutions and are for reference only. Contact the school directly to verify enrollment eligibility.
Price & Sales History for 4308 Canoas Dr
Date
Details
Price
Change
Source
10/01/2026
Listed
$949,900
—
MLS
Disclaimer: Historical sales information is derived from public records provided by the county offices. Information is not guaranteed and should be independently verified.

Tax History
Tax History for 4308 Canoas Dr
Year
Property Taxes
Change
Tax Assessment
Change
2025
$20,122
13%
$1,048,603
10%
2024
$17,876
9%
$953,275
-34%
2022
$16,353
—
$1,441,953
32%
2022
$16,353
—
$1,095,079
53%
2021
$16,279
-5%
$716,210
10%
2020
$17,074
-1%
$651,100
-4%
2020
$17,207
13%
$678,000
12%
2018
$15,218
15%
$605,206
10%
2016
$13,284
—
$550,187
—
2017
$13,288
7%
$550,000
10%
2015
$12,392
7%
$500,000
6%
2013
$11,593
—
$471,447
8%
2013
$11,593
—
$434,947
—
Disclaimer: Historical tax information is derived from public records provided by the county offices. Information is not guaranteed and should be independently verified.
Estimate the Cost
Estimate the Cost for 4308 Canoas Dr
4308 Canoas Drive, Austin, TX 78730 (MLS# 5600671) is a Single Family property with 3 bedrooms, 2 full bathrooms and 1 partial bathroom. 4308 Canoas Drive is currently listed for $949,900 and was received on October 01, 2026. Want to learn more about 4308 Canoas Drive? Do you have questions about finding other Single Family real estate for sale in Austin? You can browse all Austin real estate or contact a Coldwell Banker agent to request more information.