This is a carousel with tiles that activate property listing cards. Use the previous and next buttons to navigate.
1/40
$3,750,000
This is a carousel with tiles that activate property listing cards. Use the previous and next buttons to navigate.
1/40
Property Description
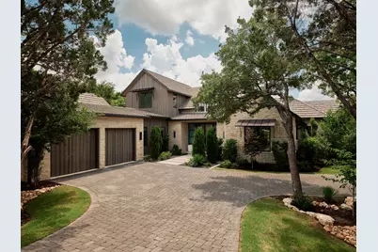
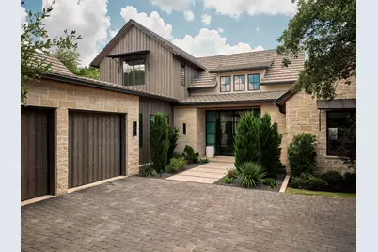
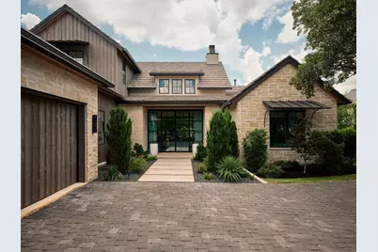
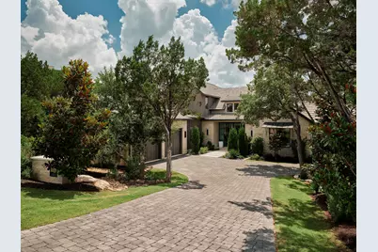
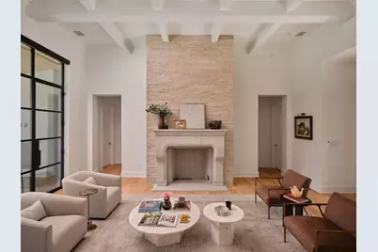
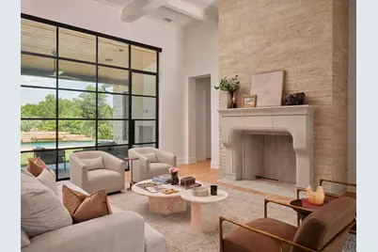
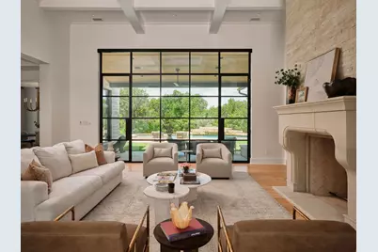
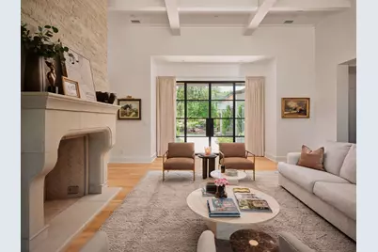
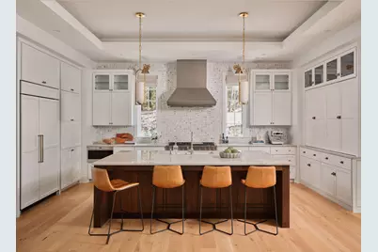
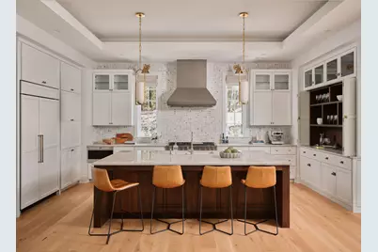
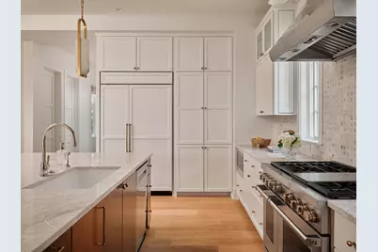
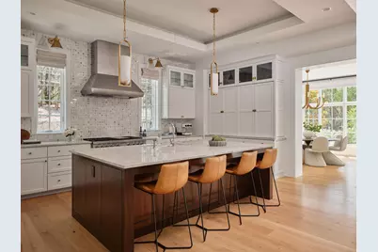
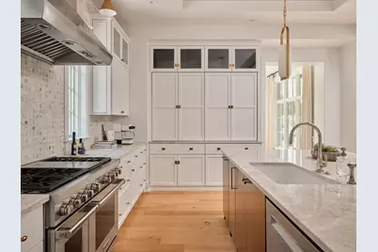
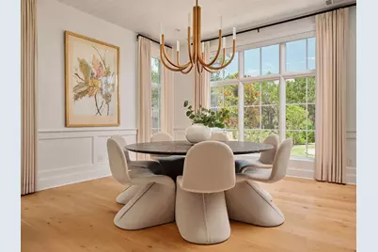
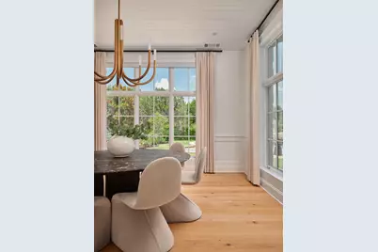
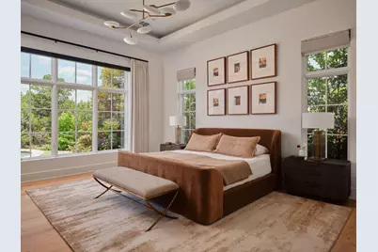
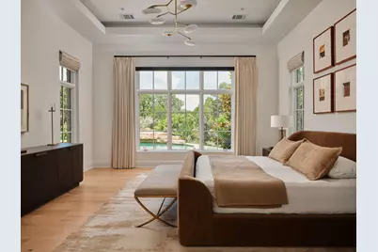
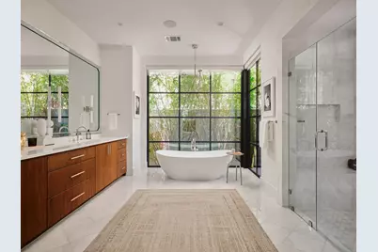
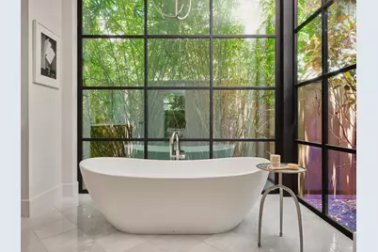
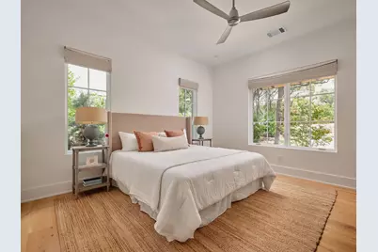
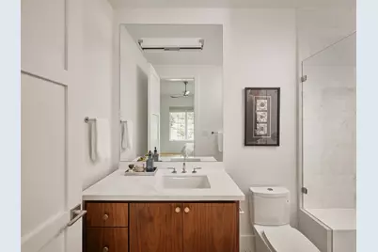
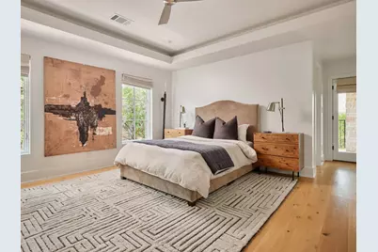
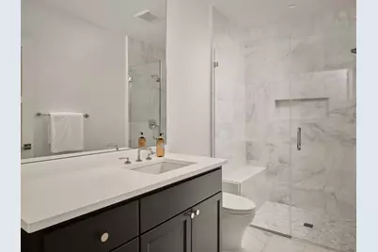
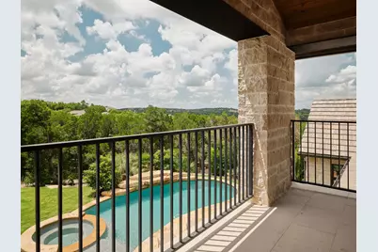
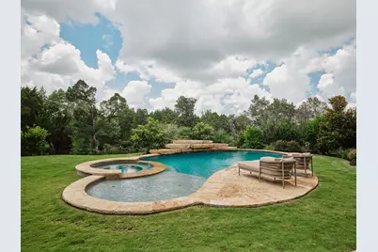
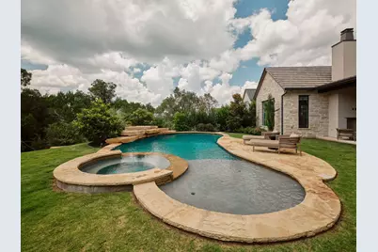
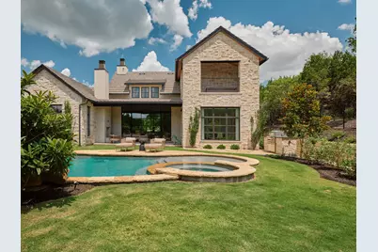
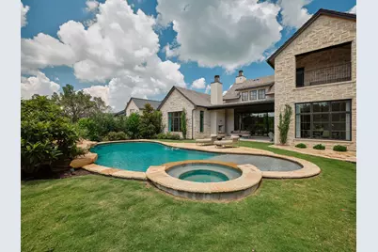
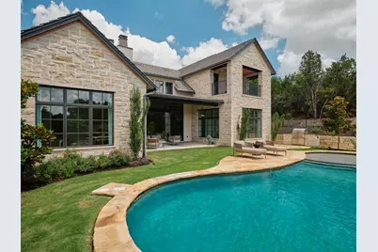
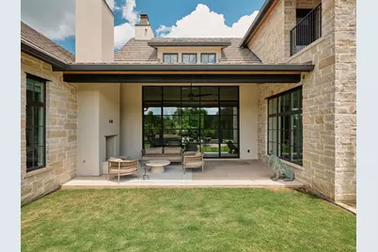
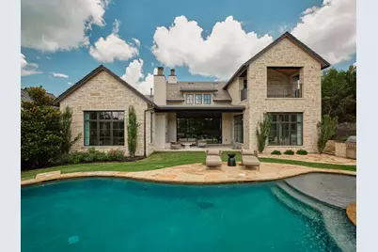
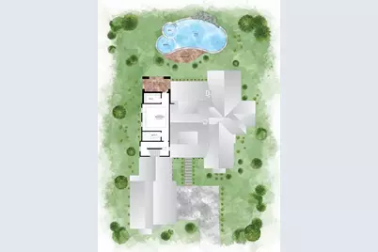
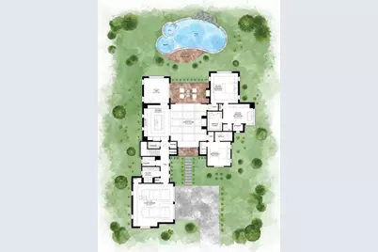
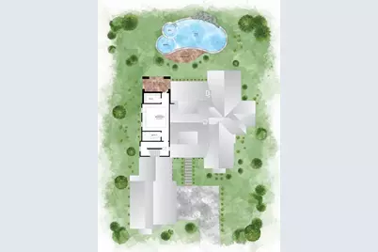
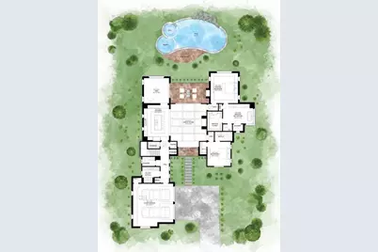
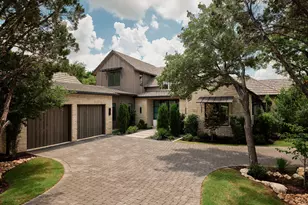
Defined by exceptional craftsmanship and impeccable attention to detail, this sophisticated Amarra residence by Heyl Homes offers an effortless lock and leave lifestyle without sacrificing luxury, scale, or design. Every space has been intentionally curated, blending timeless elegance with contemporary comfort and creating an atmosphere that feels both refined and welcoming. From the moment you enter, walls of glass invite natural light throughout the home, establishing a seamless connection between the interiors and the surrounding landscape. The main living spaces were designed with both entertaining and everyday living in mind. A gourmet kitchen appointed with Wolf and Sub Zero appliances anchors the home, while the dining room serves as a striking focal point overlooking the pool and outdoor living spaces beyond. Privately positioned, the primary suite offers a serene retreat complete with a spa inspired bath, soaking tub, and peaceful views of the water. Upstairs, a secondary suite opens to its own balcony, creating an ideal setting for guests, a private office, or an additional retreat. Generous storage throughout the home further enhances its functionality without compromising its clean and elevated aesthetic. Outside, the pool and integrated spa create a resort inspired setting, complemented by a covered patio and direct access to a walking trail beyond the property. Situated within the gates of Amarra, residents enjoy one of Austin's most coveted communities, with close proximity to Barton Creek Country Club, four championship golf courses, tennis courts, a state of the art fitness center, hiking trails, and some of Austin's best dining and shopping destinations. Surrounded by the beauty of the Texas Hill Country while remaining just minutes from downtown Austin, this residence offers an exceptional balance of luxury, convenience, and everyday ease.
Full Property Details
Full Property Details for 4320 Amarra Dr #1
General
- Price: $3,750,000
- HOA FEE: $800/month
- Taxes: $64,640 (2026)
- Status: Active
- Type: Condo
- Source: Austin_MLS
- MLS ID: 9099427
- Updated: 8/25/2026
- Added to Site: 68 day(s) ago
Interior
- Interior Features: Breakfast Bar, Ceiling Fan(s), Coffered Ceiling(s), Separate/Formal Dining Room, Double Vanity, High Ceilings, Kitchen Island, Multiple Living Areas, Multiple Dining Areas, Main Level Primary, Open Floorplan, Pantry, Instant Hot Water
- Fireplace: Yes
- Number of Fireplaces: 2
- Fireplace(s): Living Room, Outside
- Appliances: Double Oven, Dishwasher, ENERGY STAR Qualified Appliances, Gas Cooktop, Disposal, Gas Range, Gas Water Heater, Microwave, Range Hood, Vented Exhaust Fan
- Flooring: Tile, Wood
Rooms
Bathrooms
- Total Bathrooms: 4
- Full Bathrooms: 3
- Half Bathrooms: 1
Bedrooms
- Total Bedrooms: 3
- Bedrooms Main: 2
Other Rooms
- Laundry: Inside, Lower Level, Laundry Room
Additional Information
- Shared Amenities: Common Grounds/Area, Clubhouse, Golf
- Pool: Yes
- Private Pool: Yes
- Pool Description: Heated, In Ground, Waterfall
- Security/Safety: Prewired
Exterior
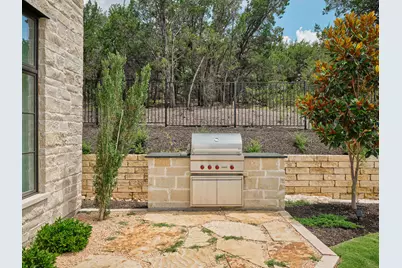
- Exterior Features: Balcony, Barbecue, Private Yard, Rain Gutters
- Porch/Patio/Deck: Covered, Patio, Balcony
Parking
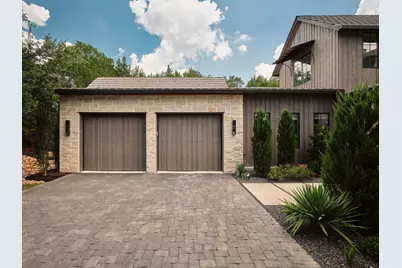
- Garage: Yes
- Garage Spaces: 2
- Covered Spaces: 2
- Total Spaces: 4
- Parking Features: Additional Parking, Attached, Driveway, Garage, Garage Door Opener
Location
- Area: W
- County: Travis
- Subdivision: Amarra Cottages Condos
- Driving Directions: Southwest Parkway to Amarra Dr. Gate code is required.
- Direction Faces: Northeast
School Information
- Elem School District: Austin ISD
- Midd School District: Austin ISD
- High School District: Austin ISD
- Elementary School: Hill
- Middle School: O Henry
- High School: Austin
Community
- Association: Yes
- Assoc. Name: Barton Creek Amarra
- Assoc. Fees Include: Common Area Maintenance, See Remarks, Security
Heating & Cooling
- Central air: Yes
- Air Conditioning: Yes
- Cooling Type: Central Air, Ceiling Fan(s)
- Heating Type: Central
Utilities
- Sewer: Public Sewer
- Water: Municipal Utility District
- Utility Description: Electricity Connected, See Remarks, Water Connected
Structural Information
- Detached/Attached: Detached
- Construction: Masonry, Stone, Stucco
- Roof: Concrete, Tile
- Windows: Double Pane Windows, ENERGY STAR Qualified Windows, Wood Frames
- Stories/Levels: 2
- Square Feet: 3,383
- Sq. Ft. Source: Builder
- Living Area: 3,383 Sq. Ft.
- Year Built: 2024
- Year Built Source: Public Records
- Property Condition: Resale
Additional Structures
- Other Structures: None
Lot Features
- Property View: Park/Greenbelt, Pool
- Lot Size (Acres): 0.43
- Lot Size (Sq. Ft.): 18,730.8
- Fence: Yes
- Lot Features: Back Yard, Close to Clubhouse, Backs to Greenbelt/Park, Near Golf Course, Landscaped, Sprinklers In Ground, See Remarks
- Fencing (Description): Back Yard
Green Features
- Energy Efficient: See Remarks, Appliances
Financial Considerations
- Association Fee: $800
- Assoc Fee Freq.: Monthly
- Assessment Amount: $3,410,464
- Tax Amount: $64,640.48
- Tax Year: 2026
- Terms: Cash, Conventional
Disclosures and Reports
- Special Conditions: Standard
- Documents Avail.: Survey
- Legal Description: AMARRA COTTAGES CONDOMINIUMS UNT 1 PLUS 16.6666 % INT IN COM AREA
- Disclosures/Reports: Seller Disclosure, See Remarks
- Property ID: 1074005020000
- Lot Number: 1
Listed by Moreland Properties
Get Pre-Approved Today
Schools
Schools serving 4320 Amarra Dr #1
School District:Austin Independent School District
| Name | Grades | Distance |
|---|---|---|
Oak Hill Elementary School 6101 Patton Ranch Road, Austin, TX 78735 | PK-5 | 2.7 mi |
O Henry Middle School 2610 West 10th Street, Austin, TX 78703 | 6-8 | 6.4 mi |
Austin High School, Austin, TX 1715 West Cesar Chavez Street, Austin, TX 78703 | 9-12 | 6.8 mi |
Disclaimer:
School attendance boundaries provided by ATTOM Data Solutions and are for reference only. Contact the school directly to verify enrollment eligibility.
Price & Sales History for 4320 Amarra Dr #1
Date
Details
Price
Change
Source
6/19/2026
Listed
$3,750,000
—
MLS
Disclaimer: Historical sales information is derived from public records provided by the county offices. Information is not guaranteed and should be independently verified.

Tax History
Tax History for 4320 Amarra Dr #1
Year
Property Taxes
Change
Tax Assessment
Change
2025
$62,780
—
$3,410,464
—
Disclaimer: Historical tax information is derived from public records provided by the county offices. Information is not guaranteed and should be independently verified.
Estimate the Cost
Estimate the Cost for 4320 Amarra Dr #1
4320 Amarra Drive #1, Austin, TX 78735 (MLS# 9099427) is a Condo property with 3 bedrooms, 3 full bathrooms and 1 partial bathroom. 4320 Amarra Drive #1 is currently listed for $3,750,000 and was received on June 19, 2026. Want to learn more about 4320 Amarra Drive #1? Do you have questions about finding other Condo real estate for sale in Austin? You can browse all Austin real estate or contact a Coldwell Banker agent to request more information.