
This is a carousel with tiles that activate property listing cards. Use the previous and next buttons to navigate.
1/40
$2,600,000 Just Listed
This is a carousel with tiles that activate property listing cards. Use the previous and next buttons to navigate.
1/40
Property Description
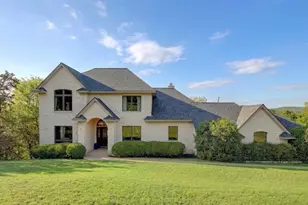
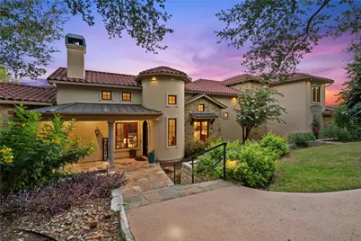
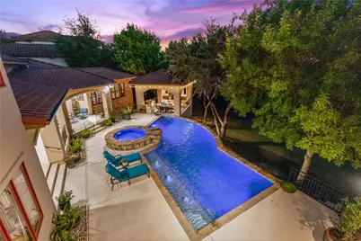
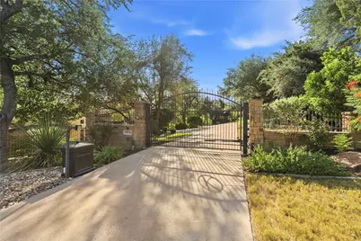
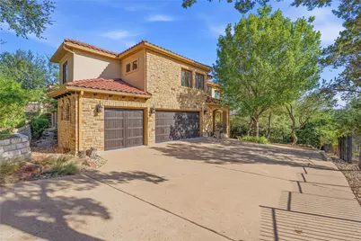
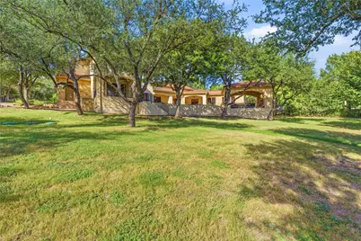
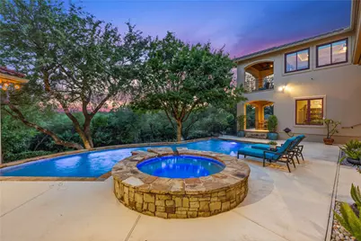
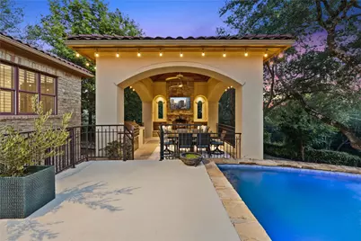
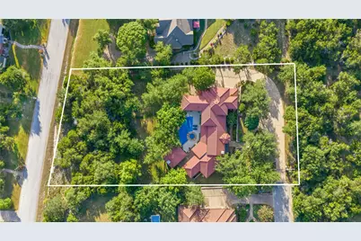
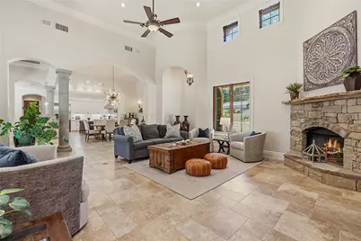
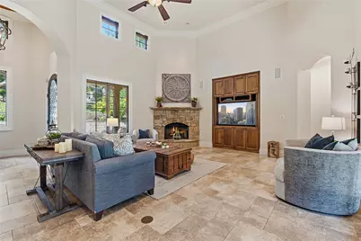
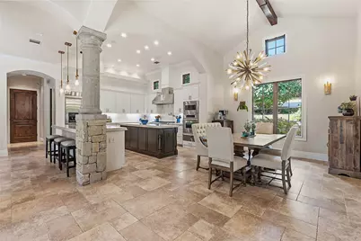
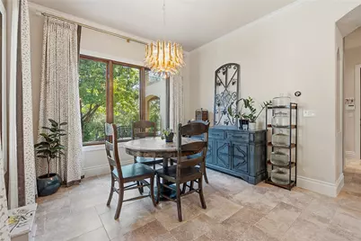
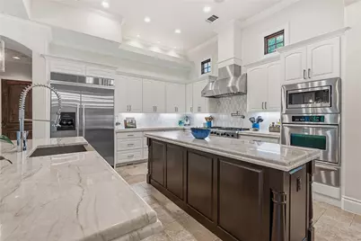
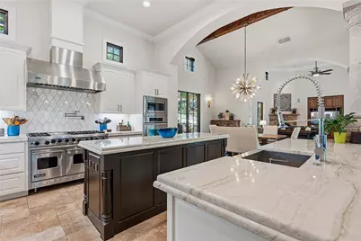
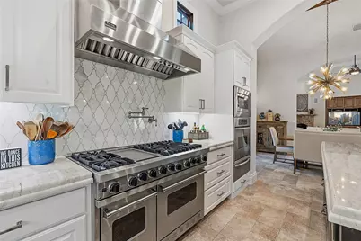
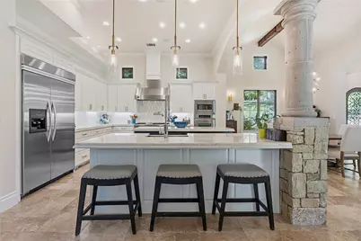
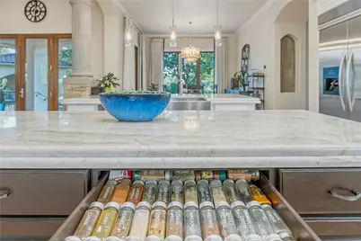
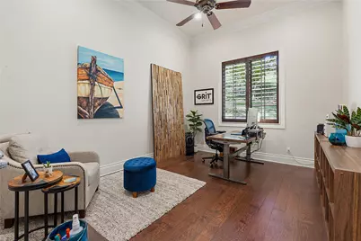
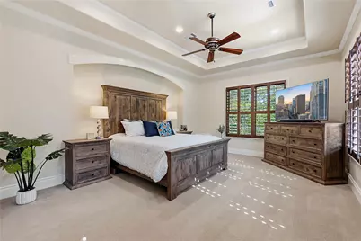
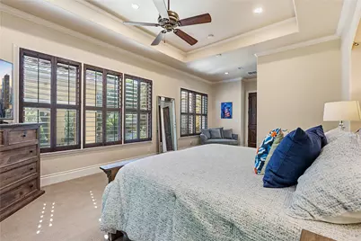
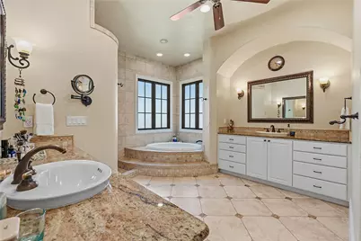
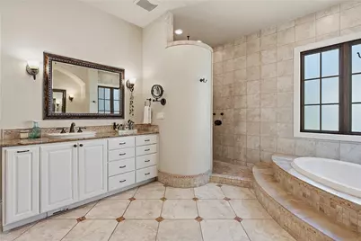
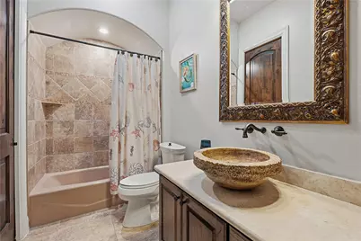
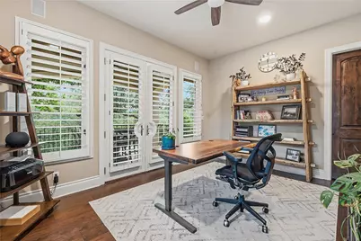
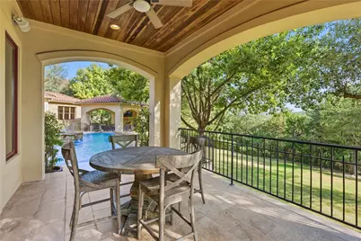
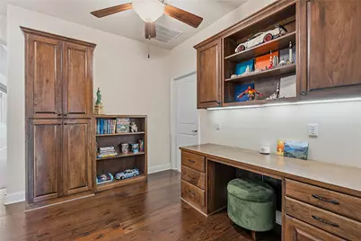
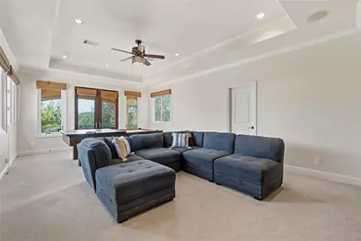
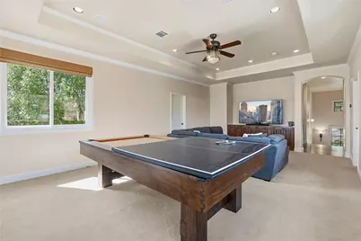
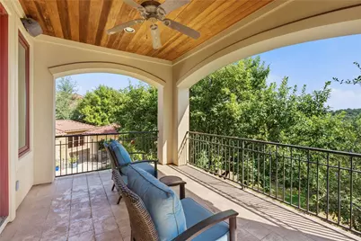
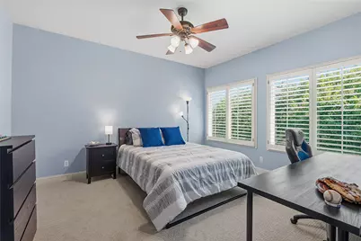
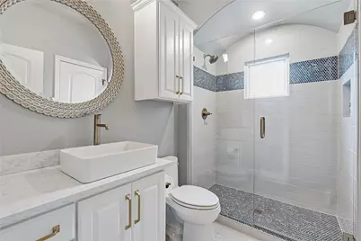
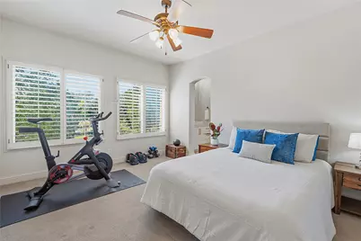
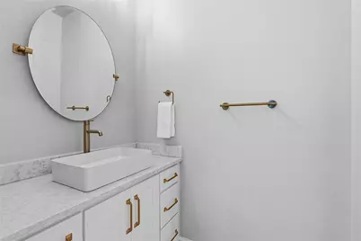
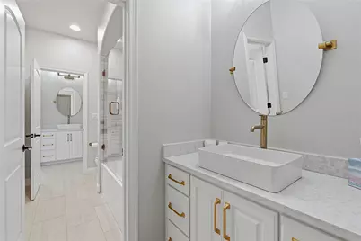
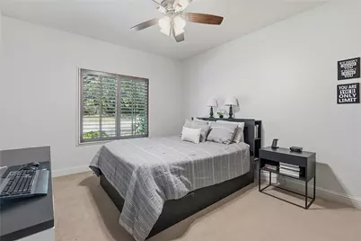
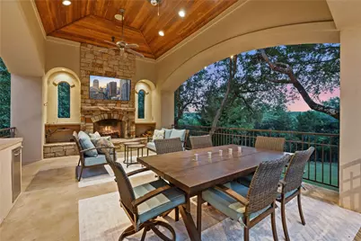
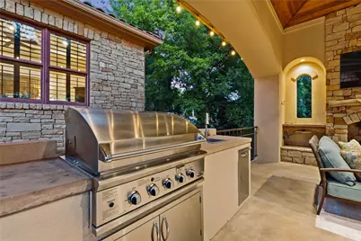
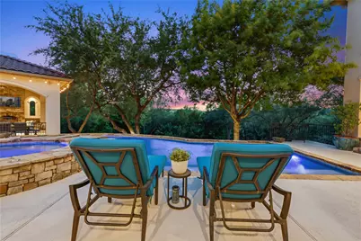
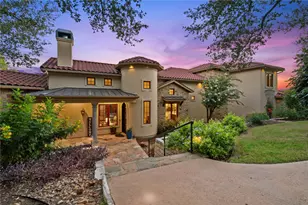
Majestic 4,800 sq ft custom estate designed by renowned architect Elliott Johnson, AIA and built by JKD Builders, set on a gated 1.3-acre lot at the end of a private street in prestigious Westminster Glen. This residence blends timeless Hill Country materials-stone, stucco, tile roof, clad Jeld-Wen windows and doors, steel Cantera front door, and gas coach lantern-with refined architectural detailing throughout. 12-foot ceilings, 8-foot solid knotty alder doors, 4" wood plantation shutters, and tumbled & honed travertine floors in a Versailles pattern create an atmosphere of understated luxury. The home offers 5 bedrooms, 4 full bathrooms, a dedicated office, and expansive open-concept kitchen, living, and dining spaces designed for effortless entertaining. A supersized gameroom and five covered patios seamlessly connect indoor comfort with outdoor serenity. The chef-inspired kitchen centers around a dramatic double island topped with Taj Mahal Quartzite featuring a 6 cm double ogee edge, providing yards of elegant workspace. Professional-grade appliances include a 48" Viking Range with Viking hood, 48" built-in KitchenAid refrigerator, stainless apron sink, whisper-quiet KitchenAid dishwasher, KitchenAid wall oven, and warming drawer. Custom cabinetry offers exceptional storage with large drawers, built-in spice rack, lid organizer, trash & recycle drawer, and thoughtfully designed lighting. Outdoors, a private resort-style pool with water features and built-in hot tub overlooks the rolling Hill Country. The oversized cabana-complete with DCS outdoor kitchen, party lighting, and big-screen TV-creates the ultimate setting for gatherings and sunset relaxation. Mature trees and lush landscaping are showcased by custom landscape lighting, enhancing the property's serene ambiance day and night. This extraordinary Westminster Glen retreat offers unmatched privacy, craftsmanship, and livability-an exceptional opportunity to own a truly custom architectural masterpiece.
Full Property Details
Full Property Details for 4320 House of York #6
General
- Price: $2,600,000
- HOA FEE: $35/month
- HOA FEE FREQ.: Annually
- Taxes: $39,515 (2026)
- Status: Active
- Type: Single Family
- Source: Austin_MLS
- MLS ID: 6257784
- Updated: 7/17/2026
- Added to Site: 4 day(s) ago
Interior
- Interior Features: Wet Bar, Breakfast Bar, Tray Ceiling(s), Ceiling Fan(s), Separate/Formal Dining Room, Double Vanity, Entrance Foyer, High Ceilings, Kitchen Island, Multiple Living Areas, Multiple Dining Areas, Main Level Primary, Open Floorplan, Pantry, Quartz Counters, Stone Counters, Recessed Lighting, Sound System, Study, Walk-In Closet(s), Wired for Sound
- Fireplace: Yes
- Number of Fireplaces: 2
- Fireplace(s): Family Room, Outside
- Appliances: Built-In Electric Oven, Bar Fridge, Built-In Refrigerator, Convection Oven, Dishwasher, Exhaust Fan, Free-Standing Gas Range, Disposal, Gas Water Heater, Microwave, Range Hood, Water Softener Owned, Stainless Steel Appliance(s), Warming Drawer, Wine Refrigerator
- Flooring: Carpet, Stone, Tile, Wood
Rooms
Bathrooms
- Total Bathrooms: 4
- Full Bathrooms: 4
Bedrooms
- Total Bedrooms: 5
- Bedrooms Main: 2
Other Rooms
- Laundry: Main Level, Laundry Room
Additional Information
- Shared Amenities: Golf, Sidewalks, Trails/Paths
- Pool: Yes
- Private Pool: Yes
- Pool Description: Cabana, Gunite, Heated, In Ground, Pool Sweep, Pool/Spa Combo, Waterfall
- Security/Safety: Security System Owned, Smoke Detector(s)
Exterior
- Exterior Features: Barbecue, Gas Grill, Lighting, Private Entrance, Rain Gutters
- Porch/Patio/Deck: Rear Porch, Covered, Front Porch, Patio, Screened, Side
Parking
- Garage: Yes
- Garage Spaces: 3
- Covered Spaces: 3
- Total Spaces: 8
- Parking Features: Attached, Circular Driveway, Door-Multi, Garage, Oversized, Garage Faces Side
Location
- Area: RN
- County: Travis
- Subdivision: Westminster Glen Ph 03
- Driving Directions: West of 360, off FM2222. Left onto City Park, 2.4mi Right onto Westminster Glen Ave, left onto Prince William, left onto House of York. Right at mailboxes onto private road. Gated entry is at the end of the private road.
- Direction Faces: Northeast
School Information
- Elem School District: Leander ISD
- Midd School District: Leander ISD
- High School District: Leander ISD
- Elementary School: River Place
- Middle School: Four Points
- High School: Vandegrift
Community
- Association: Yes
- Assoc. Name: Westminster Glen HOA
- Assoc. Fees Include: Common Area Maintenance, Insurance
Heating & Cooling
- Central air: Yes
- Air Conditioning: Yes
- Cooling Type: Central Air, Ceiling Fan(s), Multi Units
- Heating Type: Central, Natural Gas
Utilities
- Sewer: Aerobic Septic, Engineered Septic, Septic Tank
- Water: Public
- Utility Description: Cable Connected, Electricity Connected, Natural Gas Connected, Water Connected, Underground Utilities
Structural Information
- Detached/Attached: Detached
- Builder: JKD Builders
- Construction: Masonry, Stone, Stucco
- Roof: Tile
- Windows: Aluminum Frames, Double Pane Windows, Insulated Windows, Plantation Shutters, Tinted Windows, Wood Frames, Window Treatments
- Stories/Levels: 2
- Square Feet: 4,813
- Sq. Ft. Source: Public Records
- Living Area: 4,813 Sq. Ft.
- Year Built: 2006
- Year Built Source: Public Records
- Property Condition: Resale
Additional Structures
- Other Structures: Cabana
Lot Features
- Property View: Hills
- Lot Size (Acres): 1.2497
- Lot Size (Sq. Ft.): 54,436.93
- Sidewalks: Yes
- Fence: Yes
- Lot Features: Near Golf Course, Gentle Sloping, Private, Many Trees, Sprinklers Automatic, Sprinklers In Ground, Trees Large Size, Views
- Fencing (Description): Full, Gate, Perimeter, Wrought Iron
Financial Considerations
- Association Fee: $420
- Assoc Fee Freq.: Annually
- Assessment Amount: $2,386,403
- Tax Amount: $39,515.44
- Tax Year: 2026
- Terms: Cash, Conventional, 1031 Exchange
Disclosures and Reports
- Special Conditions: Standard
- Documents Avail.: Aerial, Septic Certification, Site Plan, Survey
- Legal Description: LOT 6 BLK A WESTMINSTER GLEN PHS III
- Disclosures/Reports: Seller Disclosure
- Property ID: 1412803250000
- Block: A
- Lot Number: 6
Listed by Fathom Realty
Get Pre-Approved Today
Schools
Schools serving 4320 House of York #6
School District:Leander Independent School District
| Name | Grades | Distance |
|---|---|---|
River Place Elementary School 6500 Sitio Del Rio Boulevard, Austin, TX 78730 | K-5 | 1.9 mi |
Four Points Middle School 9700 McNeil Drive, Austin, TX 78750 | 6-8 | 2.6 mi |
Vandegrift High School 9500 McNeil Drive, Austin, TX 78750 | 9-12 | 2.6 mi |
Disclaimer:
School attendance boundaries provided by ATTOM Data Solutions and are for reference only. Contact the school directly to verify enrollment eligibility.
Price & Sales History for 4320 House of York #6
Date
Details
Price
Change
Source
7/17/2026
Listed
$2,600,000
—
MLS
Disclaimer: Historical sales information is derived from public records provided by the county offices. Information is not guaranteed and should be independently verified.
Tax History
Tax History for 4320 House of York #6
Year
Property Taxes
Change
Tax Assessment
Change
2025
$36,795
3%
$2,386,403
2%
2024
$35,856
7%
$2,348,416
-7%
2022
$33,530
—
$2,529,000
-6%
2022
$33,530
1%
$2,686,744
52%
2021
$33,120
17%
$1,764,400
32%
2020
$28,288
—
$1,341,560
—
2020
$28,404
—
$1,341,560
2%
2018
$28,512
5%
$1,311,369
8%
2016
$27,180
1%
$1,219,552
-1%
2017
$26,930
1%
$1,230,881
4%
2015
$26,578
12%
$1,187,356
6%
2013
$23,655
—
$1,114,916
10%
2013
$23,655
—
$1,015,128
—
Disclaimer: Historical tax information is derived from public records provided by the county offices. Information is not guaranteed and should be independently verified.
Estimate the Cost
Estimate the Cost for 4320 House of York #6
4320 House Of York #6, Austin, TX 78730 (MLS# 6257784) is a Single Family property with 5 bedrooms and 4 full bathrooms. 4320 House Of York #6 is currently listed for $2,600,000 and was received on July 17, 2026. Want to learn more about 4320 House Of York #6? Do you have questions about finding other Single Family real estate for sale in Austin? You can browse all Austin real estate or contact a Coldwell Banker agent to request more information.