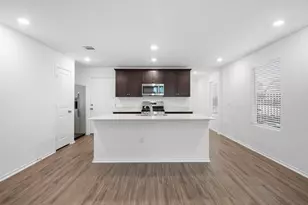
Full Property Details for 4400 Mt Vernon Dr #B
General
- Rent: $3,700
- Status: Active
- Type: Condo
- Source: Austin_MLS
- MLS ID: 6488050
- Updated: 10/5/2026
- Added to Site: 61 day(s) ago
Rental Information
- Lease/Rent Term: 12 Months
Interior
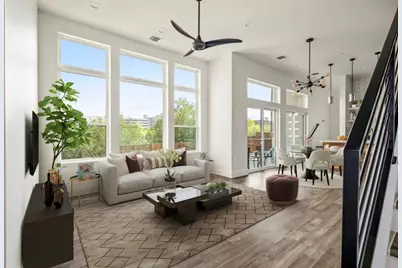
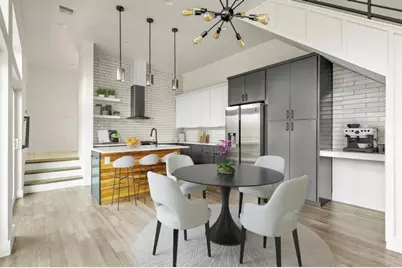
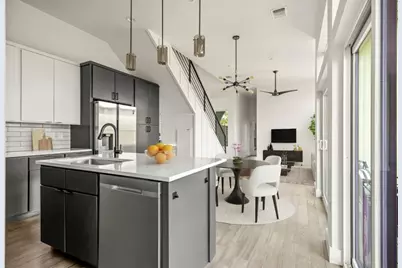
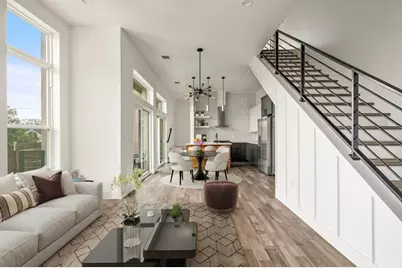
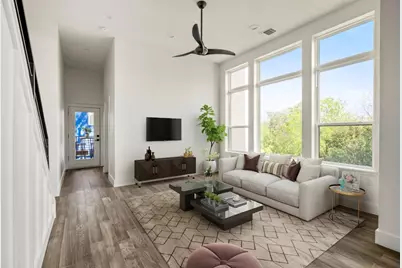
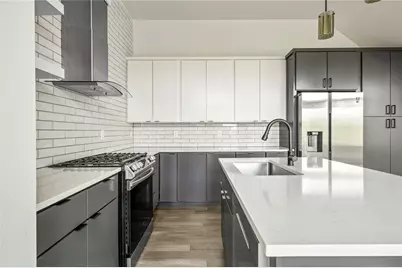
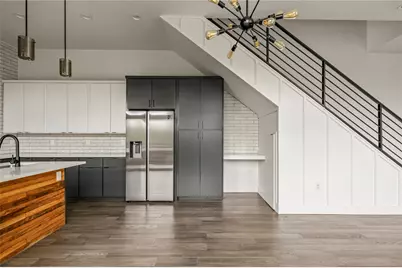
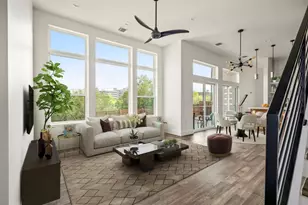
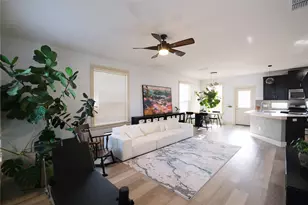
- Interior Features: Ceiling Fan(s), High Ceilings, Open Floorplan, Quartz Counters
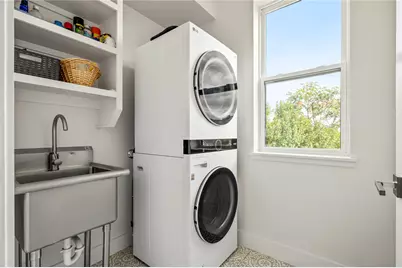
- Appliances: Dryer, Dishwasher, Disposal, Range, Refrigerator, Stainless Steel Appliance(s), Tankless Water Heater, Washer
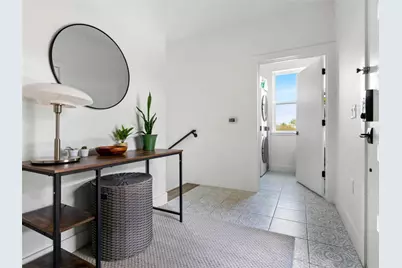
- Flooring: Tile, Wood
Rooms
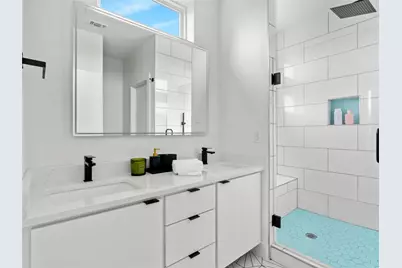
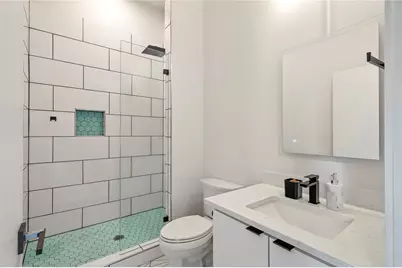
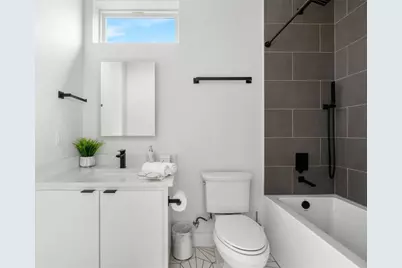
- Total Bathrooms: 3
- Full Bathrooms: 3
- Total Bedrooms: 3
- Bedrooms Main: 1
- Laundry: Main Level, Laundry Room
Additional Information
- Shared Amenities: See Remarks
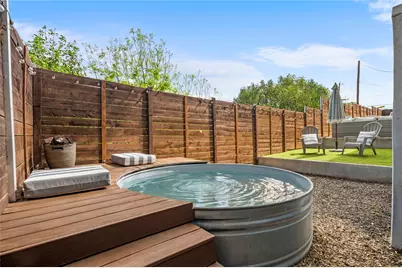
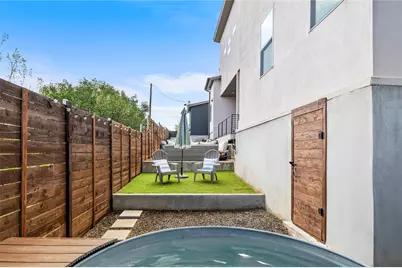
- Pool: Yes
- Private Pool: Yes
- Pool Description: Outdoor Pool
- Security/Safety: See Remarks
Exterior
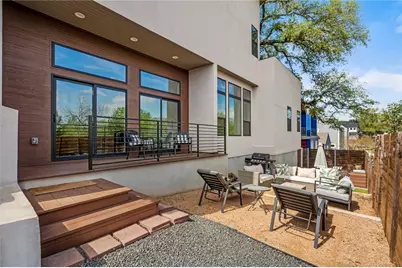
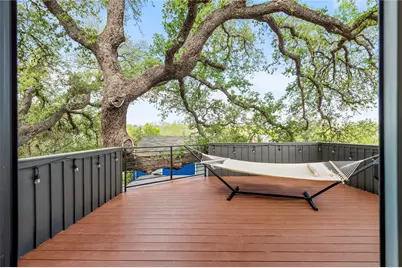
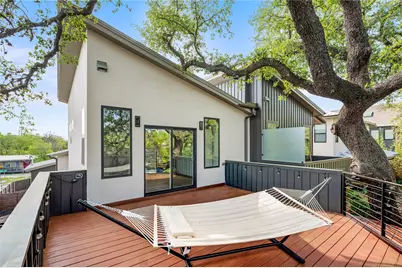
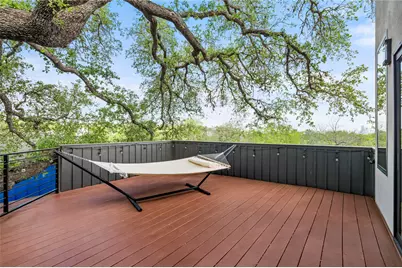
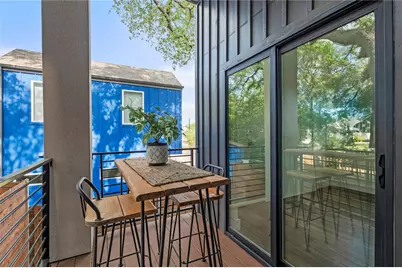
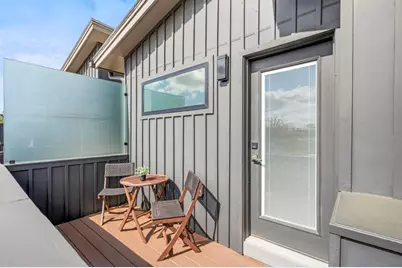
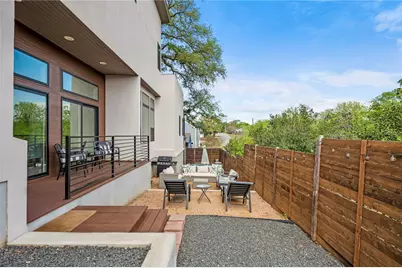
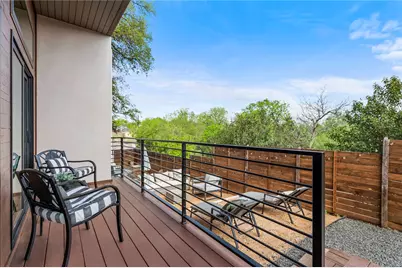
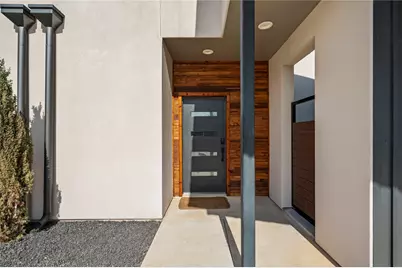
- Exterior Features: Balcony
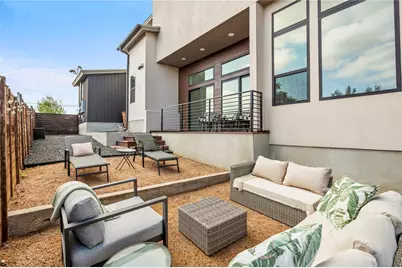
- Porch/Patio/Deck: Covered, Deck, Patio, Porch, Side Porch, Balcony
Parking
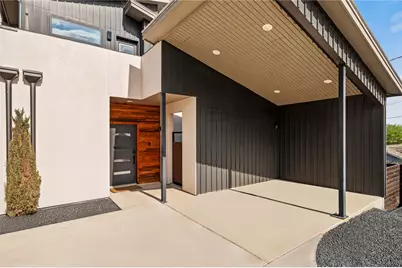
- Carports: Yes
- Total Spaces: 2
- Parking Features: Attached Carport, Detached
Location
- Area: 10N
- County: Travis
- Subdivision: Hilltop Add
- Driving Directions: 4400 Mount Vernon #B Austin TX 78745
- Direction Faces: East
School Information
- Elem School District: Austin ISD
- Midd School District: Austin ISD
- High School District: Austin ISD
- Elementary School: St Elmo
- Middle School: Bedichek
- High School: Travis
Community
Heating & Cooling
- Central air: Yes
- Air Conditioning: Yes
- Cooling Type: Central Air, Ceiling Fan(s)
- Heating Type: Central
Utilities
- Sewer: Public Sewer
- Water: Public
- Utility Description: Electricity Connected
Structural Information
- Detached/Attached: Detached
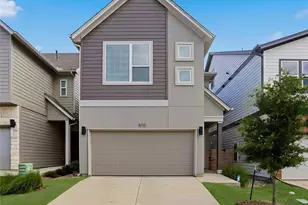
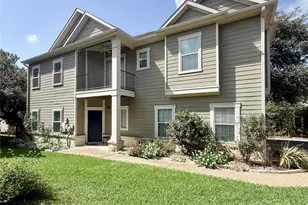
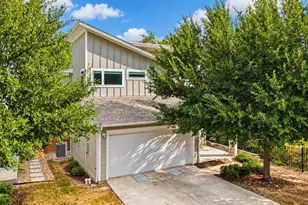
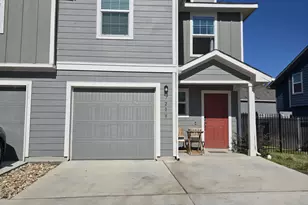
- Construction: Stucco, Wood Siding
- Roof: Metal
- Windows: Double Pane Windows
- Stories/Levels: 2
- Square Feet: 1,574
- Sq. Ft. Source: Public Records
- Living Area: 1,574 Sq. Ft.
- Year Built: 2021
- Property Condition: Resale
Additional Structures
Lot Features
- Lot Size (Acres): 0.086
- Lot Size (Sq. Ft.): 3,746.16
- Fence: Yes
- Lot Features: See Remarks
- Fencing (Description): Back Yard, Fenced, Privacy, Wood
Financial Considerations
- For Sale/Rent/Lease: Lease
- Security Deposit: $3,900
- Pet Deposit: $300
- Owner Pays: None
- Tenant Pays: All Utilities
Disclosures and Reports
- Legal Description: UNT B 4400 MOUNT VERNON CONDOMINIUM PLUS 50.0 % INT IN COM AREA
- Disclosures/Reports: Renters Insurance Required, See Remarks
- Property ID: 4100947030000
- Lot Number: B
Listed by Kuper Sotheby's Int'l Realty