This is a carousel with tiles that activate property listing cards. Use the previous and next buttons to navigate.
1/30
$2,195
This is a carousel with tiles that activate property listing cards. Use the previous and next buttons to navigate.
1/30
Property Description
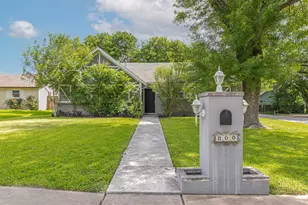
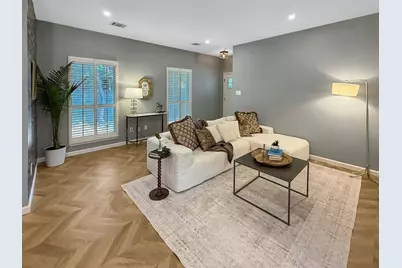
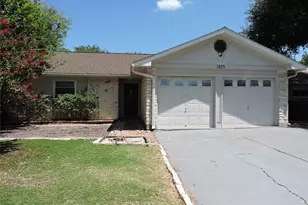
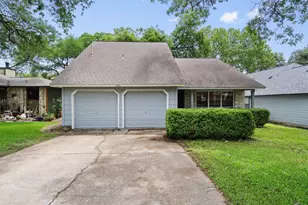
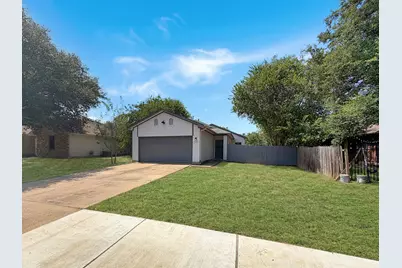
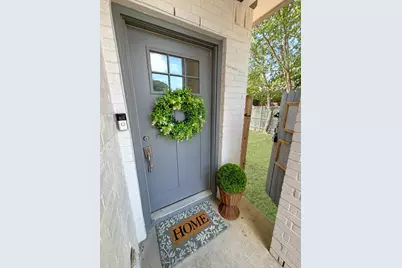
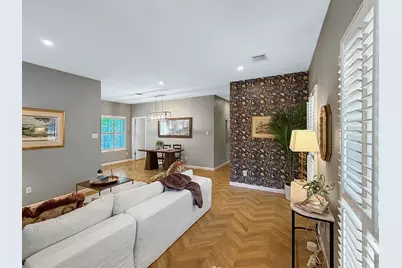
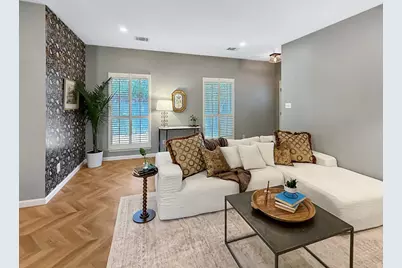
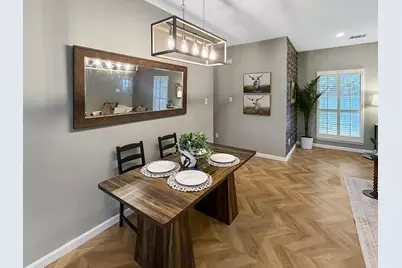
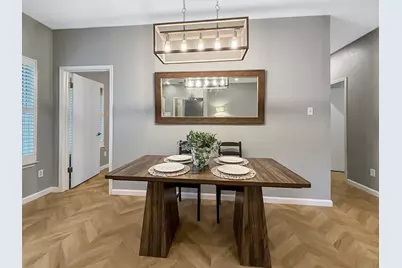
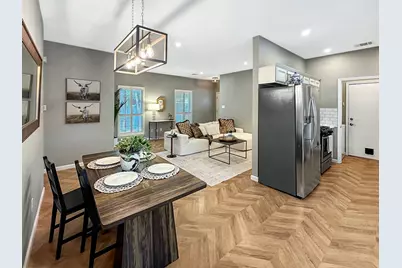
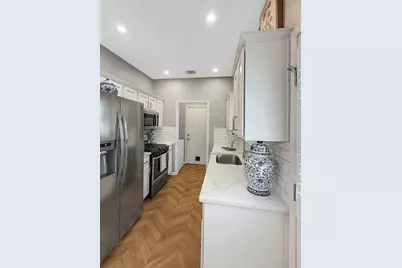
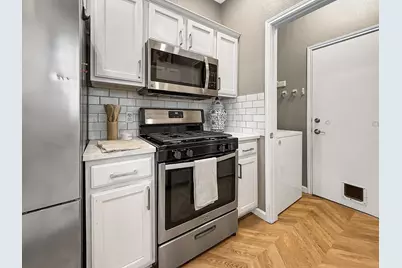
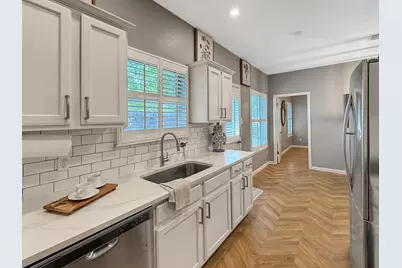
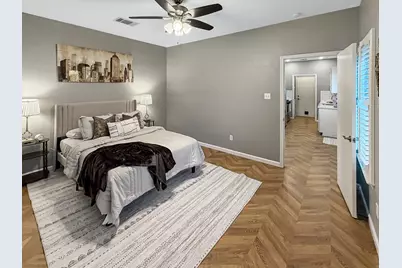
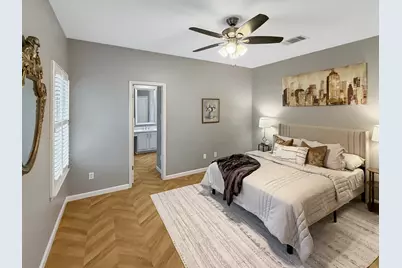
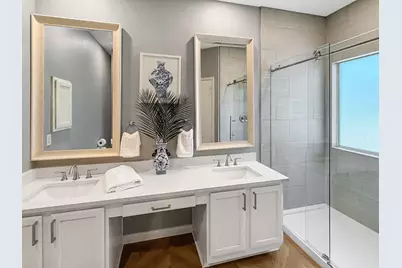
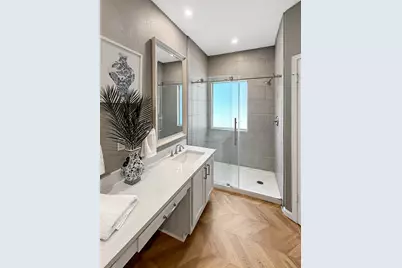
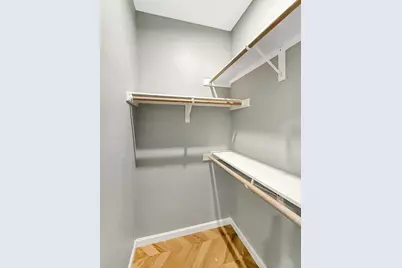
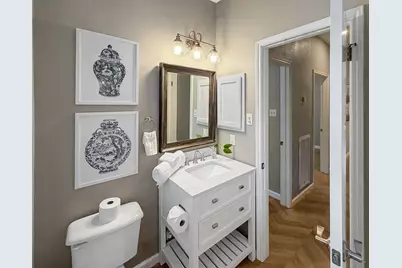
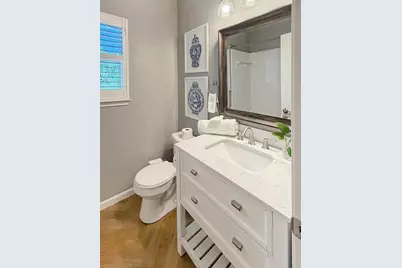
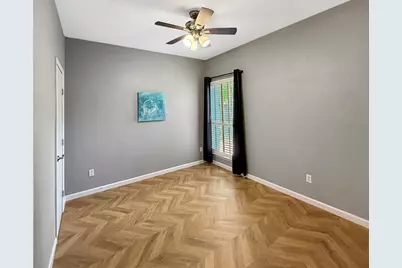
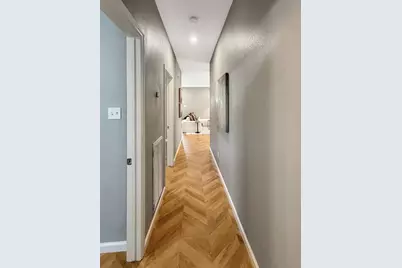
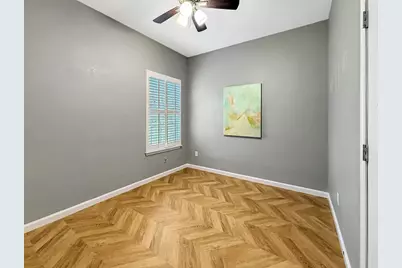
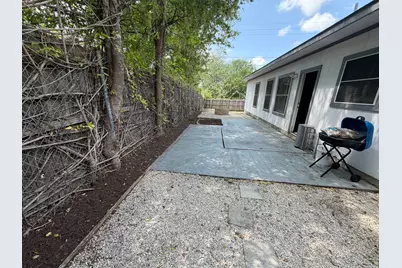
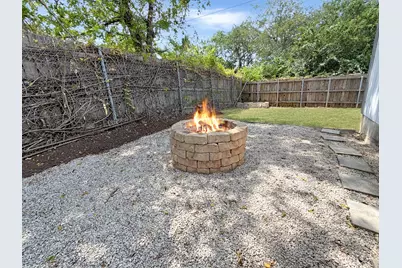
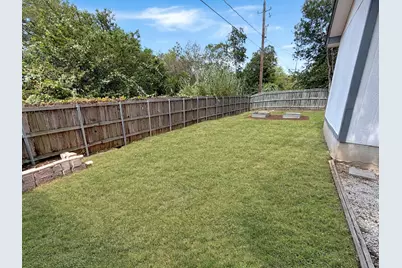
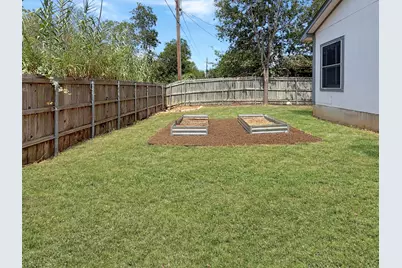
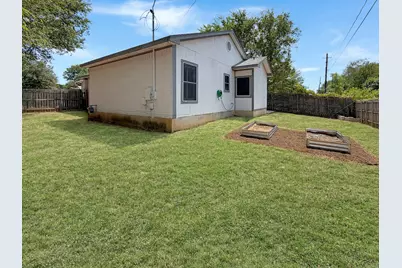
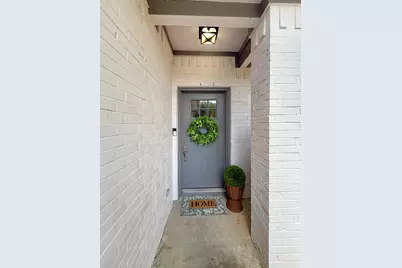
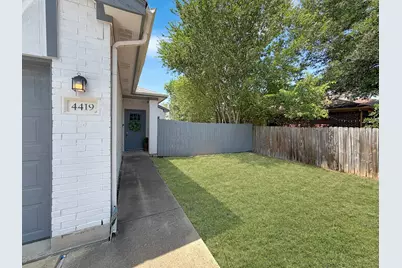
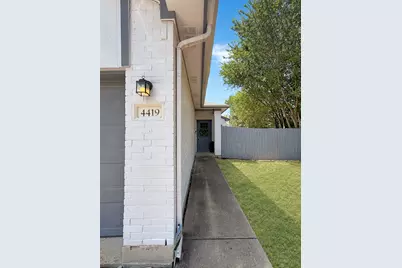
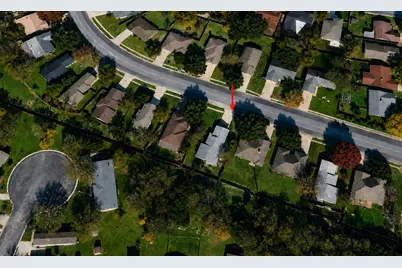
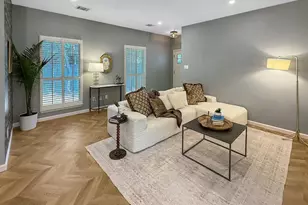
A STEAL OF A DEAL AND FURNISHINGS OPTIONAL! STUNNING HOME with incomparable updates in one of Austin's HOTTEST and most CONVENIENT areas! This home is ready to move in and begin LOVING! Enjoy quick access to I-35, Southpark Meadows, shopping, dining, parks, ABIA, and Downtown Austin-with Perez Elementary walking distance around the corner. Magazine-worthy HERRINGBONE wood floors pave the way throughout the entire home with NO carpet! An open layout places the family room, dining room, and kitchen at the heart of the home where everyone can be together. FURNISHINGS CAN CONVEY, ALL APPLIANCES CONVEY! The gorgeous kitchen features UPDATED appliances, quartz countertops, white subway tile backsplash, undermount sink, and professional-grade faucet. Custom PLANTATION SHUTTERS provide privacy and beauty throughout. The owner's retreat is large enough for a KING-sized bed and boasts a cheerful bathroom with dual vanity and more QUARTZ counters. The walk-in shower features a frameless glass door and floor-to-ceiling tile, while the walk-in closet provides plenty of storage. Two additional bedrooms offer more wood flooring, plantation shutters, and closets. The secondary bathroom features an updated vanity, bathtub/shower combo, and beautiful tile. Outside, the FULLY FENCED backyard provides AMPLE space for pets, kids, GARDENING, and entertaining and BACKS TO GREENSPACE with NO NEIGHBOR for added privacy. TONS of street appeal with painted brick, a two-car garage, and gorgeous new front door! An incredible combination of STYLE, PRIVACY, and everyday CONVENIENCE-all with NO HOA! OWNER/AGENT
Full Property Details
Full Property Details for 4419 Quicksilver Blvd
General
- Rent: $2,195
- Status: Active
- Type: Single Family
- Source: Austin_MLS
- MLS ID: 5642621
- Updated: 9/30/2026
- Added to Site: 7 day(s) ago
Rental Information
- Lease/Rent Term: Negotiable
Interior
- Interior Features: Ceiling Fan(s), Eat-in Kitchen, High Ceilings, In-Law Floorplan, No Interior Steps, Quartz Counters, Walk-In Closet(s)
- Appliances: Dryer, Dishwasher, Disposal, Gas Range, Microwave, Washer
- Furnishings: Negotiable
- Flooring: Wood
Rooms
Bathrooms
- Total Bathrooms: 2
- Full Bathrooms: 2
Bedrooms
- Total Bedrooms: 3
- Bedrooms Main: 3
Other Rooms
- Laundry: Main Level, Washer Hookup, Gas Dryer Hookup
Additional Information
- Shared Amenities: Playground, Park
- Security/Safety: None
Exterior
- Exterior Features: Private Entrance, Private Yard
- Porch/Patio/Deck: Rear Porch
Parking
- Garage: Yes
- Garage Spaces: 2
- Covered Spaces: 2
- Total Spaces: 6
- Parking Features: Door-Single, Garage
Location
- Area: 11
- County: Travis
- Subdivision: Silverstone Ph 02 Sec 01
- Driving Directions: Take 35 to Stassney. Turn East on Stassney. Turn right on Pleasant Valley, and right on Quicksilver. House is down on the left.
- Direction Faces: Northeast
School Information
- Elem School District: Austin ISD
- Midd School District: Austin ISD
- High School District: Austin ISD
- Elementary School: Perez
- Middle School: Paredes
- High School: Akins
Heating & Cooling
- Central air: Yes
- Air Conditioning: Yes
- Cooling Type: Central Air
- Heating Type: Ceiling
Utilities
- Sewer: Public Sewer
- Water: Public
- Utility Description: Electricity Available, Natural Gas Available
Structural Information
- Detached/Attached: Detached
- Construction: Brick, HardiPlank Type
- Roof: Composition
- Windows: Double Pane Windows
- Stories/Levels: 1
- Square Feet: 1,251
- Sq. Ft. Source: Public Records
- Living Area: 1,251 Sq. Ft.
- Year Built: 1999
- Property Condition: Updated/Remodeled
Additional Structures
- Other Structures: None
Lot Features
- Property View: Trees/Woods
- Lot Size (Acres): 0.1568
- Lot Size (Sq. Ft.): 6,830.21
- Fence: Yes
- Lot Features: Level, Open Lot, Sprinklers Automatic
- Fencing (Description): Privacy
Financial Considerations
- For Sale/Rent/Lease: Lease
- Security Deposit: $2,195
- Pet Deposit: $350
- Owner Pays: Roof Maintenance
- Tenant Pays: All Utilities, Grounds Care
Disclosures and Reports
- Legal Description: LOT 19 BLK G SILVERSTONE PHS 2 SEC 1
- Disclosures/Reports: None, Renters Insurance Required
- Property ID: 4280309190000
- Block: G
- Lot Number: 19
Listed by Moreland Properties
Schools
Schools serving 4419 Quicksilver Blvd
School District:Austin Independent School District
| Name | Grades | Distance |
|---|---|---|
Perez Elementary School, Austin, TX 7500 South Pleasant Valley Road, Austin, TX 78744 | K-5 | 0.4 mi |
Paredes Middle School 10100 South Mary Moore Searight Drive, Austin, TX 78748 | 6-8 | 3 mi |
Akins High School 10701 South 1st Street, Austin, TX 78748 | 9-12 | 2.8 mi |
Disclaimer:
School attendance boundaries provided by ATTOM Data Solutions and are for reference only. Contact the school directly to verify enrollment eligibility.
Price History for 4419 Quicksilver Blvd
Date
Details
Price
Change
Source
9/30/2026
Listed
$2,195
—
MLS
Disclaimer: Historical sales information is derived from public records provided by the county offices. Information is not guaranteed and should be independently verified.

4419 Quicksilver Boulevard, Austin, TX 78744 (MLS# 5642621) is a Single Family property with 3 bedrooms and 2 full bathrooms. 4419 Quicksilver Boulevard is currently listed for rent at $2,195 and was received on September 30, 2026. Want to learn more about 4419 Quicksilver Boulevard? Do you have questions about finding other real estate for sale or rent in Austin? You can browse all Austin rentals or contact a Coldwell Banker agent to request more information.