This is a carousel with tiles that activate property listing cards. Use the previous and next buttons to navigate.
1/28
$2,795,000 Just Listed
This is a carousel with tiles that activate property listing cards. Use the previous and next buttons to navigate.
1/28
Property Description
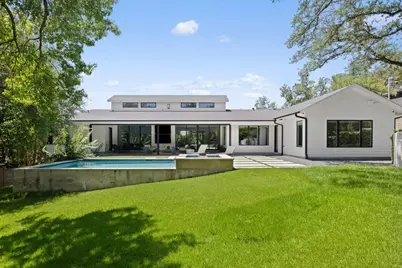
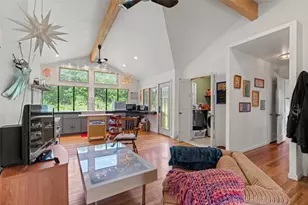
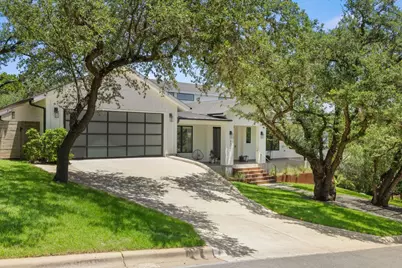
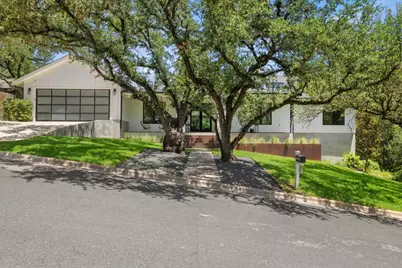
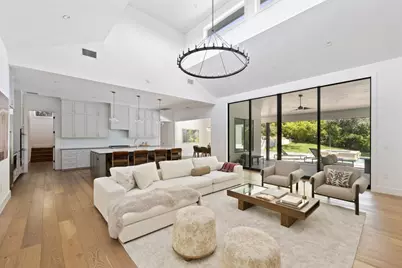
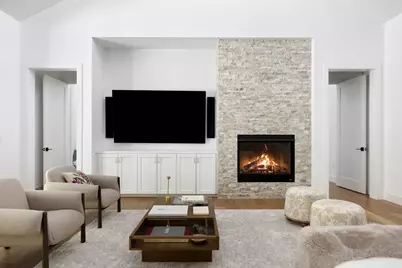
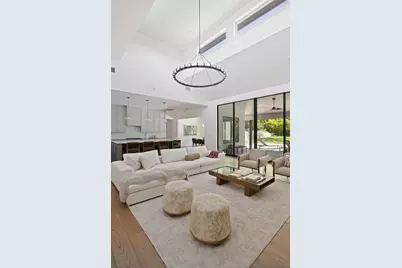
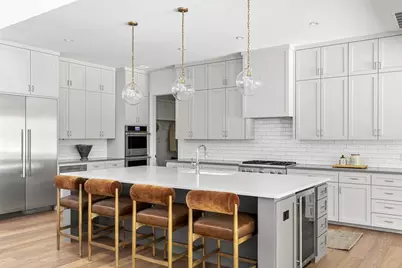
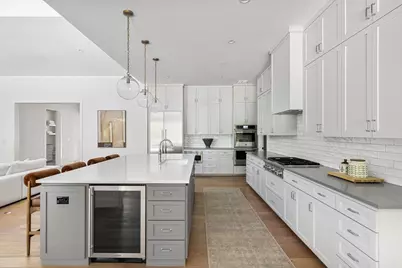
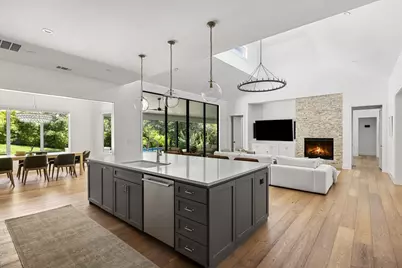
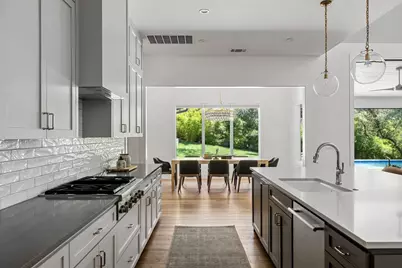
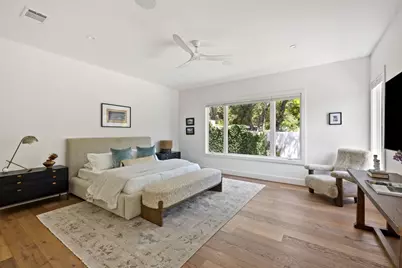
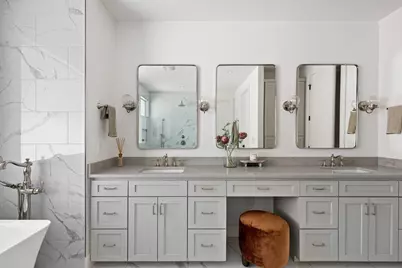
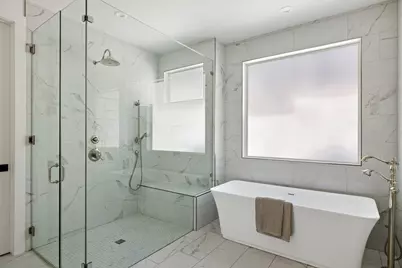
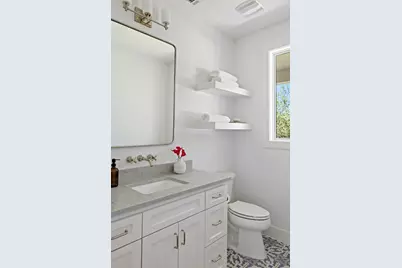
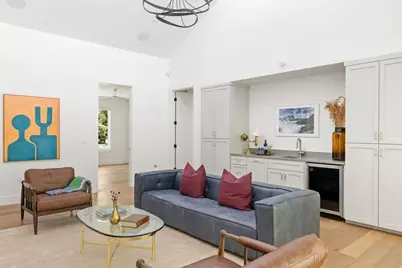
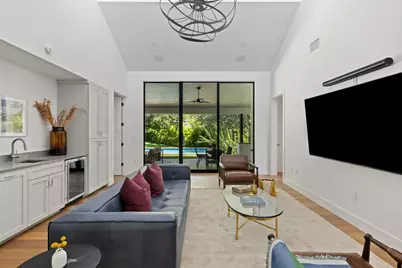
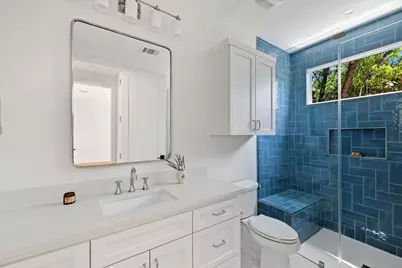
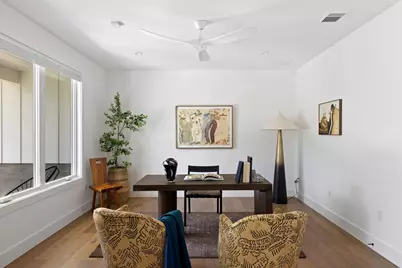
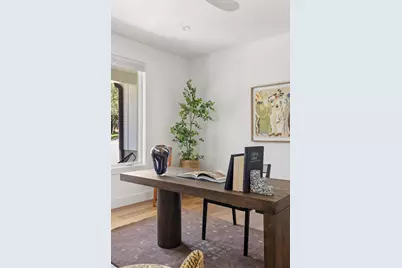
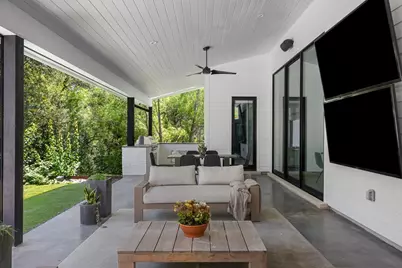
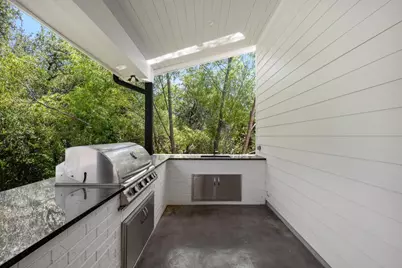
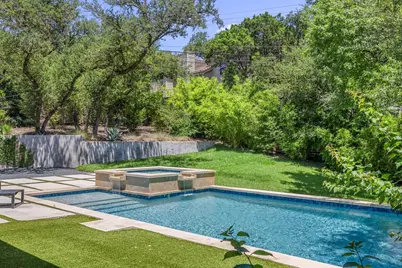
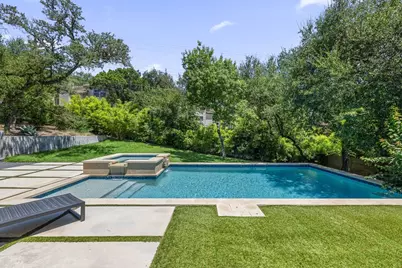
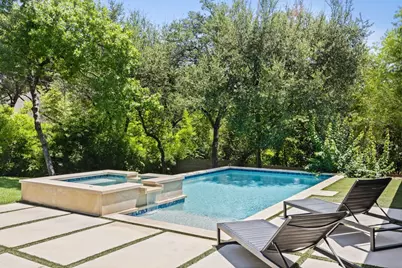
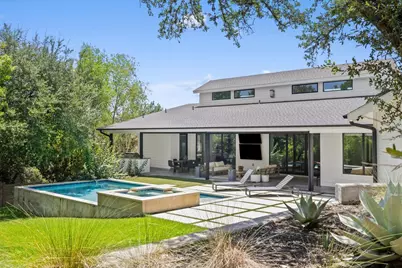
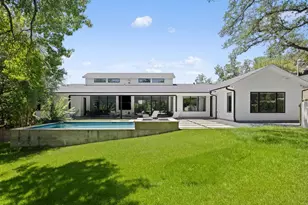
Set beneath a canopy of trees, this single-story custom residence offers the perfect blend of sophisticated design, effortless indoor-outdoor living, and everyday comfort. Thoughtfully crafted with exceptional attention to detail, the home welcomes you with clean architecture, tall ceilings, and walls of glass showcasing the private backyard retreat. An expansive kitchen featuring custom cabinetry, a substantial island with seating, and abundant storage- is perfect for entertaining or gathering with family. The open-concept living and dining spaces flow seamlessly to the outdoor covered veranda through oversized sliding glass doors, creating an incredible extension of the living area. The private primary suite is a true sanctuary, offering generous proportions, serene backyard views, and a spa-inspired bathroom. The opposite wing of the home provides three secondary bedrooms with their own gathering space - perfect for kid hang out, movie watching or an additional extension to the veranda and pool. The home office, overlooking the tree covered front lawn, is not to be missed. Designed for entertaining, the backyard is a private oasis featuring a pool and spa, expansive patio spaces, lush landscaping, and a covered outdoor living area with multiple TVs-ideal for year-round gatherings, game days, or relaxing evenings under the stars. This exceptional home seamlessly combines elegance with warm, inviting spaces, delivering a rare opportunity to enjoy thoughtful living in a peaceful, tree-filled setting. Every detail has been designed to create a home that is equally suited for everyday living and entertaining.
Full Property Details
Full Property Details for 4504 Small Dr
General
- Price: $2,795,000
- Taxes: $45,613 (2025)
- Status: Active
- Type: Single Family
- Source: Austin_MLS
- MLS ID: 9945514
- Updated: 7/24/2026
- Added to Site: 4 day(s) ago
Interior
- Interior Features: Wet Bar, Breakfast Bar, Built-in Features, Ceiling Fan(s), Double Vanity, Entrance Foyer, Eat-in Kitchen, French Door(s)/Atrium Door(s), High Ceilings, Kitchen Island, Multiple Living Areas, Main Level Primary, Open Floorplan, Pantry, Quartz Counters, Recessed Lighting, Soaking Tub, Study, Vaulted Ceiling(s), Walk-In Closet(s), Wired for Sound
- Fireplace: Yes
- Number of Fireplaces: 1
- Fireplace(s): Gas Log, Living Room, Stone
- Appliances: Built-In Refrigerator, Double Oven, Dishwasher, Gas Cooktop, Disposal, Microwave, Range Hood, Tankless Water Heater, Wine Refrigerator
- Flooring: Tile, Wood
Rooms
Bathrooms
- Total Bathrooms: 4
- Full Bathrooms: 3
- Half Bathrooms: 1
Bedrooms
- Total Bedrooms: 4
- Bedrooms Main: 4
Other Rooms
- Laundry: Laundry Room, Washer Hookup, Electric Dryer Hookup
Additional Information
- Shared Amenities: None
- Pool: Yes
- Private Pool: Yes
- Pool Description: In Ground, Outdoor Pool, Pool/Spa Combo
- Security/Safety: Security System Owned, Smoke Detector(s)
Exterior
- Exterior Features: Exterior Steps, Gas Grill, Private Yard
- Porch/Patio/Deck: Covered, Front Porch, Patio
Parking
- Garage: Yes
- Garage Spaces: 2
- Covered Spaces: 2
- Total Spaces: 4
- Parking Features: Attached, Door-Single, Driveway, Garage Faces Front, Garage, Garage Door Opener
Location
- Area: 1A
- County: Travis
- Subdivision: Northwest Hills
- Driving Directions: From Mopac, west on 2222. Right on Mt Bonnell Rd. Left on Small Dr.
- Direction Faces: South
School Information
- Elem School District: Austin ISD
- Midd School District: Austin ISD
- High School District: Austin ISD
- Elementary School: Highland Park
- Middle School: Lamar (Austin ISD)
- High School: McCallum
Heating & Cooling
- Central air: Yes
- Air Conditioning: Yes
- Cooling Type: Central Air
- Heating Type: Central
Utilities
- Sewer: Public Sewer
- Water: Public
- Utility Description: Electricity Connected, Propane, Sewer Connected, Water Connected
Structural Information
- Detached/Attached: Detached
- Builder: Moazami Homes
- Construction: Board & Batten Siding, HardiPlank Type
- Roof: Composition, Shingle
- Windows: Blinds, Double Pane Windows
- Stories/Levels: 1
- Square Feet: 3,783
- Sq. Ft. Source: Public Records
- Living Area: 3,783 Sq. Ft.
- Year Built: 2018
- Year Built Source: Public Records
- Property Condition: Resale
Additional Structures
- Other Structures: Outdoor Kitchen
Lot Features
- Lot Size (Acres): 0.3901
- Lot Size (Sq. Ft.): 16,992.76
- Fence: Yes
- Lot Features: Back Yard, Front Yard, Sprinklers In Rear, Sprinklers In Front, Interior Lot, Landscaped, Private, Sprinklers Automatic, Trees Medium Size
- Fencing (Description): Back Yard, Fenced, Gate, Privacy, Wood
Financial Considerations
- Assessment Amount: $2,228,856
- Tax Amount: $45,613
- Tax Year: 2025
- Terms: Cash, Conventional
Disclosures and Reports
- Special Conditions: Standard
- Documents Avail.: Survey
- Legal Description: LOT 14-A BLK D RESUB OF LTS 14-15 NORTHWEST HILLS SEC 1
- Disclosures/Reports: None
- Property ID: 1330703040000
- Block: D
- Lot Number: 14-A
Listed by Compass RE Texas, LLC
Get Pre-Approved Today
Schools
Schools serving 4504 Small Dr
School District:Austin Independent School District
| Name | Grades | Distance |
|---|---|---|
Highland Park Elementary School, Austin, TX 4900 Fairview Drive, Austin, TX 78731 | K-5 | 1.4 mi |
Lamar Middle School, Austin, TX 6201 Wynona Avenue, Austin, TX 78757 | 6-8 | 2.2 mi |
Mccallum High School 5600 Sunshine Drive, Austin, TX 78756 | 9-12 | 3.1 mi |
Disclaimer:
School attendance boundaries provided by ATTOM Data Solutions and are for reference only. Contact the school directly to verify enrollment eligibility.
Price & Sales History for 4504 Small Dr
Date
Details
Price
Change
Source
7/22/2026
Listed
$2,795,000
—
MLS
Disclaimer: Historical sales information is derived from public records provided by the county offices. Information is not guaranteed and should be independently verified.

Tax History
Tax History for 4504 Small Dr
Year
Property Taxes
Change
Tax Assessment
Change
2025
$45,613
-12%
$2,228,856
-15%
2024
$51,748
21%
$2,611,162
32%
2022
$42,941
—
$1,984,470
-9%
2022
$42,941
45%
$2,174,321
60%
2021
$29,549
4%
$1,357,514
6%
2020
$28,429
4%
$1,276,761
196%
2020
$27,385
94%
$431,885
-33%
2018
$14,083
15%
$641,134
6%
2016
$12,213
-9%
$602,421
10%
2017
$13,435
16%
$547,655
8%
2015
$11,627
8%
$506,398
6%
2013
$10,743
-9%
$479,755
10%
2014
$11,817
—
$436,141
—
Disclaimer: Historical tax information is derived from public records provided by the county offices. Information is not guaranteed and should be independently verified.
Estimate the Cost
Estimate the Cost for 4504 Small Dr
4504 Small Drive, Austin, TX 78731 (MLS# 9945514) is a Single Family property with 4 bedrooms, 3 full bathrooms and 1 partial bathroom. 4504 Small Drive is currently listed for $2,795,000 and was received on July 22, 2026. Want to learn more about 4504 Small Drive? Do you have questions about finding other Single Family real estate for sale in Austin? You can browse all Austin real estate or contact a Coldwell Banker agent to request more information.