This is a carousel with tiles that activate property listing cards. Use the previous and next buttons to navigate.
1/30
$1,650
This is a carousel with tiles that activate property listing cards. Use the previous and next buttons to navigate.
1/30
Property Description
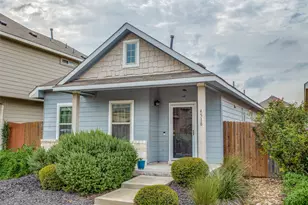
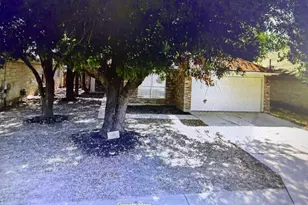
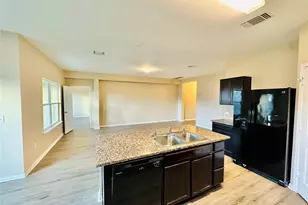
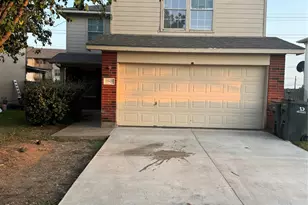
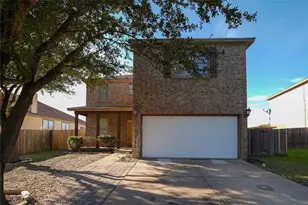
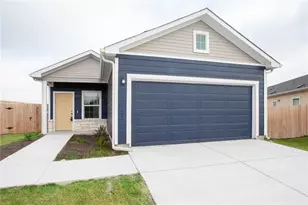
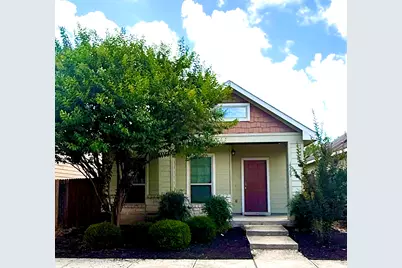
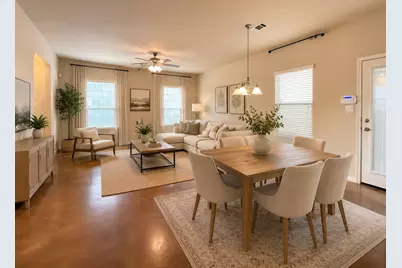
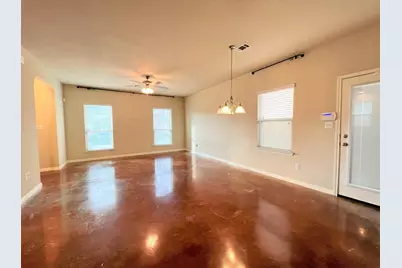
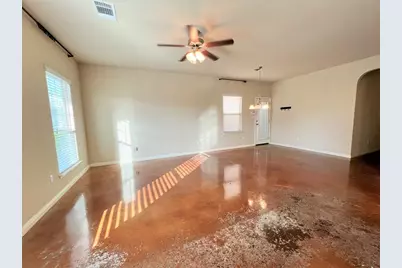
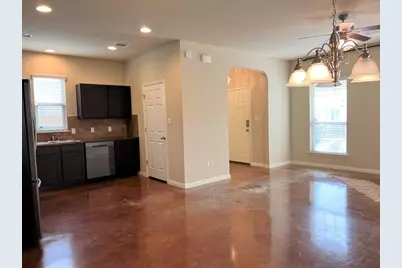
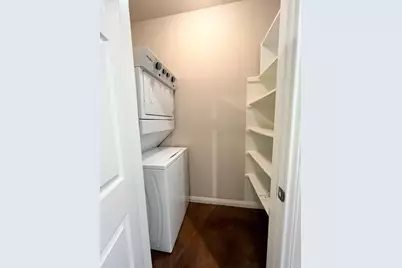
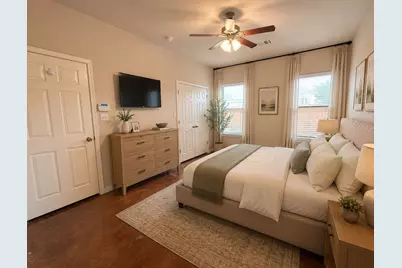
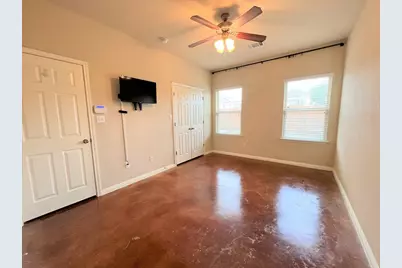
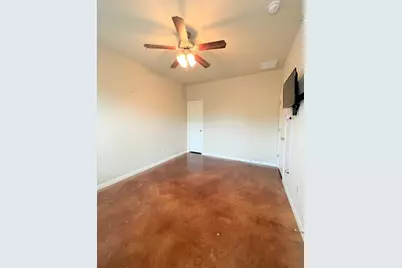
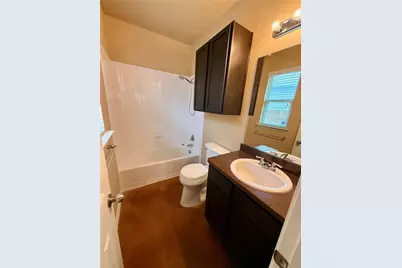
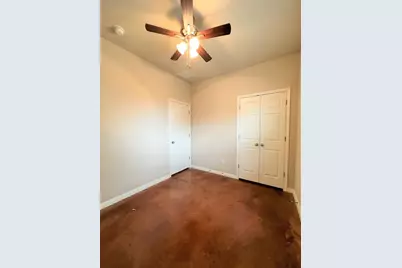
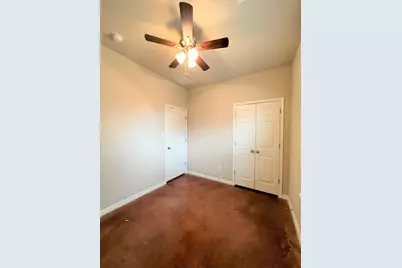
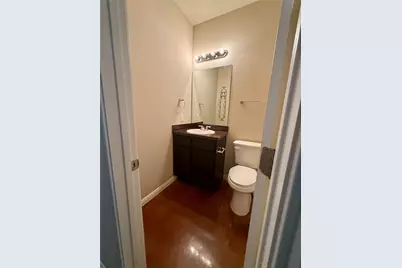
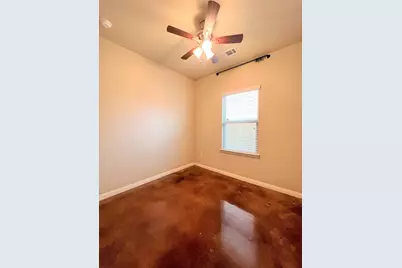
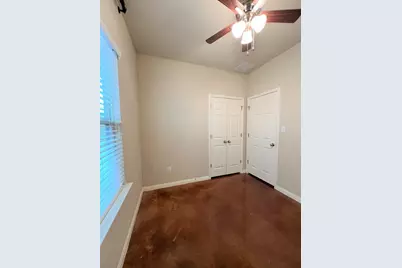
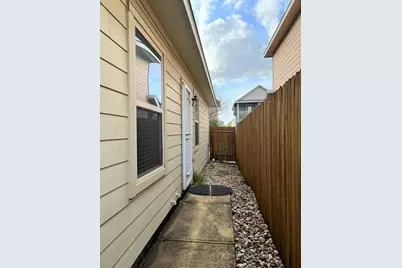
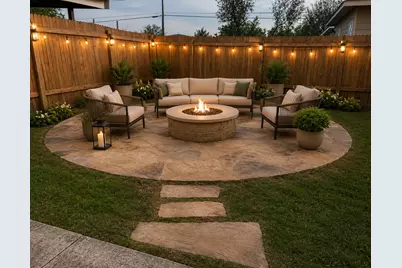
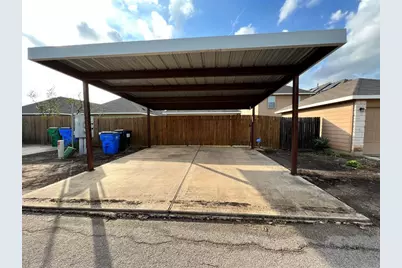
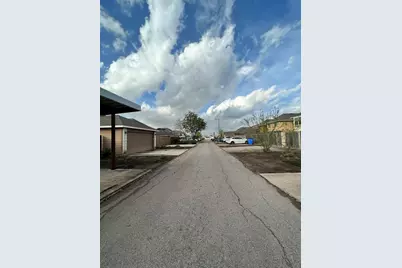
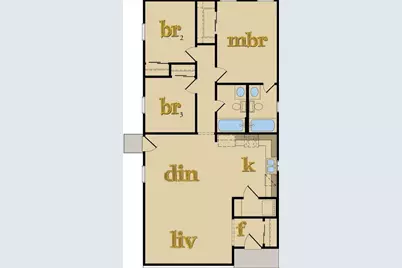
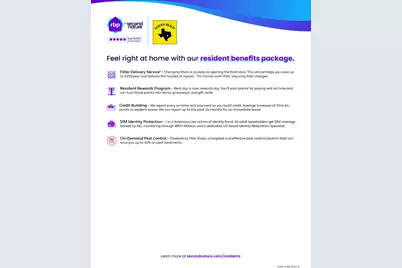
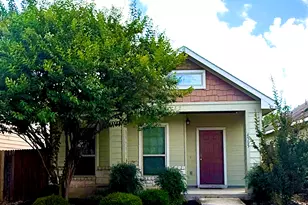
Charming one-story home located in a peaceful, well-kept neighborhood! This inviting home features an open floor plan with a spacious living area, high ceilings, and concrete flooring throughout for a clean, modern look with easy maintenance. The kitchen offers gas cooking, and the refrigerator, washer, and dryer are all included for added convenience. The living area flows nicely into the private backyard, where you'll find a stone patio that is perfect for entertaining, grilling, or simply relaxing outdoors. Enjoy your morning coffee on the welcoming front porch, complete with room for seating and a convenient roll-down shade. The home also features a double carport with rear alley access. Conveniently located with quick access to Hwy 71, and SH-130, making commuting around Austin easy. Just a short drive to Austin-Bergstrom International Airport, Tesla Gigafactory, and other major East Austin employers. Located within walking distance to a community park and playground, this home offers both comfort and convenience in a great neighborhood setting. FAST & EASY APPLICATION PROCESS! Pets welcome (maximum of two; breed restrictions apply). Residents are required to enroll in either the $20/month AC Filter Program or the $50/month Resident Benefits Package, which includes identity protection, pest control, air filter delivery, credit building, and rent rewards. Tenants must carry renter's insurance. A $150 Admin Fee is due upon application approval. Applications must be submitted online, and all co-applicants must apply before an application is considered complete.
Full Property Details
Full Property Details for 4505 Senda Ln
General
- Rent: $1,650
- Status: Active
- Type: Single Family
- Source: Austin_MLS
- MLS ID: 3160297
- Updated: 7/7/2026
- Added to Site: 34 day(s) ago
Rental Information
- Lease/Rent Term: 12 Months
Interior
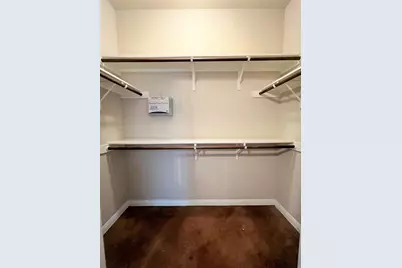
- Interior Features: Ceiling Fan(s), Main Level Primary, Pantry, Walk-In Closet(s)
- Fireplace(s): None
- Appliances: Washer/Dryer Stacked, Dishwasher, Free-Standing Gas Range, Gas Water Heater, Microwave, Refrigerator
- Furnishings: Unfurnished
- Flooring: Concrete
Rooms
Bathrooms
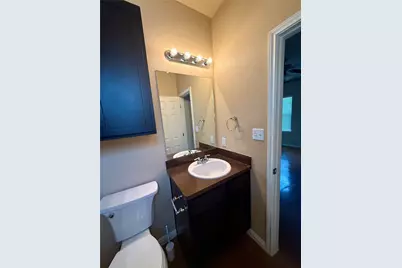
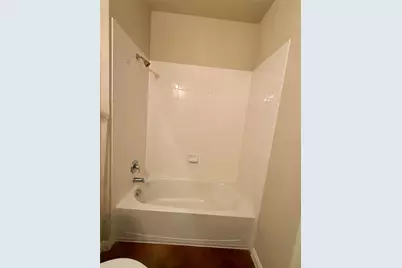
- Total Bathrooms: 2
- Full Bathrooms: 2
Bedrooms
- Total Bedrooms: 3
- Bedrooms Main: 3
Other Rooms
- Laundry: Laundry Room, Washer Hookup, Dryer Hookup, Stacked
Additional Information
- Shared Amenities: Playground, Park
- Spa Description: None
- Security/Safety: Smoke Detector(s)
Exterior
- Exterior Features: Exterior Steps, Private Yard
- Porch/Patio/Deck: Patio, Porch
Parking
- Carports: Yes
- Total Spaces: 2
- Parking Features: Detached Carport
Location
- Area: 5E
- County: Travis
- Subdivision: Chaparral Crossing Condo Amd
- Driving Directions: Northeast toward Webberville Rd, Turn right onto Webberville Rd, Turn right onto Hunters Bend Rd, Turn left to stay on Hunters Bend Rd, Turn left onto Kind Way, At the traffic circle, take the 1st exit onto Chaparral Cross Blvd, Turn right onto Senda Ln
- Direction Faces: Northwest
School Information
- Elem School District: Del Valle ISD
- Midd School District: Del Valle ISD
- High School District: Del Valle ISD
- Elementary School: Hornsby-Dunlap
- Middle School: Dailey
- High School: Del Valle
Community
- Association: Yes
Heating & Cooling
- Central air: Yes
- Air Conditioning: Yes
- Cooling Type: Central Air
- Heating Type: Central
Utilities
- Sewer: Municipal Utility District
- Water: Municipal Utility District
- Utility Description: Electricity Available, Electricity Connected, Propane, Water Connected
Structural Information
- Detached/Attached: Detached
- Construction: Frame, HardiPlank Type, Masonry
- Roof: Composition
- Windows: Window Treatments
- Stories/Levels: 1
- Square Feet: 1,104
- Sq. Ft. Source: Public Records
- Living Area: 1,104 Sq. Ft.
- Year Built: 2013
- Property Condition: Resale
Lot Features
- Lot Size (Acres): 0.142
- Lot Size (Sq. Ft.): 6,185.52
- Fence: Yes
- Lot Features: Alley, Back Yard
- Fencing (Description): Fenced, Wood
Financial Considerations
- For Sale/Rent/Lease: Lease
- Security Deposit: $1,625
- Pet Deposit: $500
- Owner Pays: HVAC Maintenance, Insurance, Management, Repairs, Roof Maintenance, Taxes
- Tenant Pays: All Utilities, Cable TV, Electricity, Gas, HVAC Maintenance, Hot Water, Insurance, Internet, Pest Control, Security, Sewer, Trash Collection, Telephone, Water
Disclosures and Reports
- Legal Description: UNT 187 CHAPARRAL CROSSING CONDOMINIUMS AMENDED THE PLUS 0.1952 % INT IN COM AREA
- Disclosures/Reports: None, Renters Insurance Required
- Property ID: 3075010250000
- Lot Number: 187
Listed by TexCen Realty
Schools
Schools serving 4505 Senda Ln
School District:Del Valle Independent School District
| Name | Grades | Distance |
|---|---|---|
Hornsby-Dunlap Elementary School 13901 F M Rd 969, Austin, TX 78724 | PK-5 | 1.2 mi |
Dailey Middle School 14000 Westall Street, Austin, TX 78725 | 6-8 | 1.2 mi |
Del Valle High School, Del Valle, TX 5201 Ross Road, Del Valle, TX 78617 | 9-12 | 4.6 mi |
Disclaimer:
School attendance boundaries provided by ATTOM Data Solutions and are for reference only. Contact the school directly to verify enrollment eligibility.
Price History for 4505 Senda Ln
Date
Details
Price
Change
Source
7/07/2026
Price Reduced
$1,650
-1.49%
MLS
6/10/2026
Listed
$1,675
—
MLS
Disclaimer: Historical sales information is derived from public records provided by the county offices. Information is not guaranteed and should be independently verified.
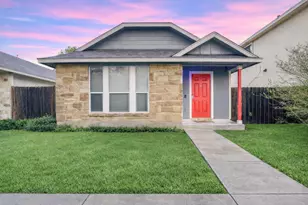
4505 Senda Lane, Austin, TX 78725 (MLS# 3160297) is a Single Family property with 3 bedrooms and 2 full bathrooms. 4505 Senda Lane is currently listed for rent at $1,650 and was received on June 10, 2026. Want to learn more about 4505 Senda Lane? Do you have questions about finding other real estate for sale or rent in Austin? You can browse all Austin rentals or contact a Coldwell Banker agent to request more information.