This is a carousel with tiles that activate property listing cards. Use the previous and next buttons to navigate.
1/32
$780,000
This is a carousel with tiles that activate property listing cards. Use the previous and next buttons to navigate.
1/32
Property Description
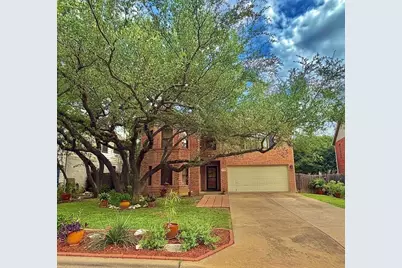
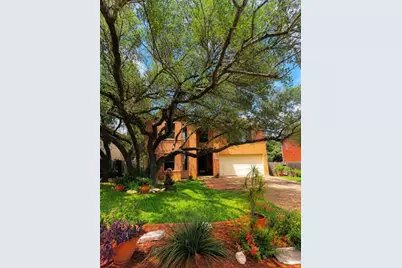
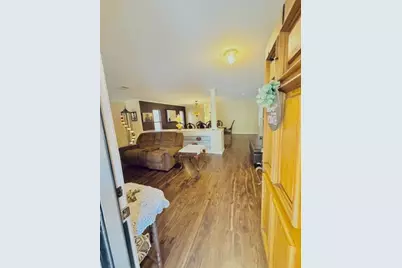
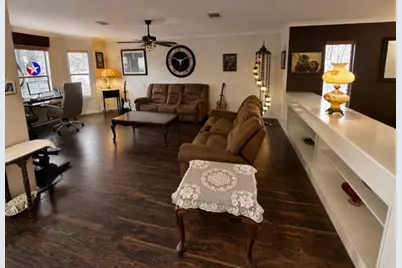
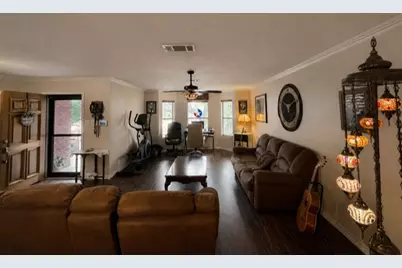
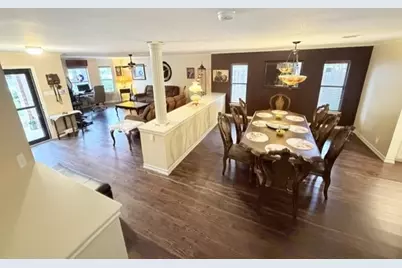
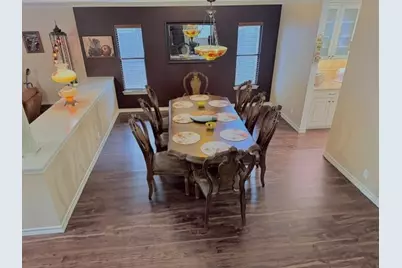
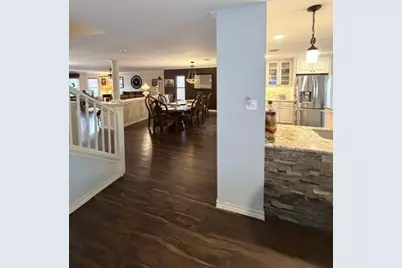
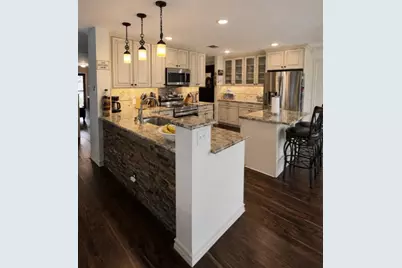
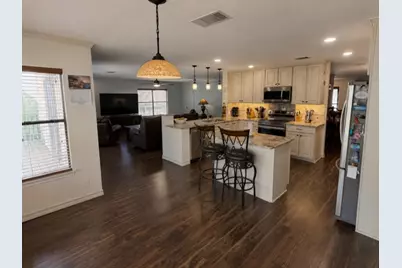
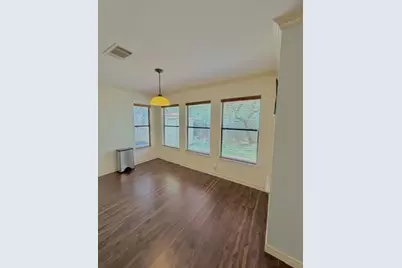
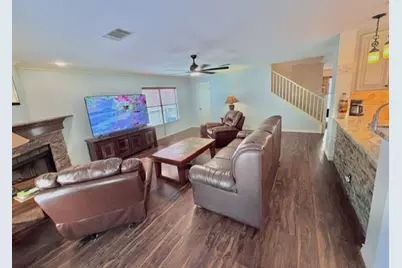
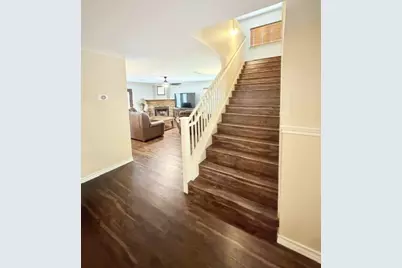
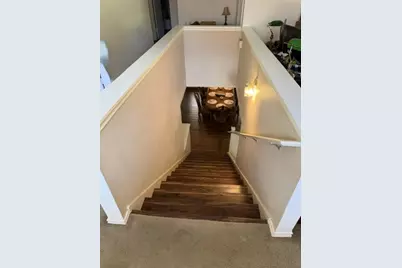
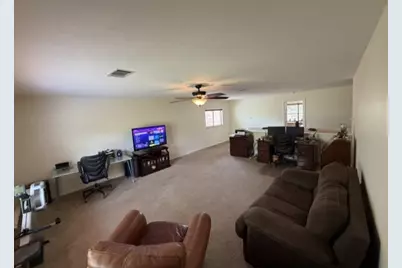
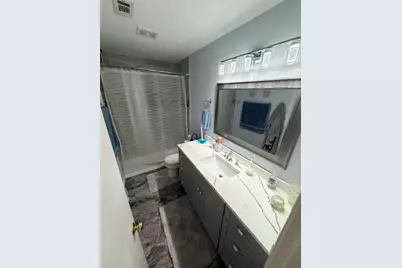
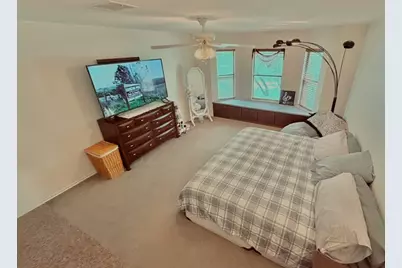
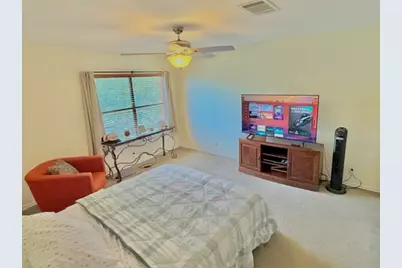
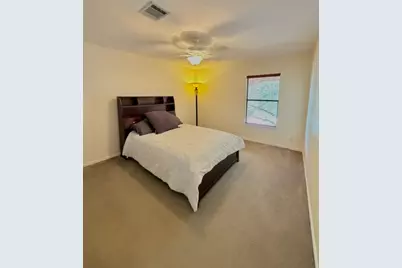
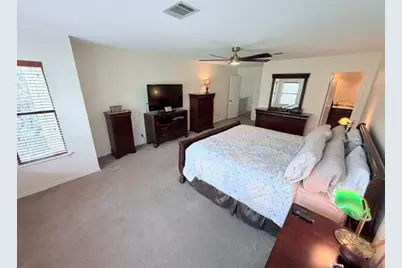
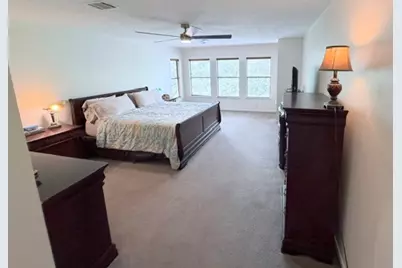
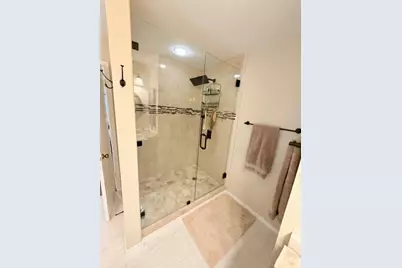
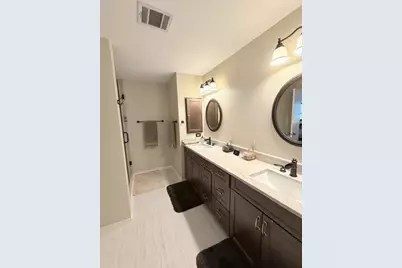
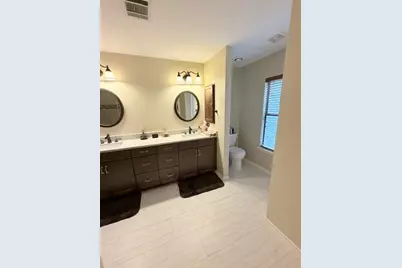
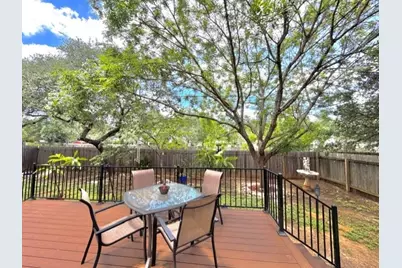
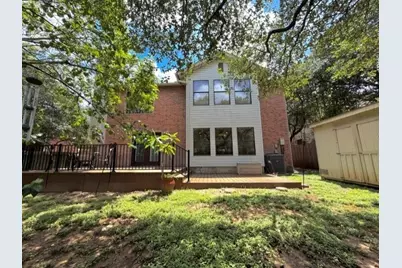
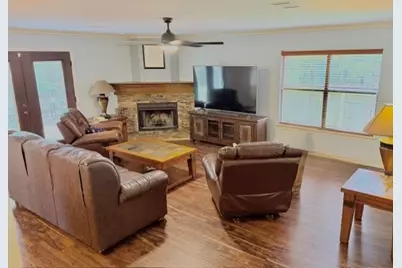
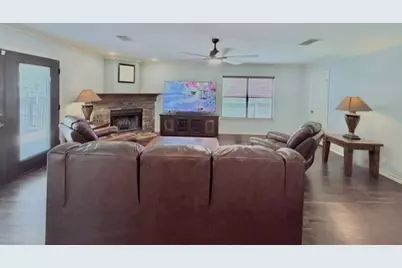
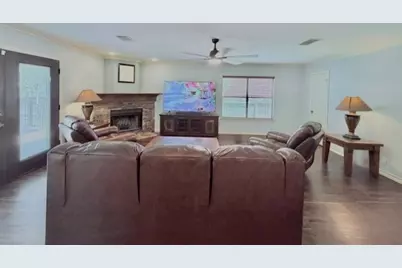
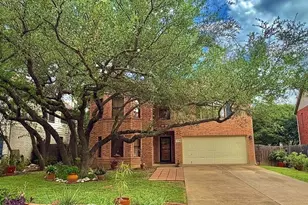
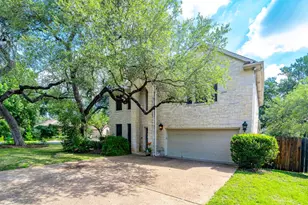
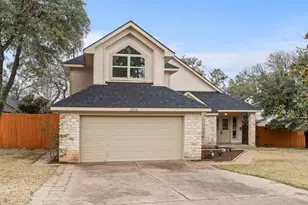
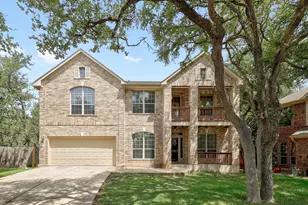
This meticulously maintained 4-bedroom, 2.5-bathroom residence offers 3,562 square feet of thoughtfully designed living space in the heart of South Austin. The home features an expansive floor plan with three distinct living areas, providing flexibility for family living, entertaining, and work-from-home needs. The chef-inspired kitchen includes ample workspace, generous storage, and a large walk-in pantry, seamlessly connecting to the main living areas. Luxury vinyl plank flooring on the main level combines elegance with durability, while plush carpeting upstairs ensures comfort throughout. The private backyard retreat features a spacious deck overlooking a serene, tree-filled landscape, offering privacy and tranquility with no rear neighbors. Built in 1997 and meticulously maintained, this property demonstrates exceptional pride of ownership. Ideally located in a highly desirable South Austin neighborhood and served by reputable schools, the residence provides convenient access to premier dining, shopping, entertainment, and major commuter routes. This distinguished home presents a rare opportunity to acquire a combination of generous proportions, refined livability, and an exceptional location.
Full Property Details
Full Property Details for 4508 Moose Dr
General
- Price: $780,000
- Taxes: $12,396 (2026)
- Status: Active
- Type: Single Family
- Source: Austin_MLS
- MLS ID: 4319071
- Updated: 7/1/2026
- Added to Site: 30 day(s) ago
Interior
- Interior Features: Ceiling Fan(s), Separate/Formal Dining Room, Double Vanity, Eat-in Kitchen, Granite Counters, Kitchen Island, Multiple Living Areas, Multiple Dining Areas, Pantry, Walk-In Closet(s)
- Fireplace: Yes
- Number of Fireplaces: 1
- Fireplace(s): Wood Burning
- Appliances: Dishwasher, Electric Oven, Electric Water Heater, Microwave
- Flooring: Carpet, Vinyl
Rooms
Bathrooms
- Total Bathrooms: 3
- Full Bathrooms: 2
- Half Bathrooms: 1
Bedrooms
- Total Bedrooms: 4
Other Rooms
- Laundry: See Remarks, Electric Dryer Hookup
Additional Information
- Shared Amenities: Playground, Park, Sidewalks
- Security/Safety: None
Exterior
- Exterior Features: None
- Porch/Patio/Deck: Deck
Parking
- Garage: Yes
- Garage Spaces: 2
- Covered Spaces: 2
- Total Spaces: 4
- Parking Features: Driveway, Off Street
Location
- Area: 10S
- County: Travis
- Subdivision: Deer Park At Maple Run Sec 11-
- Driving Directions: From Brodie turn on west on Davis lane, right on Copano, left to Moose
- Direction Faces: Southwest
School Information
- Elem School District: Austin ISD
- Midd School District: Austin ISD
- High School District: Austin ISD
- Elementary School: Cowan
- Middle School: Covington
- High School: Bowie
Community
- Assoc. Name: Deer Park at Maple Run
Heating & Cooling
- Air Conditioning: Yes
- Cooling Type: Electric
- Heating Type: Electric
Utilities
- Sewer: Public Sewer
- Water: Public
- Utility Description: Electricity Connected, Fiber Optic Available, Sewer Connected, Water Connected
Structural Information
- Detached/Attached: Detached
- Construction: Brick
- Roof: Composition, Shingle
- Windows: Blinds, Bay Window(s)
- Stories/Levels: 2
- Square Feet: 3,562
- Sq. Ft. Source: Public Records
- Living Area: 3,562 Sq. Ft.
- Year Built: 1997
- Year Built Source: Public Records
- Property Condition: Resale
Additional Structures
- Other Structures: Storage
Lot Features
- Lot Size (Acres): 0.1651
- Lot Size (Sq. Ft.): 7,191.76
- Sidewalks: Yes
- Fence: Yes
- Lot Features: Trees Large Size
- Fencing (Description): Wood
Financial Considerations
- Assessment Amount: $579,222
- Tax Amount: $12,396.66
- Tax Year: 2026
- Terms: Cash, Conventional
Disclosures and Reports
- Special Conditions: Standard
- Documents Avail.: Survey
- Legal Description: LOT 18 BLK D DEER PARK AT MAPLE RUN SEC 11-A
- Disclosures/Reports: Seller Disclosure
- Property ID: 4183006250000
- Block: D
- Lot Number: 18
Listed by Berkshire Hathaway Premier

Get Pre-Approved Today
Schools
Schools serving 4508 Moose Dr
School District:Austin Independent School District
| Name | Grades | Distance |
|---|---|---|
Boone Elementary School, Austin, TX 8101 Croftwood Drive, Austin, TX 78749 | K-5 | 0.8 mi |
Covington Middle School 3700 Convict Hill Road, Austin, TX 78749 | 6-8 | 1.2 mi |
Bowie High School, Austin, TX 4103 West Slaughter Lane, Austin, TX 78749 | 9-12 | 1.3 mi |
Disclaimer:
School attendance boundaries provided by ATTOM Data Solutions and are for reference only. Contact the school directly to verify enrollment eligibility.
Price & Sales History for 4508 Moose Dr
Date
Details
Price
Change
Source
6/12/2026
Listed
$780,000
—
MLS
Disclaimer: Historical sales information is derived from public records provided by the county offices. Information is not guaranteed and should be independently verified.
Tax History
Tax History for 4508 Moose Dr
Year
Property Taxes
Change
Tax Assessment
Change
2025
$9,373
-11%
$579,222
-10%
2024
$10,585
16%
$642,740
-17%
2022
$9,152
—
$775,297
-17%
2022
$9,152
-1%
$929,948
93%
2021
$9,265
-5%
$482,900
10%
2020
$9,775
1%
$439,000
-3%
2020
$9,678
-8%
$451,199
-6%
2018
$10,560
14%
$480,756
5%
2016
$9,301
-9%
$458,775
10%
2017
$10,231
17%
$417,068
10%
2015
$8,729
13%
$380,180
10%
2013
$7,739
—
$345,618
10%
2013
$7,739
—
$314,198
—
Disclaimer: Historical tax information is derived from public records provided by the county offices. Information is not guaranteed and should be independently verified.
Estimate the Cost
Estimate the Cost for 4508 Moose Dr
4508 Moose Drive, Austin, TX 78749 (MLS# 4319071) is a Single Family property with 4 bedrooms, 2 full bathrooms and 1 partial bathroom. 4508 Moose Drive is currently listed for $780,000 and was received on June 12, 2026. Want to learn more about 4508 Moose Drive? Do you have questions about finding other Single Family real estate for sale in Austin? You can browse all Austin real estate or contact a Coldwell Banker agent to request more information.