This is a carousel with tiles that activate property listing cards. Use the previous and next buttons to navigate.
1/20
$1,600 Just Listed
This is a carousel with tiles that activate property listing cards. Use the previous and next buttons to navigate.
1/20
Property Description
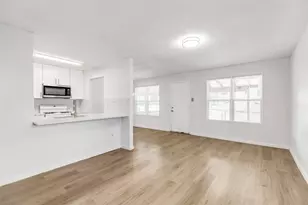
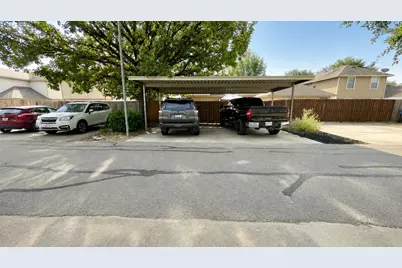
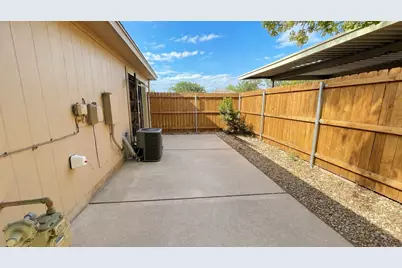
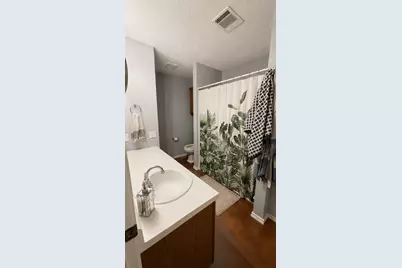
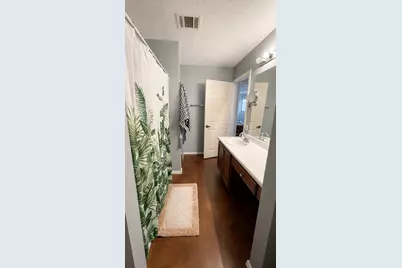
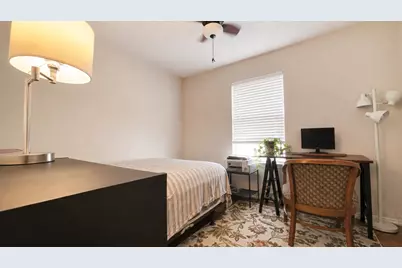
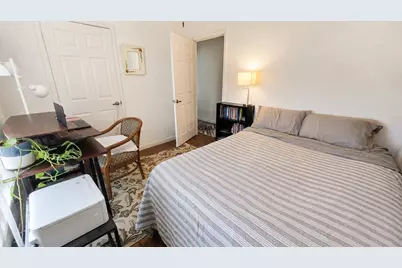
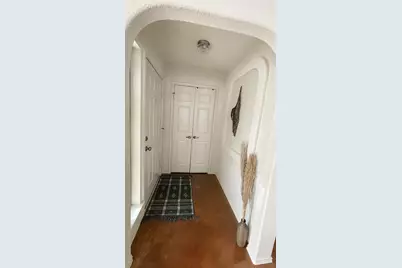
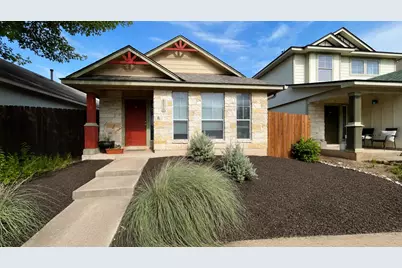
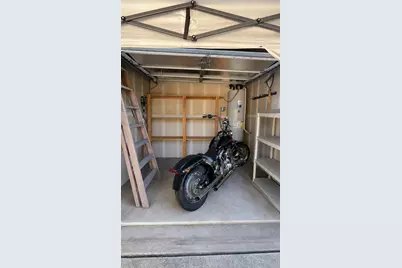
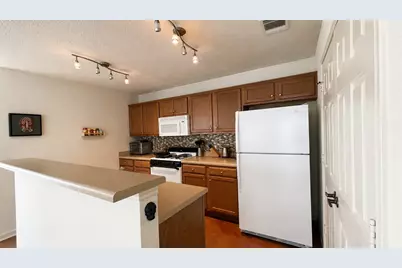
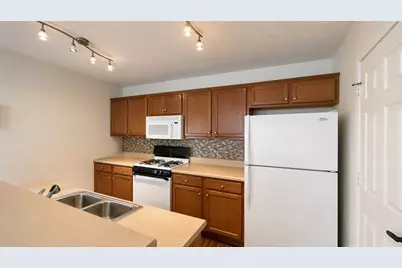
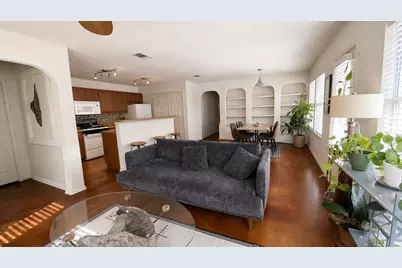
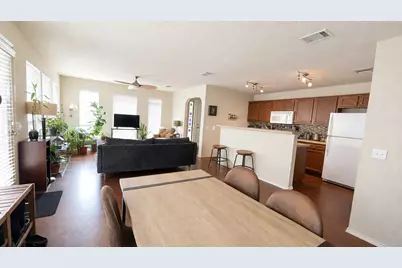
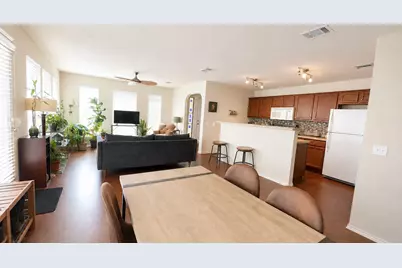
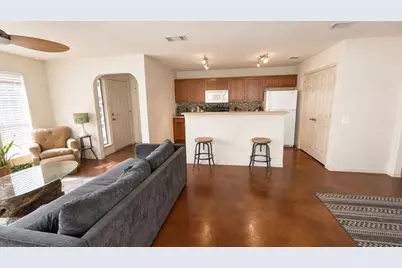
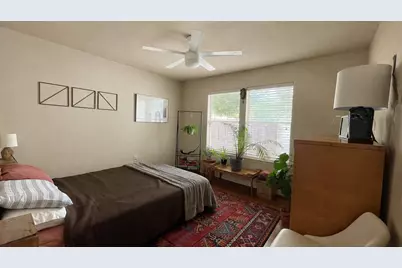
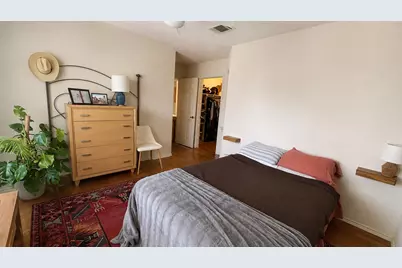
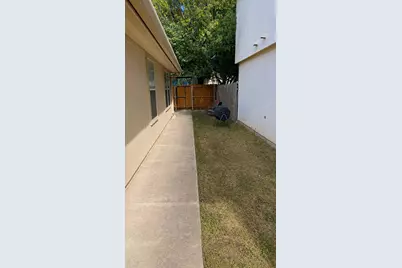
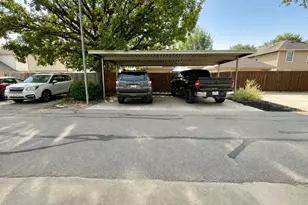
13 Miles to Downtown,10 miles from Airport, lock and leave property. 2bedroom and one full bath, with covered parking , side yard and courtyard. Stained concrete flooring for easy maintenance. There is also a small garage , for bikes, motorcycles. $45 application fee, $1600 deposit.$300 pet deposit. $25 pet rent, limit for small pets only qualified candidates to apply: good credit, good rental history, 3x income.
Full Property Details
Full Property Details for 4510 Felicity Ln
General
- Rent: $1,600
- Status: Active
- Type: Single Family
- Source: Austin_MLS
- MLS ID: 3551850
- Updated: 8/28/2026
- Added to Site: 1 day(s) ago
Rental Information
- Lease/Rent Term: Negotiable
Interior
- Interior Features: Separate/Formal Dining Room, Multiple Living Areas, Multiple Dining Areas, Main Level Primary, Instant Hot Water
- Fireplace(s): None
- Appliances: Dishwasher, Exhaust Fan, Free-Standing Range, Gas Cooktop, Disposal, Gas Range, Gas Water Heater, Microwave, Refrigerator
- Furnishings: Unfurnished
- Flooring: Concrete, Vinyl
Rooms
Bathrooms
- Total Bathrooms: 1
- Full Bathrooms: 1
Bedrooms
- Total Bedrooms: 2
- Bedrooms Main: 2
Other Rooms
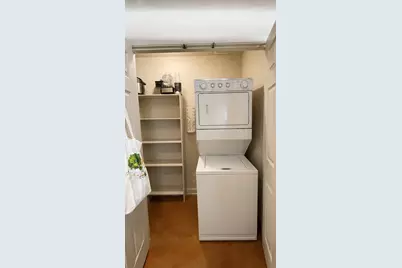
- Laundry: In Unit
Additional Information
- Shared Amenities: Dog Park
- Spa Description: None
- Security/Safety: None
Exterior
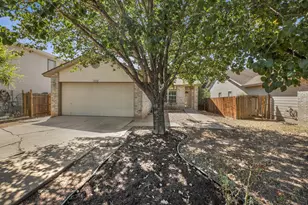
- Exterior Features: Private Yard, Rain Gutters
Parking
- Garage: Yes
- Garage Spaces: 1
- Carports: Yes
- Covered Spaces: 1
- Total Spaces: 2
- Parking Features: Carport
Location
- Area: 5E
- County: Travis
- Subdivision: Chaparral Crossing Condo Amd
- Driving Directions: get off 130, go east 969, turn right at N. Dunlap Rd, right at Chapparel Cross, left at felicity Ln
- Direction Faces: North
School Information
- Elem School District: Del Valle ISD
- Midd School District: Del Valle ISD
- High School District: Del Valle ISD
- Elementary School: Hornsby-Dunlap
- Middle School: Dailey
- High School: Del Valle
Community
- Association: Yes
Heating & Cooling
- Central air: Yes
- Air Conditioning: Yes
- Cooling Type: Central Air
- Heating Type: Central
Utilities
- Sewer: Private Sewer
- Water: Private
- Utility Description: Electricity Available, Underground Utilities
Structural Information
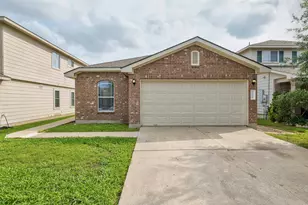
- Detached/Attached: Detached
- Construction: Masonry
- Windows: Blinds
- Stories/Levels: 1
- Square Feet: 1,120
- Sq. Ft. Source: Public Records
- Living Area: 1,120 Sq. Ft.
- Year Built: 2007
Lot Features
- Lot Size (Acres): 0.142
- Lot Size (Sq. Ft.): 6,185.52
- Fence: Yes
- Lot Features: Alley, Trees Medium Size
- Fencing (Description): Fenced, Privacy
Financial Considerations
- For Sale/Rent/Lease: Lease
- Security Deposit: $1,295
- Pet Deposit: $250
- Owner Pays: Association Fees
- Tenant Pays: All Utilities
Disclosures and Reports
- Legal Description: UNT 21 CHAPARRAL CROSSING CONDOMINIUMS AMENDED THE PLUS 0.1952 % INT IN COM AREA
- Disclosures/Reports: None, Renters Insurance Required
- Property ID: 3075007220000
- Lot Number: 21
Listed by Apsis Realty
Price History for 4510 Felicity Ln
Date
Details
Price
Change
Source
8/27/2026
Listed
$1,600
—
MLS
Disclaimer: Historical sales information is derived from public records provided by the county offices. Information is not guaranteed and should be independently verified.

4510 Felicity Lane, Austin, TX 78725 (MLS# 3551850) is a Single Family property with 2 bedrooms and 1 full bathroom. 4510 Felicity Lane is currently listed for rent at $1,600 and was received on August 27, 2026. Want to learn more about 4510 Felicity Lane? Do you have questions about finding other real estate for sale or rent in Austin? You can browse all Austin rentals or contact a Coldwell Banker agent to request more information.