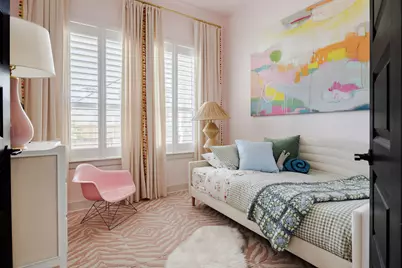
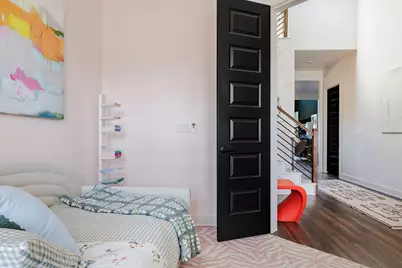
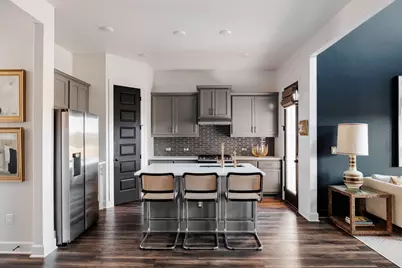
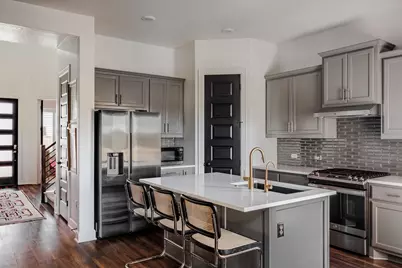
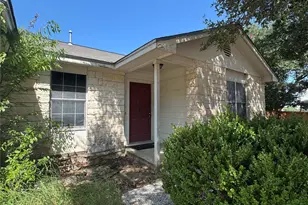
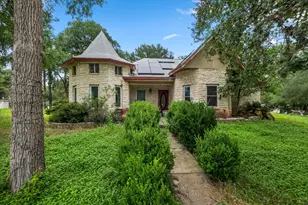
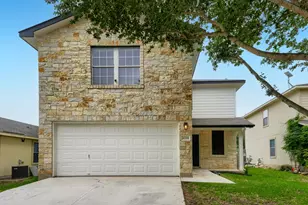
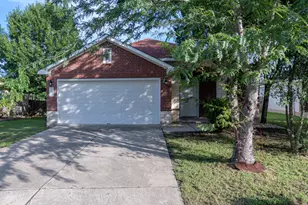
This is a carousel with tiles that activate property listing cards. Use the previous and next buttons to navigate.
1/30
$424,000
This is a carousel with tiles that activate property listing cards. Use the previous and next buttons to navigate.
1/30
Property Description
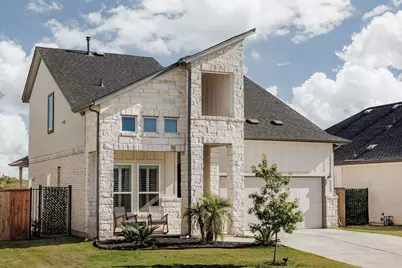
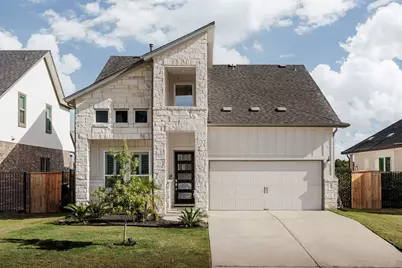
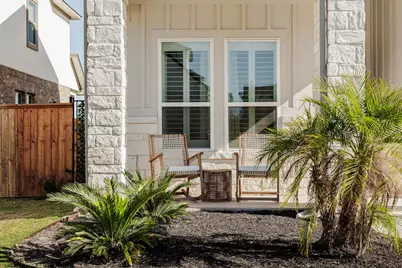
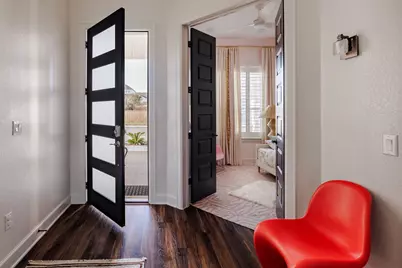
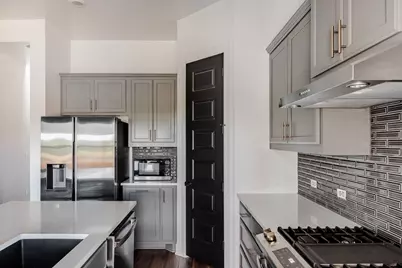
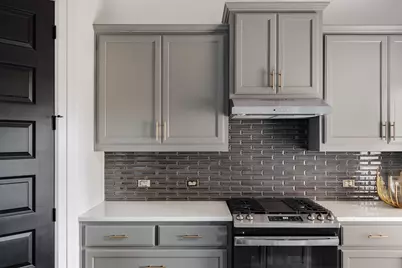
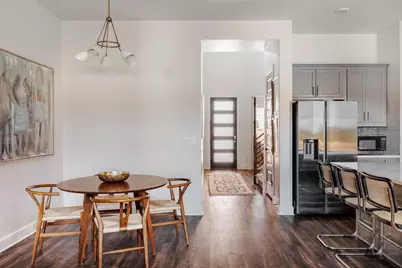
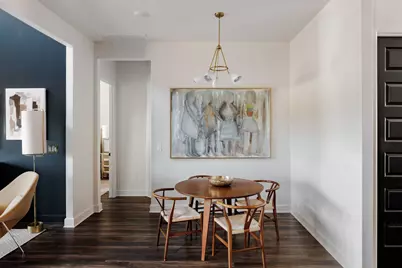
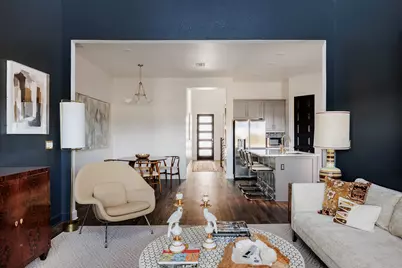
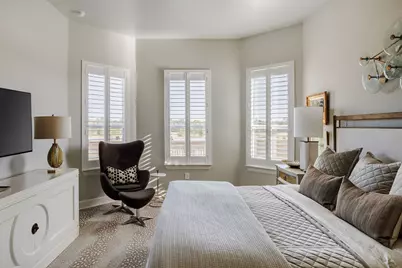
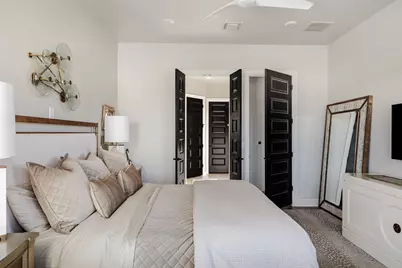
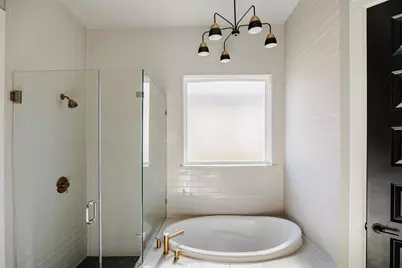
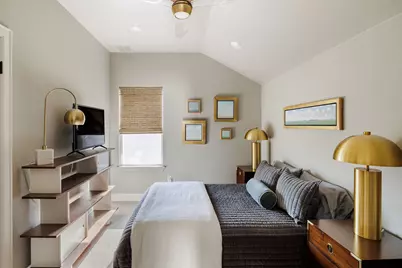
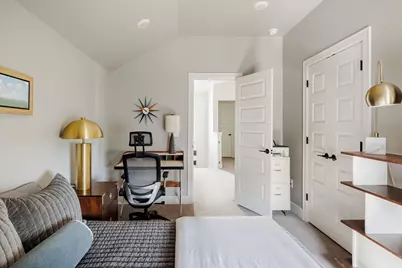
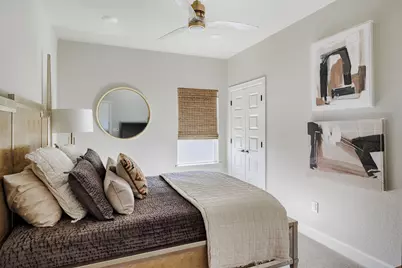
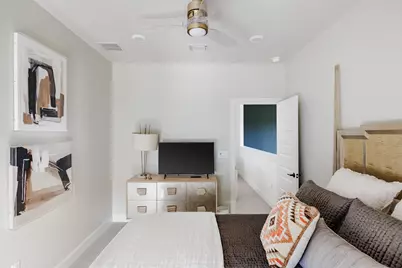
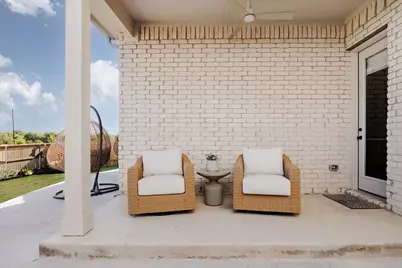
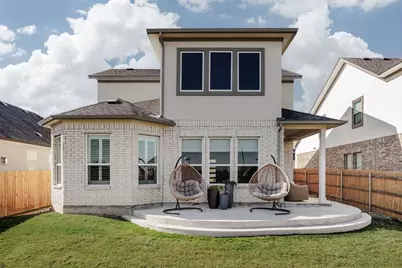
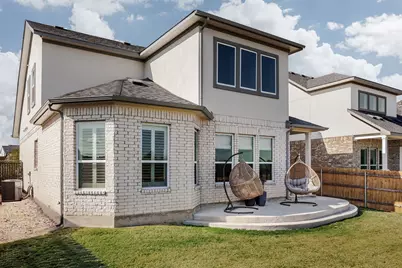
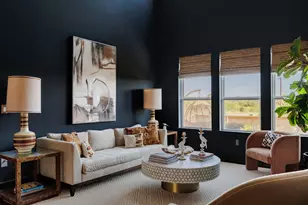
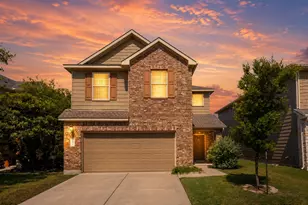
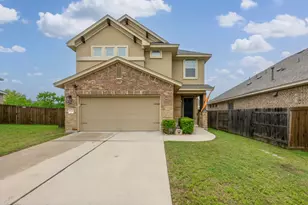
Motivated Seller! Do NOT pass this up for a new home because this is a designer's home with more upgrades than any new or even the model home! This barely lived -in home has upgrades that value this home more at $550,000 and YOU can get it for much less. WOW! Seller did all upgrades for their lives and life changed. So this extremely special home is available for you with over $150K in custom upgrades AND is located on one of the best lots with a greenbelt view with no possibility of a neighbor behind - enjoy watching the deer with your morning coffee on your custom back patio. Previous owner meticulously upgraded this home and thought of every detail - adding a concrete wrap around back patio (something the HOA doesn't allow anymore), all 8 foot doors, custom hood vent (not microwave over stove), custom tile in kitchen backsplash and primary bath to the ceiling, extra outlets in pantries and cabinets, extra hose bib in back, gas grill stub out, extra fans throughout - there is even the plumbing to add a dog bath in the garage... this owner thought of every homeowners desire for the perfect lifestyle! On top of it, luxury accents throughout like: All brass hardware, level 5 flooring, stainless-steel appliances, modern tile, quartz counters, custom lighting; custom fans in all bedrooms, the den, and patio; dimmers on all switches, Ring security system; reverse osmosis system; and water softener and carbon tank. Exterior has more upgrades added over last year, including an extended concrete backyard patio, gardens and sprinkler in front and back, and upgraded brick/siding. Two-car garage has extra storage. Property offers privacy and backs up to a secured green space that is not available for development and includes a walking trail. Neighborhood amenities include a pool, park with play space, and trails throughout. Enjoy restaurants in charming downtown Buda, shopping in Southpark Meadows, and historic Onion Creek Golf Club! *See upgrades list*
Full Property Details
Full Property Details for 4510 Sea Salt Dr
General
- Price: $424,000
- HOA FEE: $65/month
- Taxes: (2025)
- Status: Active
- Type: Single Family
- Source: Austin_MLS
- MLS ID: 7837230
- Updated: 7/3/2026
- Added to Site: 68 day(s) ago
Interior
- Interior Features: Ceiling Fan(s), Cathedral Ceiling(s), Kitchen Island, Multiple Living Areas, Main Level Primary, Quartz Counters, Storage, Soaking Tub, Smart Thermostat
- Appliances: Dishwasher, Gas Range, See Remarks, Stainless Steel Appliance(s), Water Purifier
- Flooring: Carpet, Vinyl
Rooms
Bathrooms
- Total Bathrooms: 3
- Full Bathrooms: 2
- Half Bathrooms: 1
Bedrooms
- Total Bedrooms: 3
- Bedrooms Main: 1
Other Rooms
- Laundry: Laundry Room
Additional Information
- Shared Amenities: Common Grounds/Area, Community Mailbox, Pool, Trails/Paths
- Shared Pool: Yes
- Pool: Yes
- Pool Description: None, Community
- Security/Safety: See Remarks
Exterior
- Exterior Features: Covered Courtyard, Exterior Steps, Private Yard
- Porch/Patio/Deck: Covered, Deck, Porch
Parking
- Garage: Yes
- Garage Spaces: 2
- Covered Spaces: 2
- Total Spaces: 2
- Parking Features: Attached, Garage Faces Front
Location
- Area: SC
- County: Travis
- Subdivision: Cascades/Onion Crk East Ph 1
- Driving Directions: Cascades at Onion Creek is located East of I-35, South of the Slaughter Exit, North of TX-45, and West of 183 and 130. From Mayall Trl, follow Mayall Trl to Sea Salt Dr, home is on your left. If from Cascades Ave, Right on Mayall Trl, Left on Sea Salt Dr, home is on your left.
- Direction Faces: Northwest
School Information
- Elem School District: Austin ISD
- Midd School District: Austin ISD
- High School District: Austin ISD
- Elementary School: Blazier
- Middle School: Paredes
- High School: Akins
Community
- Association: Yes
- Assoc. Name: Cascades at Onion Creek
- Assoc. Fees Include: See Remarks
Heating & Cooling
- Central air: Yes
- Air Conditioning: Yes
- Cooling Type: Central Air, Ceiling Fan(s)
- Heating Type: Central
Utilities
- Sewer: Public Sewer
- Water: Public
- Utility Description: Electricity Connected, Natural Gas Connected, Sewer Connected, Water Connected
Structural Information
- Detached/Attached: Detached
- Construction: Brick, Stucco
- Roof: Shingle
- Windows: Blinds, Drapes, Screens
- Stories/Levels: 2
- Square Feet: 2,309
- Sq. Ft. Source: Public Records
- Living Area: 2,309 Sq. Ft.
- Year Built: 2022
- Year Built Source: Public Records
- Property Condition: Resale
Additional Structures
- Other Structures: None, See Remarks
Lot Features
- Property View: Park/Greenbelt
- Lot Size (Acres): 0.1377
- Lot Size (Sq. Ft.): 5,998.21
- Fence: Yes
- Lot Features: Landscaped, Level
- Fencing (Description): Back Yard, Wood
Financial Considerations
- Association Fee: $65
- Assoc Fee Freq.: Monthly
- Assessment Amount: $431,623
- Tax Year: 2025
- Terms: Cash, Conventional, FHA, VA Loan
Disclosures and Reports
- Special Conditions: Standard
- Documents Avail.: Survey
- Legal Description: LOT 8 BLK A CASCADES AT ONION CREEK EAST PHS 1
- Disclosures/Reports: Seller Disclosure
- Property ID: 4470901270000
- Block: A
- Lot Number: 8
Listed by Keller Williams Realty

Get Pre-Approved Today
Schools
Schools serving 4510 Sea Salt Dr
School District:Austin Independent School District
| Name | Grades | Distance |
|---|---|---|
Blazier Elementary School 8601 Vertex Boulevard, Austin, TX 78744 | PK-6 | 2.9 mi |
Paredes Middle School 10100 South Mary Moore Searight Drive, Austin, TX 78748 | 6-8 | 2.8 mi |
Akins High School 10701 South 1st Street, Austin, TX 78748 | 9-12 | 1.5 mi |
Disclaimer:
School attendance boundaries provided by ATTOM Data Solutions and are for reference only. Contact the school directly to verify enrollment eligibility.
Price & Sales History for 4510 Sea Salt Dr
Date
Details
Price
Change
Source
6/25/2026
Price Reduced
$424,000
-1.17%
MLS
6/19/2026
Price Reduced
$429,000
-2.28%
MLS
6/12/2026
Price Reduced
$439,000
-2.23%
MLS
6/04/2026
Price Reduced
$449,000
-2.18%
MLS
5/01/2026
Listed
$459,000
—
MLS
Disclaimer: Historical sales information is derived from public records provided by the county offices. Information is not guaranteed and should be independently verified.
Tax History
Tax History for 4510 Sea Salt Dr
Year
Property Taxes
Change
Tax Assessment
Change
2025
$9,696
14%
$431,623
-9%
2024
$8,498
100%
$473,680
28%
2022
-100%
$369,855
1270%
2022
$584
100%
$27,000
—
2021
—
$27,000
—
Disclaimer: Historical tax information is derived from public records provided by the county offices. Information is not guaranteed and should be independently verified.
Estimate the Cost
Estimate the Cost for 4510 Sea Salt Dr
4510 Sea Salt Drive, Austin, TX 78747 (MLS# 7837230) is a Single Family property with 3 bedrooms, 2 full bathrooms and 1 partial bathroom. 4510 Sea Salt Drive is currently listed for $424,000 and was received on May 01, 2026. Want to learn more about 4510 Sea Salt Drive? Do you have questions about finding other Single Family real estate for sale in Austin? You can browse all Austin real estate or contact a Coldwell Banker agent to request more information.