This is a carousel with tiles that activate property listing cards. Use the previous and next buttons to navigate.
1/40
$1,685,000
This is a carousel with tiles that activate property listing cards. Use the previous and next buttons to navigate.
1/40
Property Description
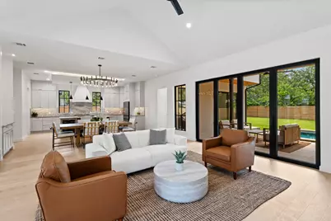
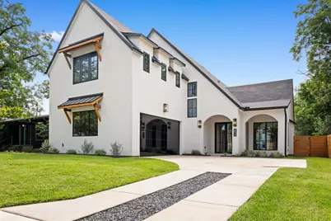
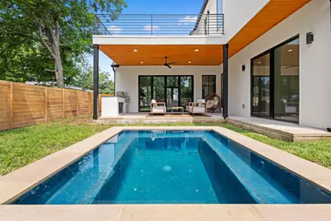
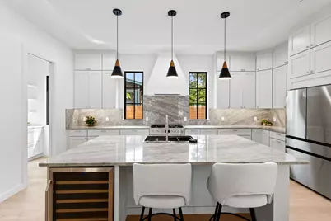
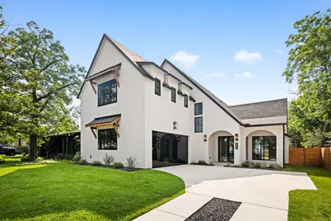
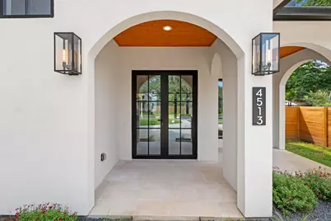
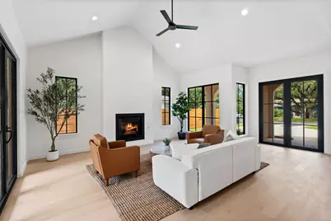
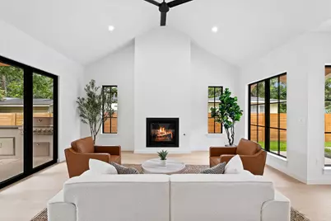
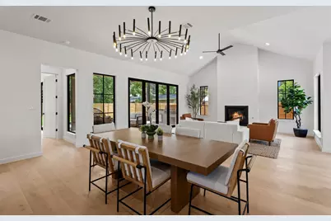
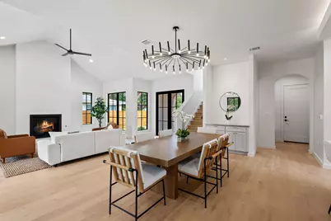
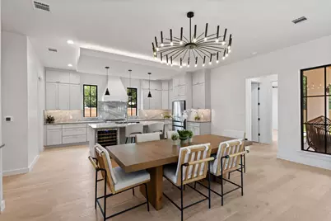
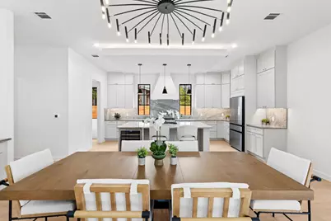
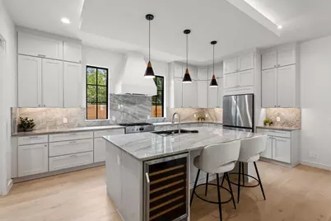
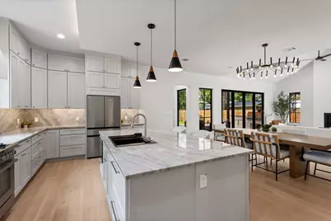
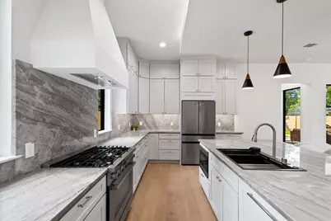
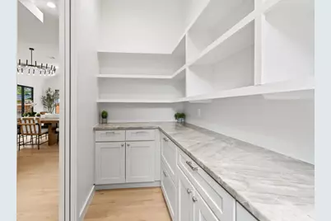
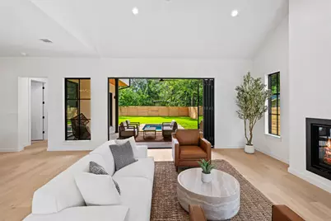
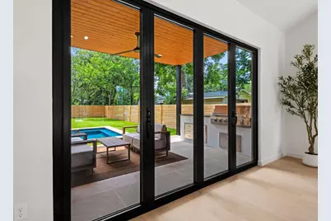
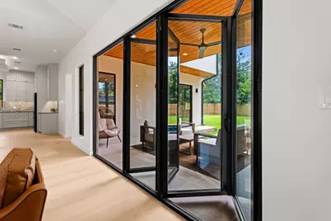
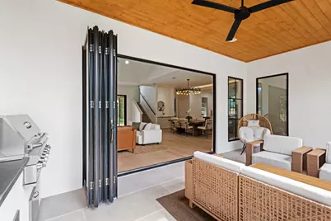
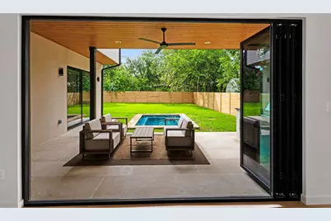
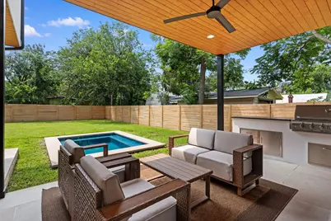
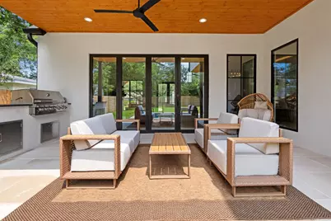
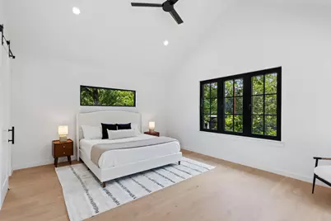
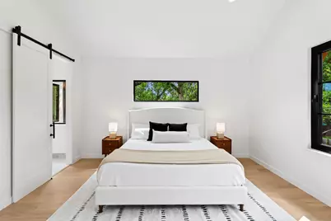
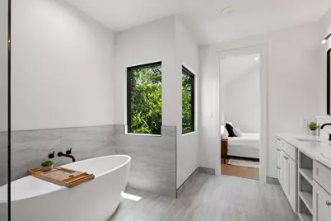
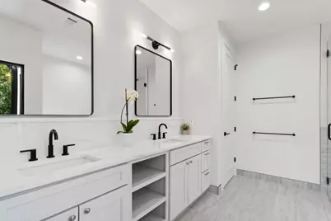
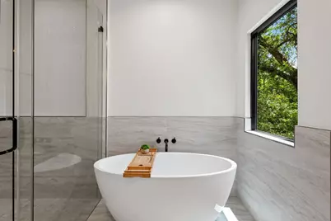
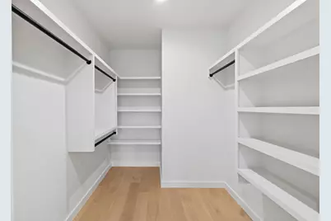
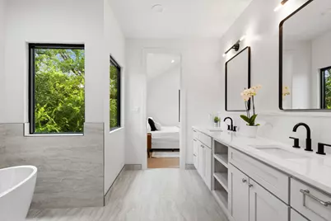
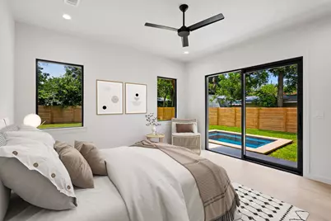
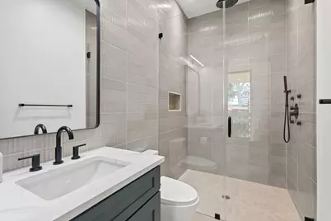
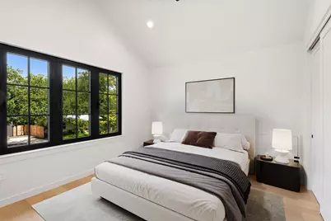
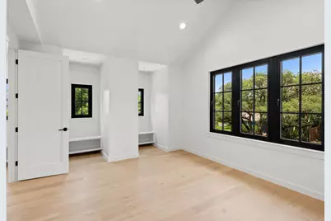
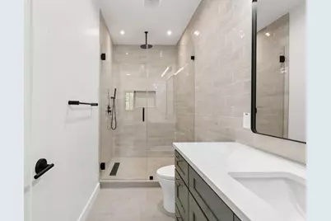
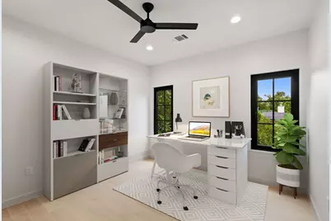
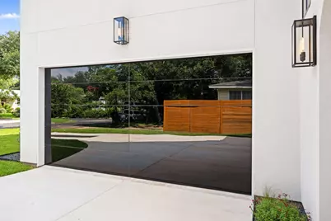
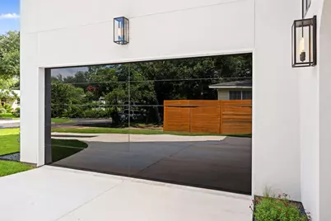
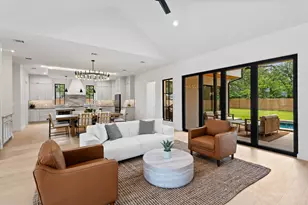
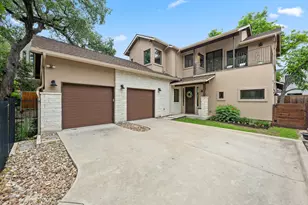
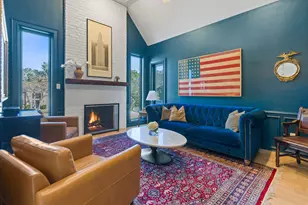
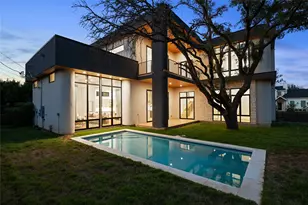
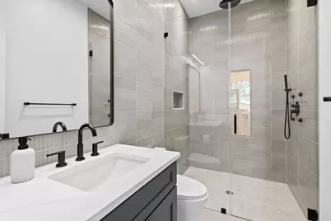
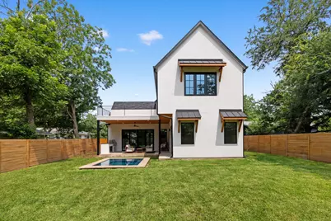
Located in South Austin, this newly constructed residence blends modern architecture, thoughtful design, and exceptional indoor-outdoor living. Spanning 3,086 square feet, the home offers four bedrooms, four full bathrooms, and a private backyard retreat complete with a heated pool and generous outdoor living space. A smooth stucco exterior accented by cream Lueders stone creates striking curb appeal and timeless modern design. A dramatic vaulted ceiling anchors the main living area, complemented by wide-plank white oak flooring, designer lighting, statement chandeliers, and oversized all-aluminum windows with energy-efficient E-glass that fill the home with natural light. Expansive accordion glass doors seamlessly blend the living area with the covered patio, creating an effortless connection between indoor and outdoor spaces. Glass entry doors create a striking first impression, while mirrored garage doors add a distinctive architectural touch. The chef's kitchen is designed for both everyday living and entertaining, featuring quartz countertops, a spacious island, Bosch oven and gas cooktop, wine refrigerator, wet bar, and an adjacent butler's pantry with matching quartz surfaces and abundant storage. The primary suite offers a refined retreat with a spa-inspired bath finished in warm natural tones. Throughout the home, all bathrooms feature floor-to-ceiling tile, creating a clean and sophisticated aesthetic. Outdoor living is equally impressive, with a covered patio, built-in grill, cream Lueders stone accents, and a large backyard surrounding the heated pool, an ideal setting for entertaining or relaxing year-round. Combining elevated finishes, energy-efficient construction, and a sought-after South Austin location, this exceptional new construction home delivers modern luxury with thoughtful attention to detail throughout.
Full Property Details
Full Property Details for 4513 Hank Ave
General
- Price: $1,685,000
- Taxes: $23,438 (2026)
- Status: Active
- Type: Single Family
- Source: Austin_MLS
- MLS ID: 7204449
- Updated: 8/4/2026
- Added to Site: 62 day(s) ago
Interior
- Interior Features: Beamed Ceilings, Breakfast Bar, Built-in Features, Open Beams/Beamed Ceailings, Ceiling Fan(s), Dry Bar, Double Vanity, Eat-in Kitchen, High Ceilings, Interior Steps, Kitchen Island, Multiple Living Areas, Pantry, Quartz Counters, Recessed Lighting, Storage, Study, Smart Thermostat, Vaulted Ceiling(s), Wired for Data, Bar
- Fireplace: Yes
- Number of Fireplaces: 1
- Fireplace(s): Gas, Insert
- Appliances: Dishwasher, Free-Standing Gas Range, Free-Standing Refrigerator, Gas Cooktop, Refrigerator, Range Hood, Self Cleaning Oven, Tankless Water Heater, Wine Refrigerator
- Flooring: Carpet Free, Laminate, Tile, Wood
Rooms
Bathrooms
- Total Bathrooms: 4
- Full Bathrooms: 4
Bedrooms
- Total Bedrooms: 4
- Bedrooms Main: 1
Other Rooms
- Laundry: In Hall, Main Level, Laundry Room, Washer Hookup, Gas Dryer Hookup
Additional Information
- Shared Amenities: Curbs, Internet Access, Street Lights
- Pool: Yes
- Private Pool: Yes
- Pool Description: Heated, In Ground, Outdoor Pool, Tile
- Security/Safety: None
Exterior
- Exterior Features: Gas Grill, Lighting, Outdoor Grill, Private Yard, Rain Gutters
- Porch/Patio/Deck: Covered, Front Porch, Patio
Parking
- Garage: Yes
- Garage Spaces: 2
- Covered Spaces: 2
- Total Spaces: 4
- Parking Features: Garage, Garage Door Opener, Garage Faces Side
Location
- Area: 10N
- County: Travis
- Subdivision: Forest Oaks
- Driving Directions: Headed East on Bed White, exit Bannister and head south, take left on Redd, right on Hank Ave.
- Direction Faces: West
School Information
- Elem School District: Austin ISD
- Midd School District: Austin ISD
- High School District: Austin ISD
- Elementary School: St Elmo
- Middle School: Bedichek
- High School: Austin
Heating & Cooling
- Central air: Yes
- Air Conditioning: Yes
- Cooling Type: Central Air, Ceiling Fan(s), Dual, Electric
- Heating Type: Central, Forced Air, Fireplace(s)
Utilities
- Sewer: Public Sewer
- Water: Public
- Cable Available: Yes
- Utility Description: Cable Available, Electricity Connected, Fiber Optic Available, High Speed Internet Available, Phone Available, Water Connected
Structural Information
- Detached/Attached: Detached
- Construction: Blown-In Insulation, Frame, Stucco
- Roof: Metal, Mixed, Shingle
- Windows: Aluminum Frames, ENERGY STAR Qualified Windows, Low-Emissivity Windows
- Stories/Levels: 2
- Square Feet: 3,086
- Sq. Ft. Source: Builder
- Living Area: 3,086 Sq. Ft.
- Year Built: 2026
- Year Built Source: Public Records
- Property Condition: New Construction
Additional Structures
- Other Structures: None
Lot Features
- Property View: Neighborhood
- Lot Size (Acres): 0.2065
- Lot Size (Sq. Ft.): 8,995.14
- Street Lights: Yes
- Fence: Yes
- Lot Features: Landscaped, Level, Native Plants, Sprinklers Automatic, Sprinklers In Ground
- Fencing (Description): Full, Wood
Green Features
- Energy Efficient: HVAC, Insulation, Materials, Water Heater
Financial Considerations
- Assessment Amount: $787,689
- Tax Amount: $23,438.6
- Tax Year: 2026
- Terms: Cash, Conventional, VA Loan
Disclosures and Reports
- Special Conditions: Standard
- Documents Avail.: Survey
- Legal Description: LOT 7 BLK E FOREST OAKS
- Disclosures/Reports: Seller Disclosure
- Property ID: 4100906060000
- Block: E
- Lot Number: 7
Listed by Kuper Sotheby's Int'l Realty

Get Pre-Approved Today
Schools
Schools serving 4513 Hank Ave
School District:Austin Independent School District
| Name | Grades | Distance |
|---|---|---|
St Elmo El 600 West Saint Elmo Road, Austin, TX 78745 | PK-5 | 0.5 mi |
Bedichek Middle School 6800 Bill Hughes Road, Austin, TX 78745 | 6-8 | 1.9 mi |
Travis High School 1211 East Oltorf Street, Austin, TX 78704 | 9-12 | 2.3 mi |
Disclaimer:
School attendance boundaries provided by ATTOM Data Solutions and are for reference only. Contact the school directly to verify enrollment eligibility.
Price & Sales History for 4513 Hank Ave
Date
Details
Price
Change
Source
8/04/2026
Price Reduced
$1,685,000
-0.59%
MLS
6/25/2026
Listed
$1,695,000
—
MLS
Disclaimer: Historical sales information is derived from public records provided by the county offices. Information is not guaranteed and should be independently verified.
Tax History
Tax History for 4513 Hank Ave
Year
Property Taxes
Change
Tax Assessment
Change
2025
$16,120
100%
$787,689
77%
2024
-100%
$444,166
-16%
2022
$10,831
—
$530,635
-3%
2022
$10,831
39%
$548,424
53%
2021
$7,810
22%
$358,792
25%
2020
$6,377
4%
$286,376
—
2020
$6,142
-5%
$286,376
-2%
2018
$6,445
30%
$293,434
7%
2016
$4,972
-19%
$274,991
23%
2017
$6,133
30%
$222,939
8%
2015
$4,728
13%
$205,911
14%
2013
$4,191
-6%
$180,049
6%
2014
$4,435
—
$170,154
—
Disclaimer: Historical tax information is derived from public records provided by the county offices. Information is not guaranteed and should be independently verified.
Estimate the Cost
Estimate the Cost for 4513 Hank Ave
4513 Hank Avenue, Austin, TX 78745 (MLS# 7204449) is a Single Family property with 4 bedrooms and 4 full bathrooms. 4513 Hank Avenue is currently listed for $1,685,000 and was received on June 25, 2026. Want to learn more about 4513 Hank Avenue? Do you have questions about finding other Single Family real estate for sale in Austin? You can browse all Austin real estate or contact a Coldwell Banker agent to request more information.