This is a carousel with tiles that activate property listing cards. Use the previous and next buttons to navigate.
1/34
$4,300
This is a carousel with tiles that activate property listing cards. Use the previous and next buttons to navigate.
1/34
Property Description
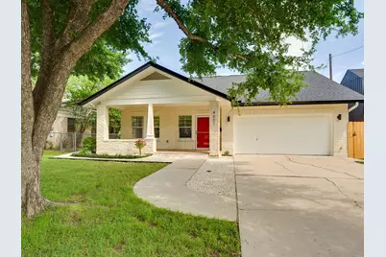
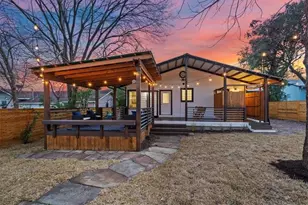
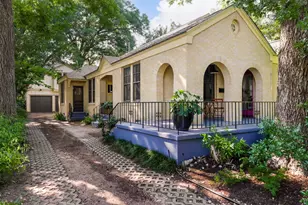
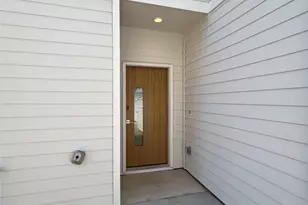
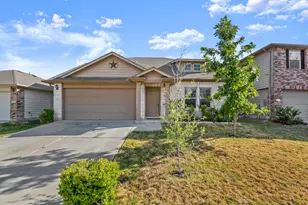
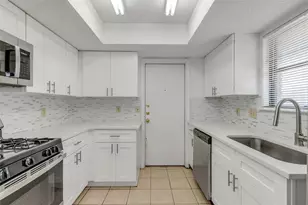
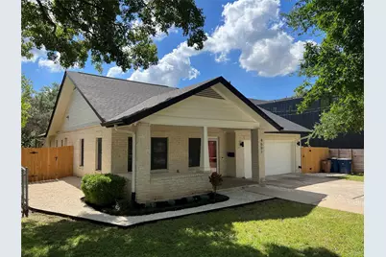
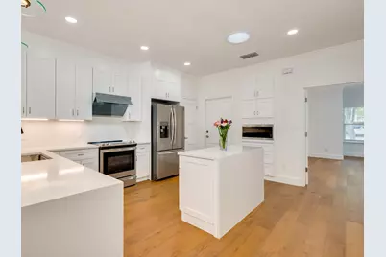
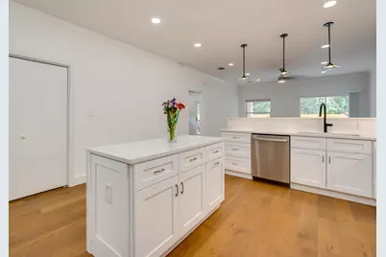
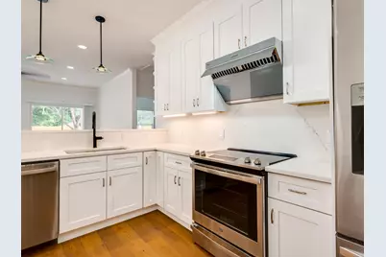
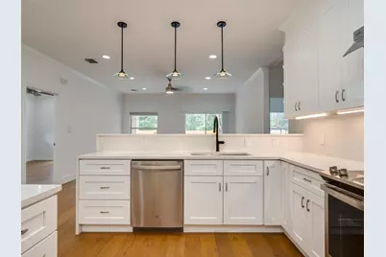
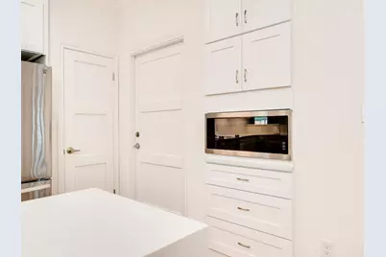
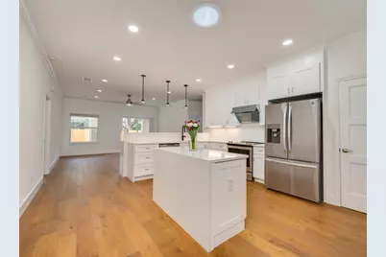
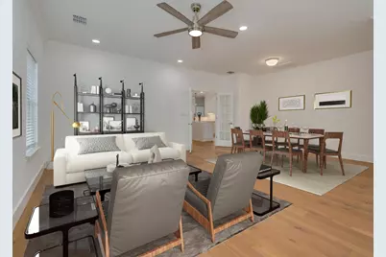
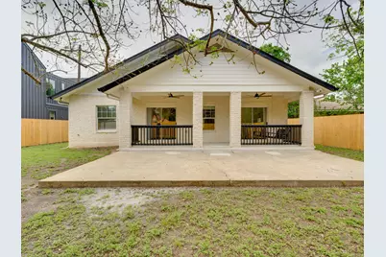
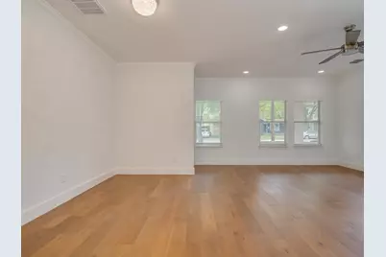
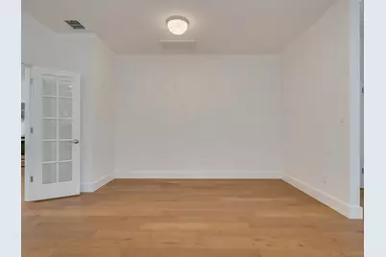
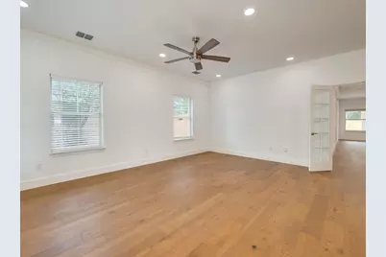
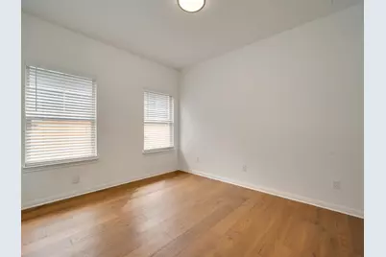
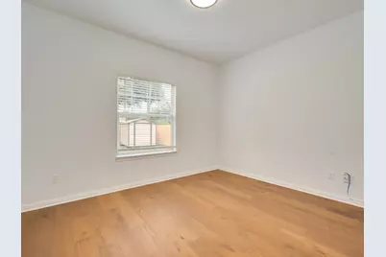
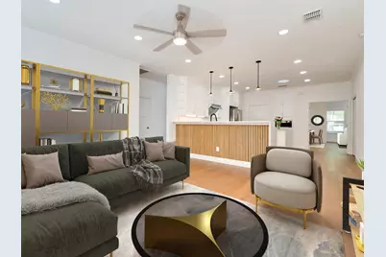
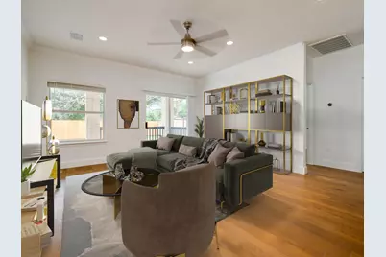
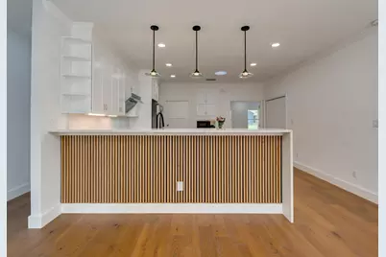
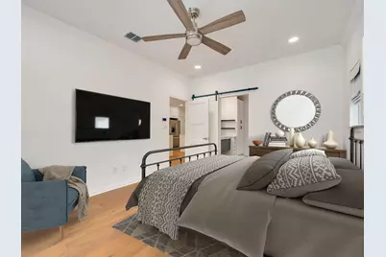
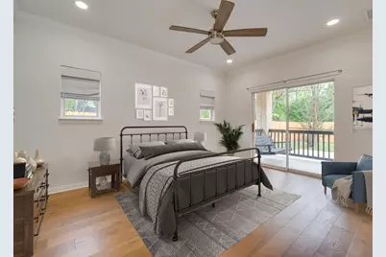
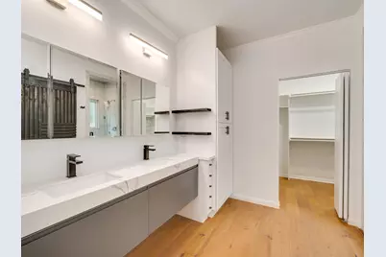
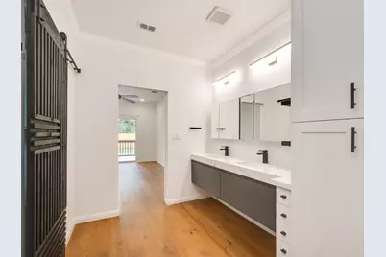
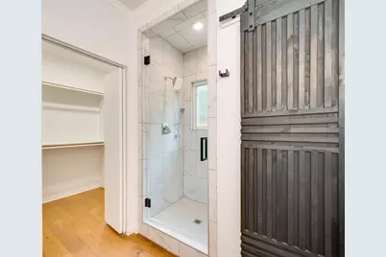
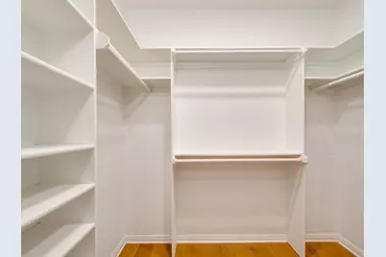
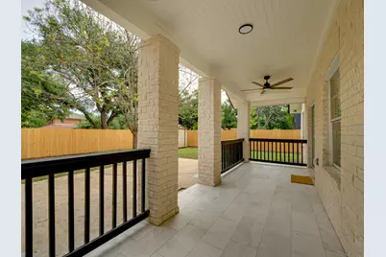
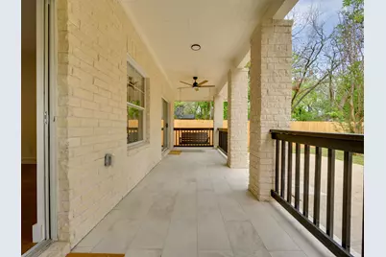
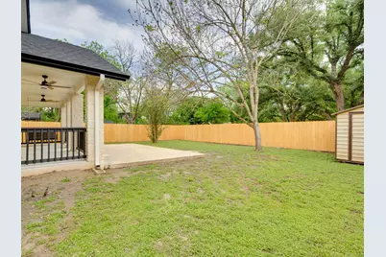
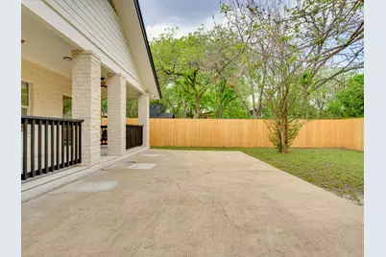
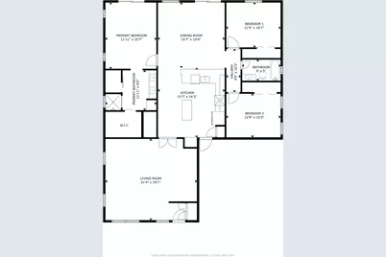
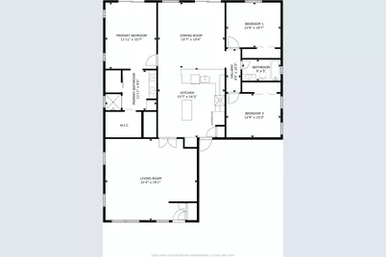
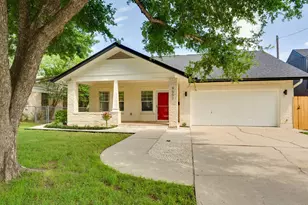
Welcome to this remodeled Modern Craftsman home, a true gem in the heart of Hyde Park. This rental boasts a limestone brick exterior and modern amenities while maintaining the neighborhood's classic charm. The open-concept design bathes the interior in natural light, creating a warm and inviting ambiance throughout. The kitchen has been tastefully updated with quartz white stone style countertops, custom cabinets, and high-end stainless-steel appliances (most installed early 2023, with the refrigerator in 2025), including an electric range with convection/air-frying capabilities, an upgraded high flow range hood, plus an included washer and dryer. Engineered wood flooring flows seamlessly throughout the home. The primary bedroom is a relaxing haven with back patio access, a spacious walk-in shower, modern euro-style vanities, and an oversized walk-in closet. This home comes with a host of major upgrades, including a recent roof, fresh exterior paint, updated HVAC evaporator coil and ductwork, a sealed/painted 2-car garage, and a wood privacy fence. It is fully equipped with smart features compatible with Amazon Alexa and Google Home: smart fans, smart light switches, a Ring doorbell and security light, a smart door lock, a Nest thermostat, and built-in Echo Show displays in three rooms. All light controls and the smart lock retain normal manual switches and keys. Beyond the impressive interior, enjoy expansive front and back covered porches complete with ceiling fans and a porch swing. Step outside to a low-maintenance xeriscape yard designed to thrive in the Texas heat. Best of all, landscaping maintenance is taken care of-the landlord covers periodic mowing, giving you all the benefits of a beautiful yard with none of the chores!
Full Property Details
Full Property Details for 4601 Eilers Ave #1
General
- Rent: $4,300
- Status: Active
- Type: Single Family
- Source: Austin_MLS
- MLS ID: 8981433
- Updated: 7/7/2026
- Added to Site: 8 day(s) ago
Rental Information
- Lease/Rent Term: 12 Months
Interior
- Interior Features: Breakfast Bar, Ceiling Fan(s), High Speed Internet, Kitchen Island, Main Level Primary, No Interior Steps, Stone Counters, Recessed Lighting, Smart Home, Solar Tube(s), Walk-In Closet(s)
- Appliances: Convection Oven, Dryer, Dishwasher, Free-Standing Electric Range, Free-Standing Refrigerator, Disposal, Range Hood, Self Cleaning Oven, Washer
- Furnishings: Negotiable
- Flooring: Wood
Rooms
Bathrooms
- Total Bathrooms: 2
- Full Bathrooms: 2
Bedrooms
- Total Bedrooms: 3
- Bedrooms Main: 3
Other Rooms
- Laundry: Laundry Closet
Additional Information
- Shared Amenities: Park, Pool
- Shared Pool: Yes
- Pool: Yes
- Pool Description: None, Community
- Security/Safety: None
Exterior
- Exterior Features: Private Yard
- Porch/Patio/Deck: Rear Porch, Covered, Front Porch
Parking
- Garage: Yes
- Garage Spaces: 2
- Covered Spaces: 2
- Total Spaces: 4
- Parking Features: Attached, Garage Faces Front
Location
- Area: 4
- County: Travis
- Subdivision: Hallen Acres
- Driving Directions: North on Eilers from 45th st.
- Direction Faces: West
School Information
- Elem School District: Austin ISD
- Midd School District: Austin ISD
- High School District: Austin ISD
- Elementary School: Lee
- Middle School: Kealing
- High School: McCallum
Heating & Cooling
- Central air: Yes
- Air Conditioning: Yes
- Cooling Type: Central Air
- Heating Type: Central, Natural Gas
Utilities
- Sewer: Public Sewer
- Water: Public
- Utility Description: Electricity Connected, Natural Gas Connected, Sewer Connected, Water Connected
Structural Information
- Detached/Attached: Detached
- Construction: Brick
- Roof: Composition, Shingle
- Windows: Double Pane Windows, Screens
- Stories/Levels: 1
- Square Feet: 1,764
- Sq. Ft. Source: Public Records
- Living Area: 1,764 Sq. Ft.
- Year Built: 1998
- Property Condition: Updated/Remodeled
Additional Structures
- Other Structures: Shed(s)
Lot Features
- Property View: Neighborhood
- Lot Size (Acres): 0.2025
- Lot Size (Sq. Ft.): 8,820.9
- Fence: Yes
- Lot Features: City Lot
- Fencing (Description): Privacy, Wood
Financial Considerations
- For Sale/Rent/Lease: Lease
- Security Deposit: $4,200
- Pet Deposit: $500
- Owner Pays: Insurance
- Tenant Pays: All Utilities
Disclosures and Reports
- Legal Description: LOT 1 BLK A HALLEN ACRES
- Disclosures/Reports: None, Renters Insurance Required
- Property ID: 2201008030000
- Block: A
- Lot Number: 1
Listed by Horizon Realty
Schools
Schools serving 4601 Eilers Ave #1
School District:Austin Independent School District
| Name | Grades | Distance |
|---|---|---|
Lee Elementary School, Austin, TX 3308 Hampton Road, Austin, TX 78705 | K-6 | 1.1 mi |
Kealing Middle School 1607 Pennsylvania Avenue, Austin, TX 78702 | 6-8 | 2.5 mi |
Mccallum High School 5600 Sunshine Drive, Austin, TX 78756 | 9-12 | 1.4 mi |
Disclaimer:
School attendance boundaries provided by ATTOM Data Solutions and are for reference only. Contact the school directly to verify enrollment eligibility.
Price History for 4601 Eilers Ave #1
Date
Details
Price
Change
Source
7/03/2026
Listed
$4,300
—
MLS
Disclaimer: Historical sales information is derived from public records provided by the county offices. Information is not guaranteed and should be independently verified.

4601 Eilers Avenue #1, Austin, TX 78751 (MLS# 8981433) is a Single Family property with 3 bedrooms and 2 full bathrooms. 4601 Eilers Avenue #1 is currently listed for rent at $4,300 and was received on July 03, 2026. Want to learn more about 4601 Eilers Avenue #1? Do you have questions about finding other real estate for sale or rent in Austin? You can browse all Austin rentals or contact a Coldwell Banker agent to request more information.