This is a carousel with tiles that activate property listing cards. Use the previous and next buttons to navigate.
1/29
$699,900
This is a carousel with tiles that activate property listing cards. Use the previous and next buttons to navigate.
1/29
Property Description
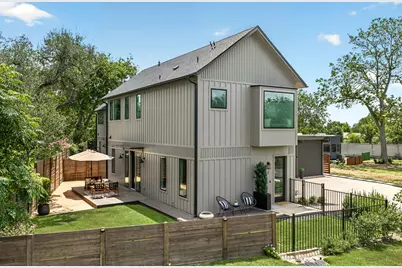
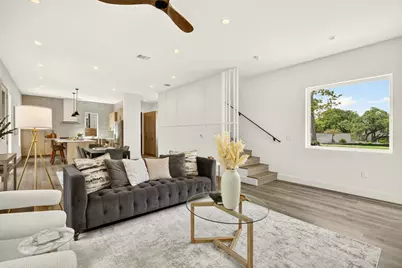
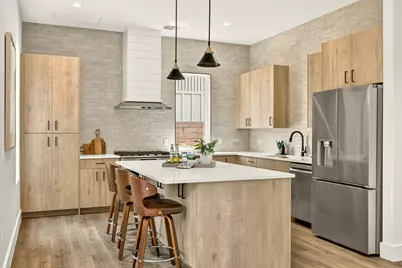
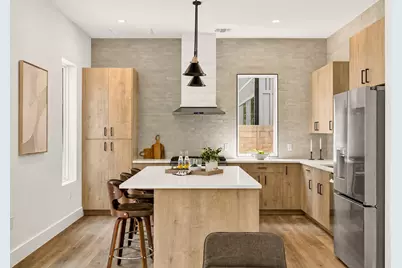
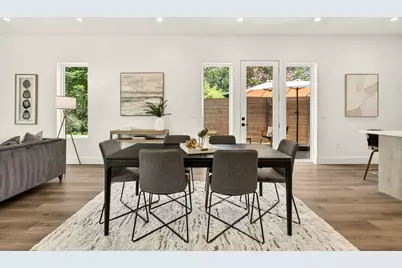
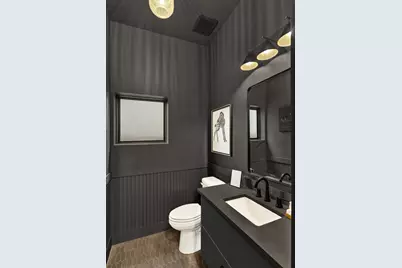
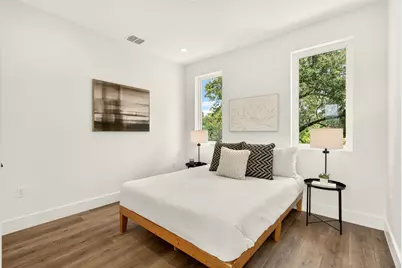
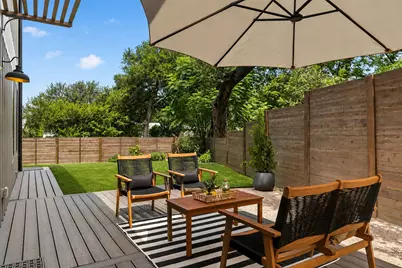
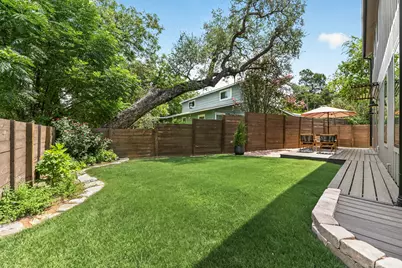
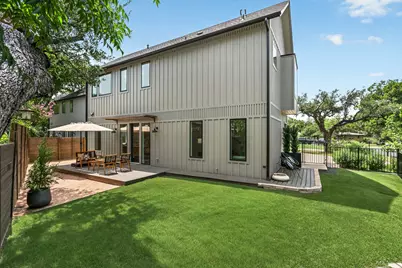
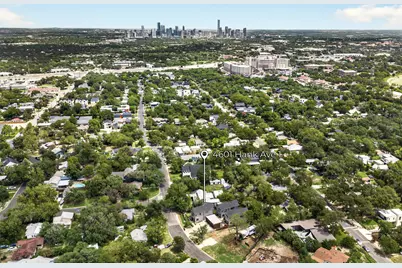
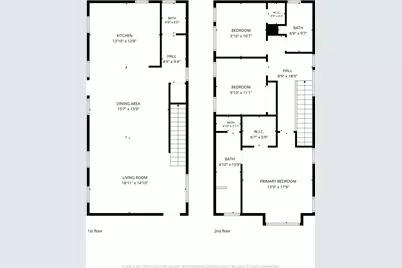
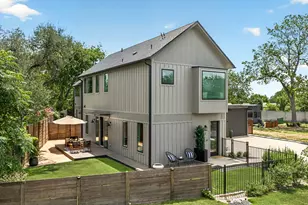
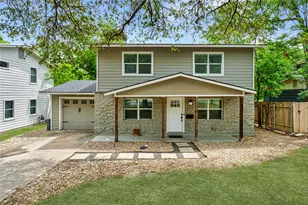
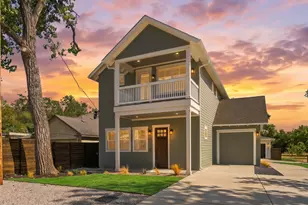
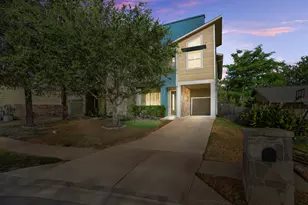
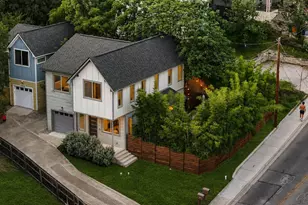
A rare opportunity to own a 3 bedroom, 2.5 bath standalone residence in one of South Austin's most desirable, walkable neighborhoods, this thoughtfully designed home offers the quality, efficiency, and peace of mind of new construction at a value that's becoming increasingly rare. Enjoy the privacy of having no shared walls, a private fenced yard, and no HOA fees- just minutes from downtown! The home presents thoughtful craftsmanship, high-end finishes, and energy-efficiency throughout with every detail carefully considered to create a home that's as cozy as it is beautiful. The open-concept main level is ideal for all occasions, anchored by an upgraded kitchen featuring custom cabinetry, a 36in gas range, top appliances, full-height designer tile backsplash, island outlets, and ample storage. Upgraded luxury vinyl plank flooring extends throughout, while a hidden door conceals the low-voltage panel with Cat6 conduit for entertainment & smart home connectivity. A dual-fuel laundry setup is suited for either a gas or electric dryer. Upstairs, the spacious primary suite offers a window bench, built-in closet dresser, walk-in closet, and an en suite bathroom with a floating vanity, walk-in shower, and lighted medicine cabinet. Two additional bedrooms share a stylish full bathroom, and a convenient powder bath on the main level. Built for comfort and efficiency, the home has a Navien tankless water heater, upgraded high-efficiency HVAC system, spray foam and high-R-value insulation, energy-efficient windows, and sound insulation in select walls and subfloors. Enjoy the fully fenced yard with a composite deck, upgraded landscaping with irrigation, and gas plumbing in place for an outdoor grill. Deck lighting and dusk-to-dawn porch lighting elevates the outdoor living experience. A private carport with dedicated and tandem parking is equipped with EV wiring, a commercial-grade retractable shade, motion lighting, and more electrical for security cameras.
Full Property Details
Full Property Details for 4601 Hank Ave #1
General
- Price: $699,900
- Taxes: $10,644 (2026)
- Status: Active
- Type: Single Family
- Source: Austin_MLS
- MLS ID: 1634958
- Updated: 8/13/2026
- Added to Site: 9 day(s) ago
Interior
- Interior Features: Breakfast Bar, Built-in Features, Ceiling Fan(s), Double Vanity, High Ceilings, Interior Steps, Kitchen Island, Open Floorplan, Pantry, Recessed Lighting, Storage, Smart Thermostat, Walk-In Closet(s), Wired for Sound
- Appliances: Dishwasher, Exhaust Fan, Disposal, Gas Range, Microwave, Refrigerator, Stainless Steel Appliance(s), Tankless Water Heater
- Flooring: Tile, Vinyl
Rooms
Bathrooms
- Total Bathrooms: 3
- Full Bathrooms: 2
- Half Bathrooms: 1
Bedrooms
- Total Bedrooms: 3
Other Rooms
- Laundry: Inside, Laundry Closet, Main Level, Washer Hookup, Electric Dryer Hookup, Gas Dryer Hookup
Additional Information
- Shared Amenities: Community Mailbox, Curbs
- Security/Safety: Prewired, Carbon Monoxide Detector(s), Smoke Detector(s)
Exterior
- Exterior Features: Lighting, Private Yard, Rain Gutters
- Porch/Patio/Deck: Deck, Wrap Around
Parking
- Garage: Yes
- Garage Spaces: 1
- Carports: Yes
- Covered Spaces: 1
- Total Spaces: 2
- Parking Features: Detached Carport, Door-Single, Enclosed, Garage, Paved, Private, Shared Driveway, See Remarks, Storage
Location
- Area: 10N
- County: Travis
- Subdivision: Forest Oaks
- Driving Directions: South on Banister from 290/71/Ben White. Left/East on Redd. Right/South on Hank Ave. Home is located on the left.
- Direction Faces: West
School Information
- Elem School District: Austin ISD
- Midd School District: Austin ISD
- High School District: Austin ISD
- Elementary School: Joslin
- Middle School: Bedichek
- High School: Travis
Community
- Association: Yes
- Assoc. Name: 4601 Hank Avenue Condominiums
- Assoc. Fees Include: See Remarks
Heating & Cooling
- Central air: Yes
- Air Conditioning: Yes
- Cooling Type: Central Air, Ceiling Fan(s)
- Heating Type: Central
Utilities
- Sewer: Public Sewer
- Water: Public
- Utility Description: Electricity Connected, Natural Gas Connected, Sewer Connected, Water Connected
Structural Information
- Detached/Attached: Detached
- Builder: Alchemy Builders
- Construction: Spray Foam Insulation
- Roof: Composition
- Windows: Low-Emissivity Windows
- Stories/Levels: 2
- Square Feet: 1,736
- Sq. Ft. Source: Builder
- Living Area: 1,736 Sq. Ft.
- Year Built: 2025
- Year Built Source: Builder
- Property Condition: New Construction
Additional Structures
- Other Structures: None
Lot Features
- Lot Size (Acres): 0.0849
- Lot Size (Sq. Ft.): 3,698.24
- Fence: Yes
- Lot Features: Back Yard, Front Yard, Interior Lot, Landscaped, Level, Moderate Trees, Native Plants, Sprinklers In Ground
- Fencing (Description): Back Yard, Front Yard, Gate, Privacy, Wood, Wrought Iron
Financial Considerations
- Assoc Fee Freq.: See Remarks
- Assessment Amount: $501,295
- Tax Amount: $10,644.48
- Tax Year: 2026
- Terms: Cash, Conventional, FHA, VA Loan
Disclosures and Reports
- Special Conditions: Standard
- Documents Avail.: HOA Documents
- Legal Description: 4601 Hank Avenue Condominiums
- Disclosures/Reports: Seller Disclosure
- Property ID: 4601 Hank Avenue #1
- Block: E
- Lot Number: 10
Listed by Bramlett Partners

Get Pre-Approved Today
Schools
Schools serving 4601 Hank Ave #1
School District:Austin Independent School District
| Name | Grades | Distance |
|---|---|---|
St Elmo El 600 West Saint Elmo Road, Austin, TX 78745 | PK-5 | 0.5 mi |
Bedichek Middle School 6800 Bill Hughes Road, Austin, TX 78745 | 6-8 | 1.8 mi |
Travis High School 1211 East Oltorf Street, Austin, TX 78704 | 9-12 | 2.3 mi |
Disclaimer:
School attendance boundaries provided by ATTOM Data Solutions and are for reference only. Contact the school directly to verify enrollment eligibility.
Price & Sales History for 4601 Hank Ave #1
Date
Details
Price
Change
Source
8/13/2026
Listed
$699,900
—
MLS
Disclaimer: Historical sales information is derived from public records provided by the county offices. Information is not guaranteed and should be independently verified.
Tax History
Tax History for 4601 Hank Ave #1
Year
Property Taxes
Change
Tax Assessment
Change
2025
$7,534
-19%
$368,149
-36%
2024
$9,343
-4%
$573,526
-13%
2022
$9,737
—
$657,557
-19%
2022
$9,737
-1%
$810,697
58%
2021
$9,848
-5%
$512,458
10%
2020
$10,373
4%
$465,871
10%
2020
$9,992
18%
$423,519
10%
2018
$8,457
19%
$385,017
10%
2016
$7,096
-9%
$350,015
10%
2017
$7,806
18%
$318,195
10%
2015
$6,642
9%
$289,268
10%
2013
$6,073
-6%
$262,971
7%
2014
$6,478
—
$246,555
—
Disclaimer: Historical tax information is derived from public records provided by the county offices. Information is not guaranteed and should be independently verified.
Estimate the Cost
Estimate the Cost for 4601 Hank Ave #1
4601 Hank Avenue #1, Austin, TX 78745 (MLS# 1634958) is a Single Family property with 3 bedrooms, 2 full bathrooms and 1 partial bathroom. 4601 Hank Avenue #1 is currently listed for $699,900 and was received on August 13, 2026. Want to learn more about 4601 Hank Avenue #1? Do you have questions about finding other Single Family real estate for sale in Austin? You can browse all Austin real estate or contact a Coldwell Banker agent to request more information.