This is a carousel with tiles that activate property listing cards. Use the previous and next buttons to navigate.
1/28
$599,900 Just Listed
This is a carousel with tiles that activate property listing cards. Use the previous and next buttons to navigate.
1/28
Property Description
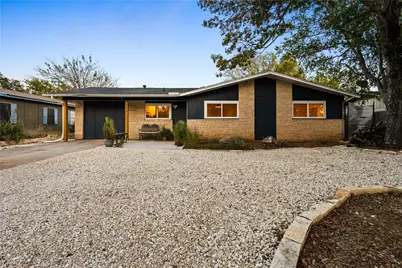
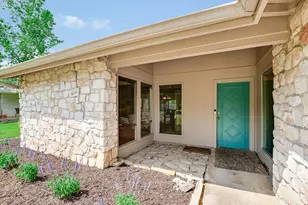
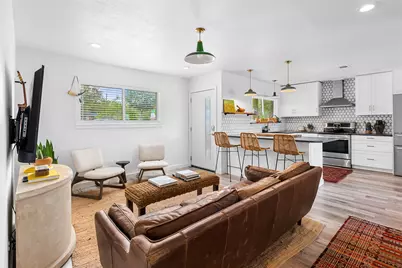
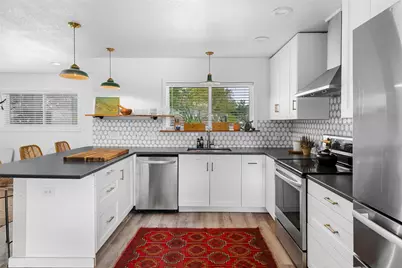
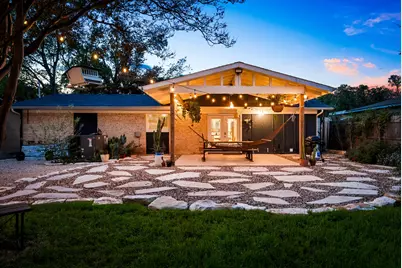
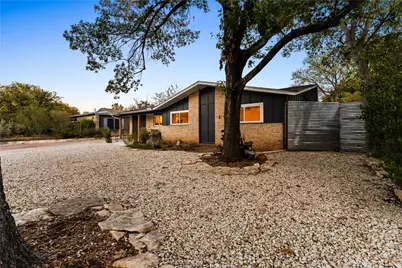
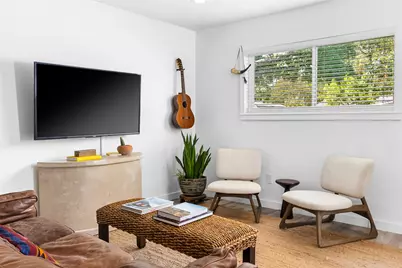
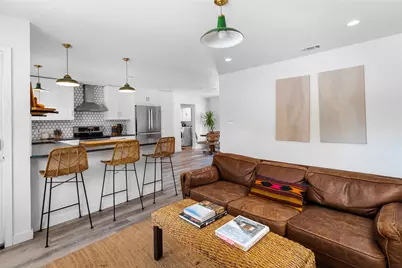
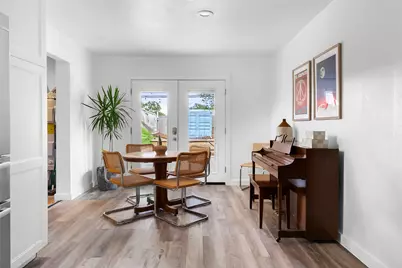
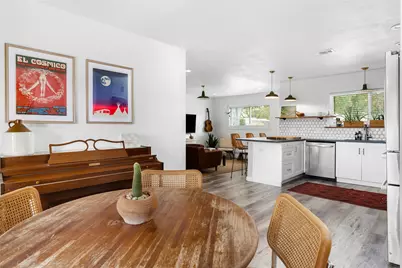
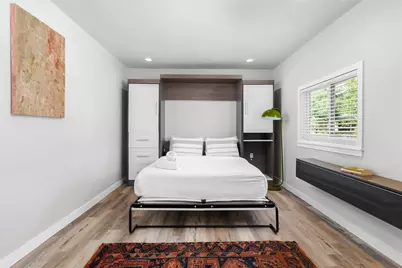
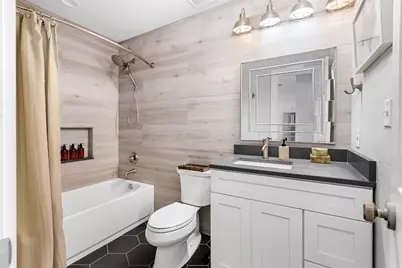
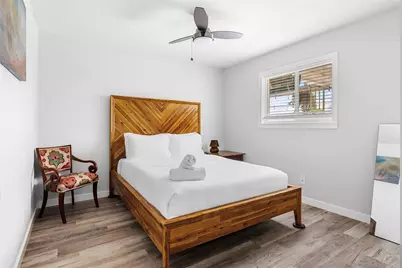
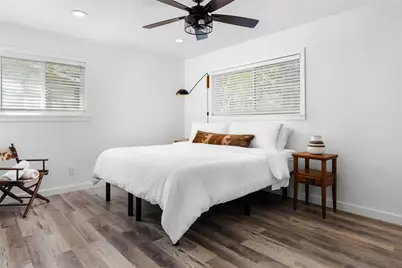
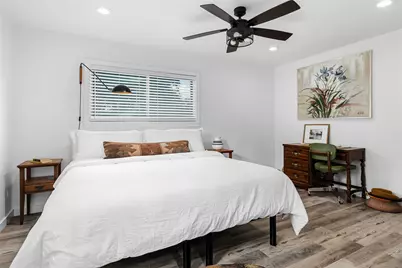
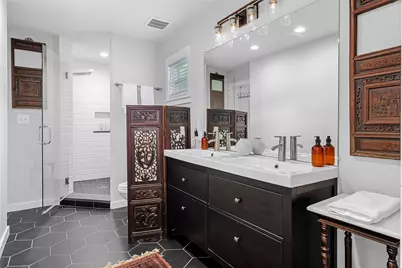
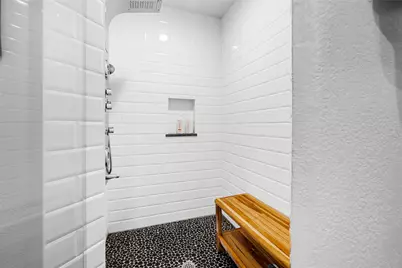
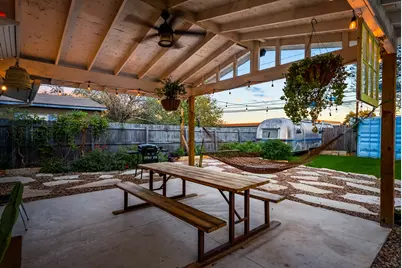
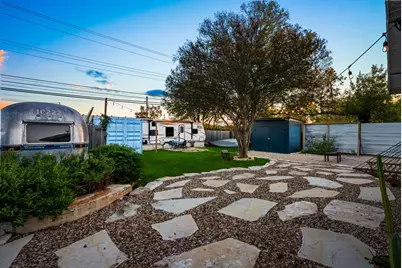
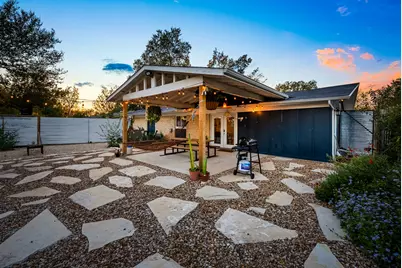
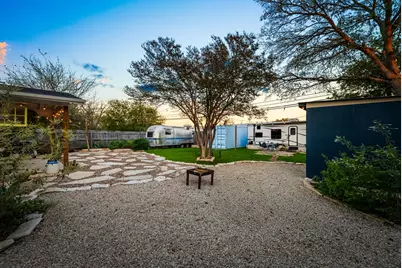
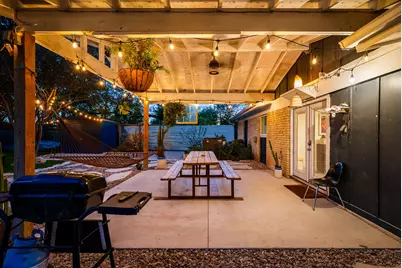
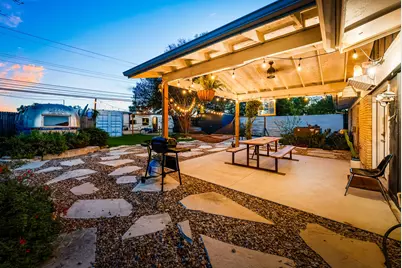
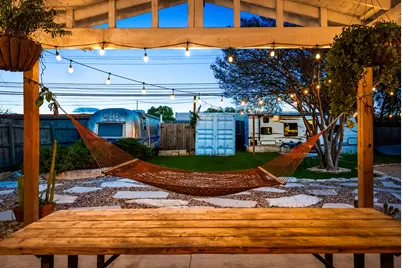
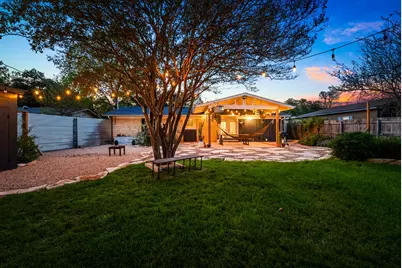
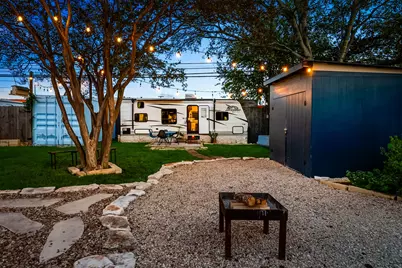
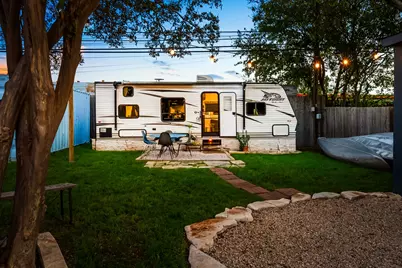
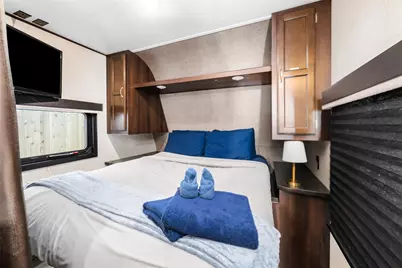
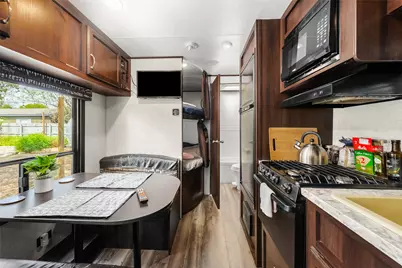
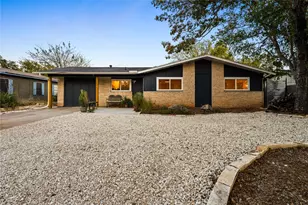
Located in a special pocket of Barton Hills, this home is full of Austin personality, starting right at the curb. Its reimagined mid-century exterior gives it a look of its own, and that character continues throughout the updated 3 BD, 2 BA interior. The living room, kitchen, and dining area share an open layout that feels warm and inviting. White cabinetry and dark quartz countertops anchor the kitchen, while geometric tile, brass hardware, statement pendants, floating shelves, and a breakfast bar keep things interesting. The primary bedroom has its own ensuite and walk-in closet, while the two secondary bedrooms can accommodate guests, an office, or a little of both. French doors open from the dining area to a backyard made for spending time outside. A vaulted covered patio, string lights, hammocks, native-style landscaping, stone pathways, and a stretch of lawn create separate spots for gathering, grilling, or settling in under the trees. Parked out back is an unexpected twist: an RV that conveys with the property and has its own access point, allowing guests to come and go without crossing the main lawn. Currently rented separately, it can continue as a short-stay rental or become extra quarters for visiting guests. The main home is also operating as an active Airbnb, giving the next owner several ways to use the property: live in the house and rent the RV, stay here part time while hosting guests, or continue the current short-term rental setup. Downtown is close, and the neighborhood offers direct access to the Barton Creek Greenbelt. City days, trail mornings, backyard nights, and income potential all share the same address and nothing about it feels ordinary. Information is deemed reliable but not guaranteed, all information should be independently verified by the Buyer and the Buyer's Agent.
Full Property Details
Full Property Details for 4603 Dudmar Dr
General
- Price: $599,900
- Taxes: $8,544 (2026)
- Status: Active
- Type: Single Family
- Source: Austin_MLS
- MLS ID: 2332111
- Updated: 8/26/2026
- Added to Site: 2 day(s) ago
Interior
- Interior Features: Breakfast Bar, Built-in Features, Ceiling Fan(s), Double Vanity, Eat-in Kitchen, French Door(s)/Atrium Door(s), High Speed Internet, Main Level Primary, Murphy Bed, No Interior Steps, Open Floorplan, Quartz Counters, Recessed Lighting, Smart Thermostat, Walk-In Closet(s)
- Fireplace(s): None
- Appliances: Dishwasher, Electric Oven, Electric Water Heater, Free-Standing Electric Range, Free-Standing Refrigerator, Disposal, Vented Exhaust Fan
- Flooring: Carpet Free, Laminate, Tile
Rooms
Bathrooms
- Total Bathrooms: 2
- Full Bathrooms: 2
Bedrooms
- Total Bedrooms: 3
- Bedrooms Main: 3
Other Rooms
- Laundry: Main Level, Laundry Room, Washer Hookup, Electric Dryer Hookup
Additional Information
- Shared Amenities: Curbs, Internet Access, Park, Trails/Paths
- Spa Description: None
- Security/Safety: Smoke Detector(s)
Exterior
- Exterior Features: No Exterior Steps, Private Yard, Rain Gutters, RV Hookup
- Porch/Patio/Deck: Rear Porch, Covered, Patio
Parking
- Total Spaces: 2
- Parking Features: Driveway, Outside, Tandem
Location
- Area: 10N
- County: Travis
- Subdivision: Barton View Sec 02
- Driving Directions: From downtown head South on I-35. Take exit 230 to merge onto TX-71 W/US-290 W. Take the exit toward TX-1Loop N/Brodie Lane/Southwest Pkwy. Merge onto S Lamar Blvd/W Texas Hwy 71 Service Rd/W US Hwy 290 Service Rd. Turn right onto Stearn's Ln. Turn right onto Barton View Dr. Turn left onto Dudmar Dr. Property will be on the right.
- Direction Faces: Northwest
School Information
- Elem School District: Austin ISD
- Midd School District: Austin ISD
- High School District: Austin ISD
- Elementary School: Oak Hill
- Middle School: O Henry
- High School: Austin
Heating & Cooling
- Central air: Yes
- Air Conditioning: Yes
- Cooling Type: Central Air, Ceiling Fan(s)
- Heating Type: Central
Utilities
- Sewer: Public Sewer
- Water: Public
- Utility Description: Electricity Available, Fiber Optic Available, Sewer Connected, Water Connected
Structural Information
- Detached/Attached: Detached
- Construction: Board & Batten Siding, Brick
- Roof: Composition
- Windows: Blinds
- Stories/Levels: 1
- Square Feet: 1,391
- Sq. Ft. Source: Public Records
- Living Area: 1,391 Sq. Ft.
- Year Built: 1963
- Year Built Source: Public Records
- Property Condition: Resale
Additional Structures
- Other Structures: Living Quarters, Mobile Home, Outbuilding, See Remarks, Storage
Lot Features
- Property View: Neighborhood
- Lot Size (Acres): 0.207
- Lot Size (Sq. Ft.): 9,016.92
- Lot Dimensions: 67 x 135
- Fence: Yes
- Lot Features: Back Yard, Front Yard, Interior Lot, Landscaped, Level, Private, Trees Medium Size, Xeriscape
- Fencing (Description): Back Yard, Fenced, Gate, Privacy, Wood
Green Features
- Water Conservation: Water-Smart Landscaping
Financial Considerations
- Assessment Amount: $455,290
- Tax Amount: $8,544.75
- Tax Year: 2026
- Terms: Cash, Conventional, FHA, VA Loan
Disclosures and Reports
- Special Conditions: Standard
- Legal Description: LOT 6 BLK H BARTON VIEW SEC 2
- Disclosures/Reports: None
- Property ID: 4081504120000
- Block: H
- Lot Number: 6
Listed by eXp Realty, LLC
Get Pre-Approved Today
Schools
Schools serving 4603 Dudmar Dr
School District:Austin Independent School District
| Name | Grades | Distance |
|---|---|---|
Oak Hill Elementary School 6101 Patton Ranch Road, Austin, TX 78735 | PK-5 | 3.1 mi |
O Henry Middle School 2610 West 10th Street, Austin, TX 78703 | 6-8 | 4.1 mi |
Austin High School, Austin, TX 1715 West Cesar Chavez Street, Austin, TX 78703 | 9-12 | 3.6 mi |
Disclaimer:
School attendance boundaries provided by ATTOM Data Solutions and are for reference only. Contact the school directly to verify enrollment eligibility.
Price & Sales History for 4603 Dudmar Dr
Date
Details
Price
Change
Source
8/26/2026
Listed
$599,900
—
MLS
Disclaimer: Historical sales information is derived from public records provided by the county offices. Information is not guaranteed and should be independently verified.

Tax History
Tax History for 4603 Dudmar Dr
Year
Property Taxes
Change
Tax Assessment
Change
2024
$8,562
—
$455,290
-16%
2024
$8,562
33%
$542,596
-21%
2022
$6,414
—
$686,695
18%
2022
$6,414
-2%
$581,472
69%
2021
$6,533
-6%
$344,538
10%
2020
$6,974
4%
$313,216
29%
2020
$6,718
-1%
$243,493
-21%
2018
$6,755
66%
$307,541
53%
2016
$4,080
-9%
$201,234
10%
2017
$4,488
18%
$182,940
10%
2015
$3,819
4%
$166,309
10%
2013
$3,679
—
$151,190
1%
2013
$3,679
—
$149,367
—
Disclaimer: Historical tax information is derived from public records provided by the county offices. Information is not guaranteed and should be independently verified.
Estimate the Cost
Estimate the Cost for 4603 Dudmar Dr
4603 Dudmar Drive, Austin, TX 78735 (MLS# 2332111) is a Single Family property with 3 bedrooms and 2 full bathrooms. 4603 Dudmar Drive is currently listed for $599,900 and was received on August 26, 2026. Want to learn more about 4603 Dudmar Drive? Do you have questions about finding other Single Family real estate for sale in Austin? You can browse all Austin real estate or contact a Coldwell Banker agent to request more information.