This is a carousel with tiles that activate property listing cards. Use the previous and next buttons to navigate.
1/27
$399,900
This is a carousel with tiles that activate property listing cards. Use the previous and next buttons to navigate.
1/27
Property Description
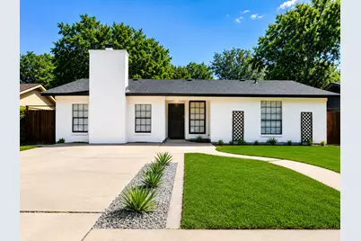
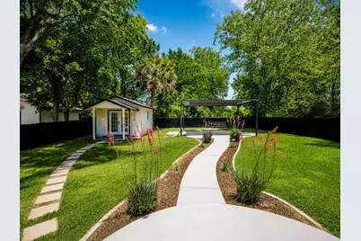
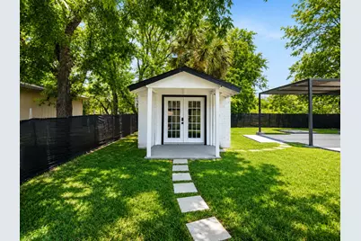
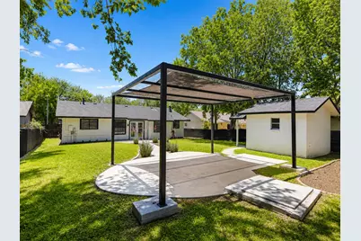
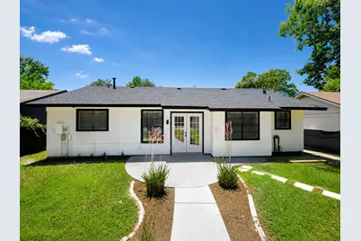
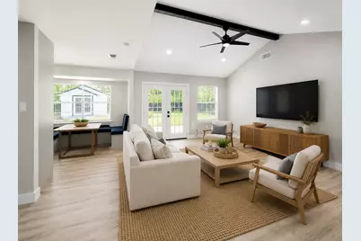
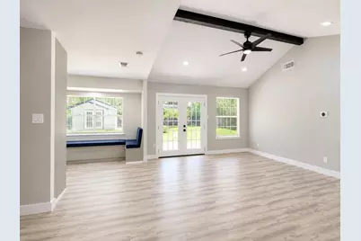
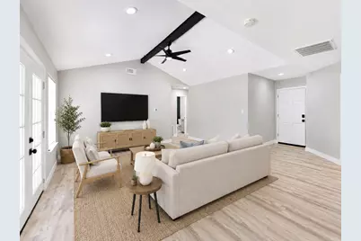
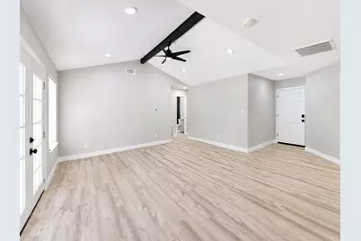
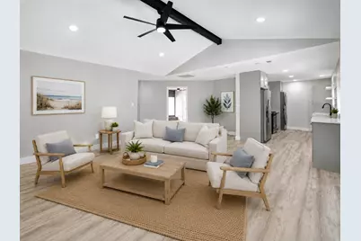
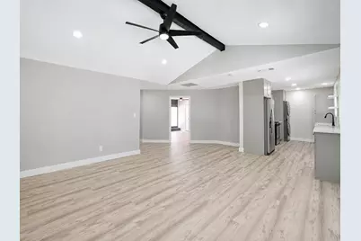
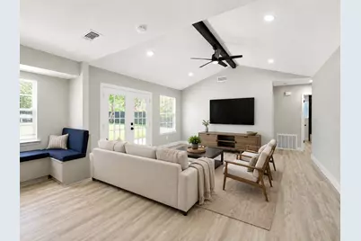
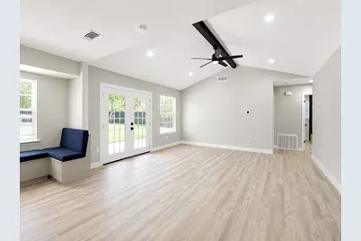
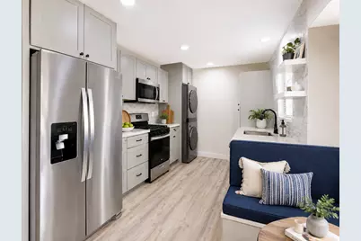
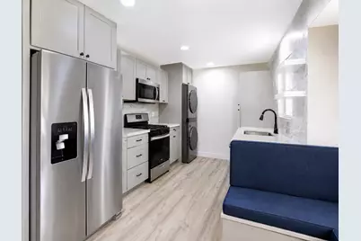
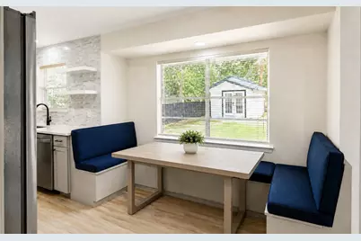
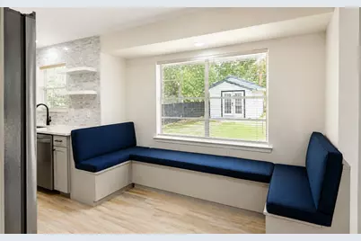
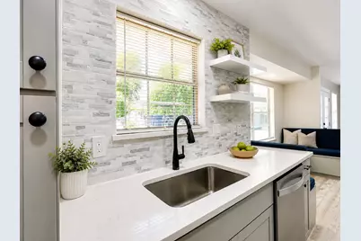
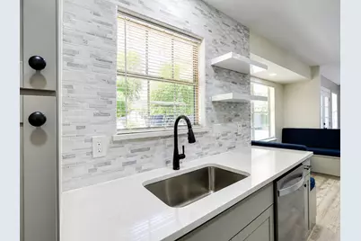
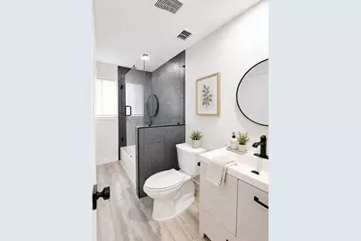
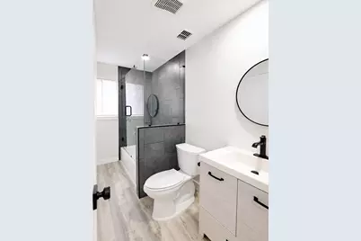
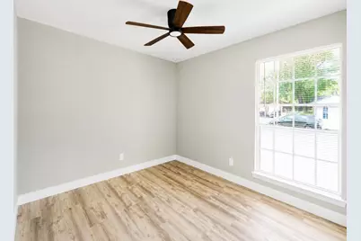
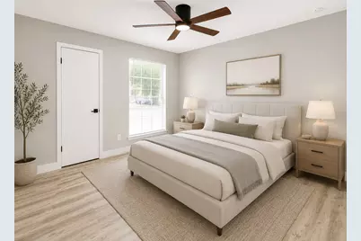
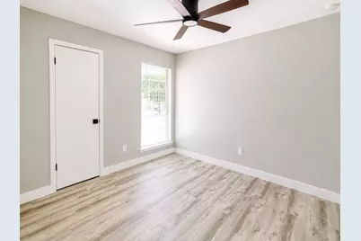
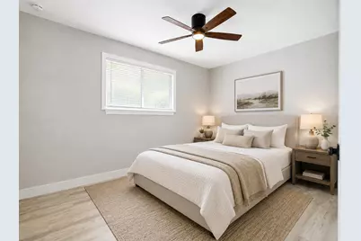
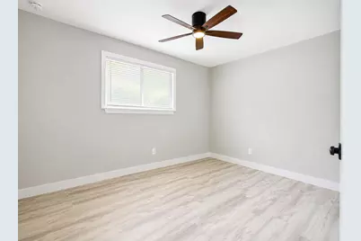
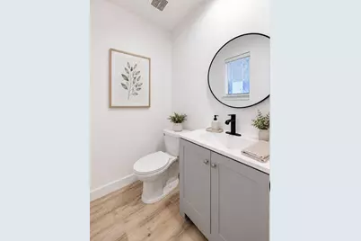
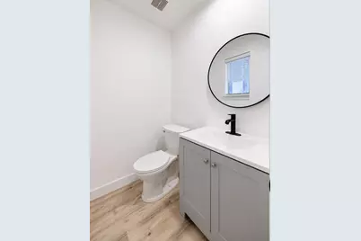
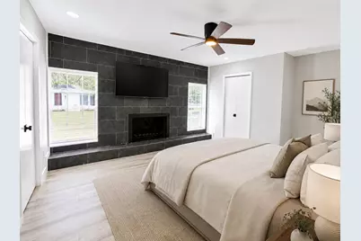
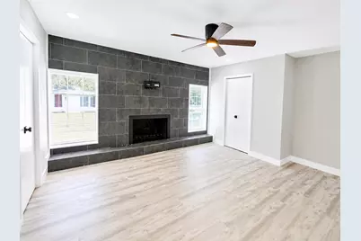
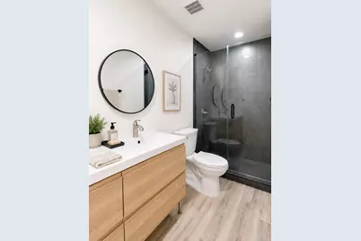
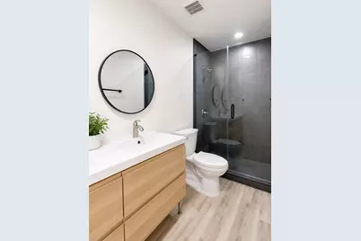
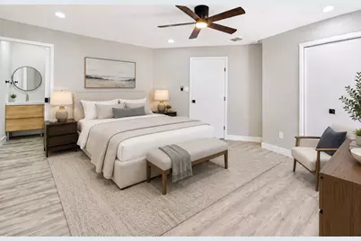
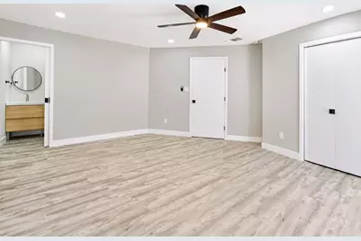
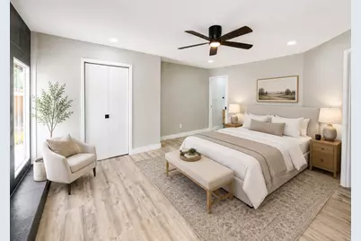
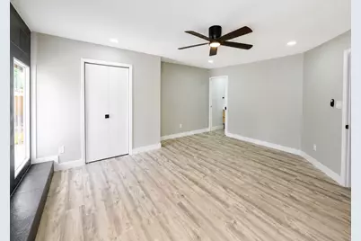
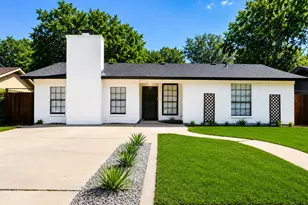
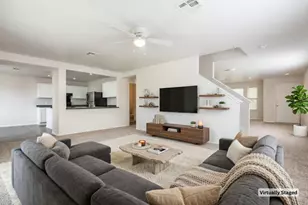
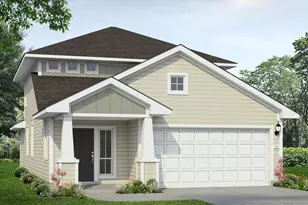
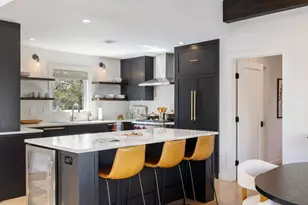
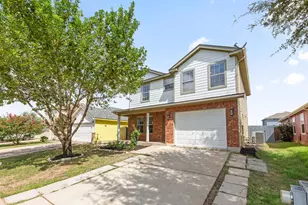
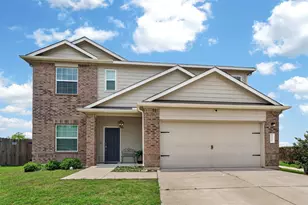
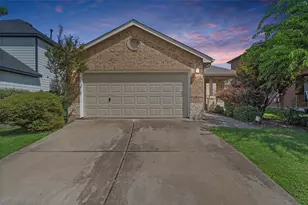
Completely remodeled 4BD/2.5BA in Dove Springs with a backyard that stops traffic. New luxury vinyl plank floors throughout, a fireplace in the master bedroom, and hotel-grade bathrooms featuring frameless glass enclosures, large-format slate tile surrounds, floating vanities, and matte black hardware. The living room features a dramatic floor-to-ceiling slate tile accent wall - a bold design statement you won't find at this price point. The kitchen is dialed in with gray shaker cabinetry, quartz countertops, stainless appliances, and a tile backsplash. New 200-amp electrical panel, new blinds, fresh paint on walls and ceilings inside and out. Washer, dryer, and all appliances convey. Step outside to a backyard built for living - a finished white brick studio with French doors, covered porch, and AC (perfect for a home office, gym, or creative space), a 20x20 modern steel pergola over a custom circular concrete patio, a stone stepping path, professional ornamental landscaping, and full privacy mesh on all fence lines. Oversized 0.20-acre lot - one of the largest in the neighborhood. 12-month transferable electrical warranty included. Truly move-in ready.
Full Property Details
Full Property Details for 4604 Brassiewood Dr
General
- Price: $399,900
- Taxes: $6,458 (2025)
- Status: Active
- Type: Single Family
- Source: Austin_MLS
- MLS ID: 5599672
- Updated: 5/13/2026
- Added to Site: 15 day(s) ago
Interior
- Interior Features: Ceiling Fan(s), Double Vanity, Eat-in Kitchen, Main Level Primary, Solid Surface Counters
- Fireplace: Yes
- Number of Fireplaces: 1
- Fireplace(s): Family Room
- Appliances: Washer/Dryer Stacked, Gas Oven, Gas Range, Microwave, Refrigerator, Stainless Steel Appliance(s)
- Flooring: Vinyl
Rooms
Bathrooms
- Total Bathrooms: 3
- Full Bathrooms: 2
- Half Bathrooms: 1
Bedrooms
- Total Bedrooms: 4
- Bedrooms Main: 4
Other Rooms
- Laundry: Inside, In Kitchen, Stacked
Additional Information
- Shared Amenities: None
- Spa Description: None
- Security/Safety: Smoke Detector(s)
Exterior
- Exterior Features: None
- Porch/Patio/Deck: Patio
Parking
- Total Spaces: 4
- Parking Features: Concrete, Driveway
Location
- Area: 11
- County: Travis
- Subdivision: Dove Springs
- Driving Directions: From IH 35 Take the William Cannon Exit and head EAST. Turn Left on S.Pleasant Valley Road. Turn Left on Brassiewood Dr. Go past Softwood Dr and continue on Brassiewood, home will be on your right before you get to Creek Bend Dr.
- Direction Faces: South
School Information
- Elem School District: Austin ISD
- Midd School District: Austin ISD
- High School District: Austin ISD
- Elementary School: Widen
- Middle School: Mendez
- High School: Akins
Heating & Cooling
- Central air: Yes
- Air Conditioning: Yes
- Cooling Type: Central Air, Ceiling Fan(s)
- Heating Type: Central, Fireplace(s)
Utilities
- Sewer: Public Sewer
- Water: Public
- Cable Available: Yes
- Utility Description: Cable Available, Electricity Available, Fiber Optic Available, Natural Gas Available, High Speed Internet Available, Phone Available, Sewer Available, Water Available
Structural Information
- Detached/Attached: Detached
- Construction: Brick, HardiPlank Type, Masonry
- Roof: Composition, Shingle
- Windows: Blinds
- Stories/Levels: 1
- Square Feet: 1,538
- Sq. Ft. Source: Public Records
- Living Area: 1,538 Sq. Ft.
- Year Built: 1973
- Year Built Source: Public Records
- Property Condition: Updated/Remodeled
Additional Structures
- Other Structures: Pergola
Lot Features
- Lot Size (Acres): 0.1958
- Lot Size (Sq. Ft.): 8,529.05
- Fence: Yes
- Lot Features: Back Yard, Interior Lot, Landscaped, Private, Few Trees, Trees Medium Size
- Fencing (Description): Back Yard, Chain Link
Green Features
- Energy Efficient: Appliances, Thermostat
Financial Considerations
- Assessment Amount: $315,592
- Tax Amount: $6,458.54
- Tax Year: 2025
- Terms: Cash, Conventional, FHA, VA Loan
Disclosures and Reports
- Special Conditions: Standard
- Legal Description: LOT 3 BLK D CREEK BEND SEC 4
- Disclosures/Reports: Seller Disclosure
- Property ID: 4230004120000
- Block: D
- Lot Number: 3
Listed by Deal Smith Realty LLC

Get Pre-Approved Today
Schools
Schools serving 4604 Brassiewood Dr
School District:Austin Independent School District
| Name | Grades | Distance |
|---|---|---|
Widen Elementary School 5605 Nuckols Crossing Road, Austin, TX 78744 | K-5 | 0.6 mi |
Mendez Middle School 5106 Village Square Drive, Austin, TX 78744 | 6-8 | 0.5 mi |
Akins High School 10701 South 1st Street, Austin, TX 78748 | 9-12 | 3.8 mi |
Disclaimer:
School attendance boundaries provided by ATTOM Data Solutions and are for reference only. Contact the school directly to verify enrollment eligibility.
Price & Sales History for 4604 Brassiewood Dr
Date
Details
Price
Change
Source
5/12/2026
Listed
$399,900
—
MLS
Disclaimer: Historical sales information is derived from public records provided by the county offices. Information is not guaranteed and should be independently verified.
Tax History
Tax History for 4604 Brassiewood Dr
Year
Property Taxes
Change
Tax Assessment
Change
2025
$6,459
-5%
$315,592
-8%
2024
$6,785
726%
$342,353
-19%
2022
$821
—
$423,688
-5%
2022
$821
6%
$445,054
195%
2021
$773
-75%
$150,766
10%
2020
$3,052
4%
$137,060
10%
2020
$2,940
18%
$124,600
10%
2018
$2,488
19%
$113,273
10%
2016
$2,088
-9%
$102,975
10%
2017
$2,296
18%
$93,614
10%
2015
$1,954
6%
$85,104
10%
2014
$1,841
-3%
$77,367
10%
2014
$1,906
—
$70,334
—
Disclaimer: Historical tax information is derived from public records provided by the county offices. Information is not guaranteed and should be independently verified.
Estimate the Cost
Estimate the Cost for 4604 Brassiewood Dr
4604 Brassiewood Drive, Austin, TX 78744 (MLS# 5599672) is a Single Family property with 4 bedrooms, 2 full bathrooms and 1 partial bathroom. 4604 Brassiewood Drive is currently listed for $399,900 and was received on May 12, 2026. Want to learn more about 4604 Brassiewood Drive? Do you have questions about finding other Single Family real estate for sale in Austin? You can browse all Austin real estate or contact a Coldwell Banker agent to request more information.