


This is a carousel with tiles that activate property listing cards. Use the previous and next buttons to navigate.
1/40
$2,350,000
This is a carousel with tiles that activate property listing cards. Use the previous and next buttons to navigate.
1/40
Property Description
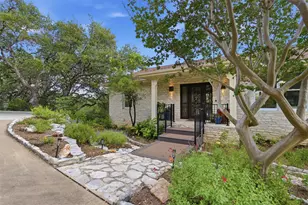
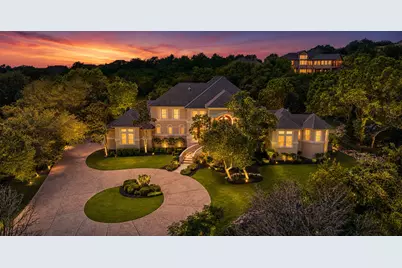
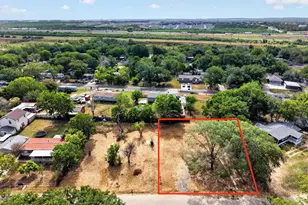
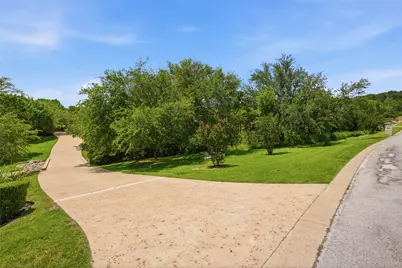
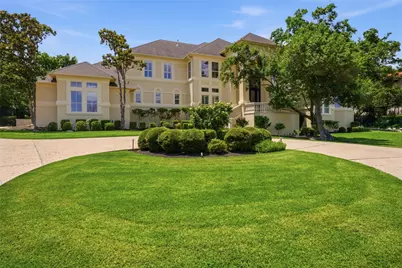
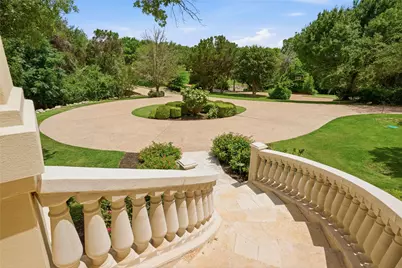
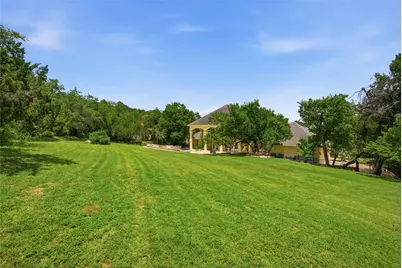
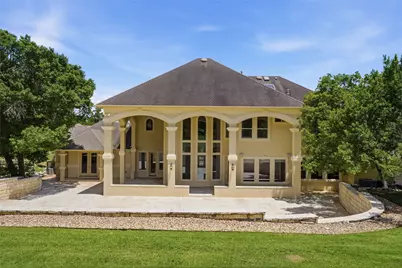
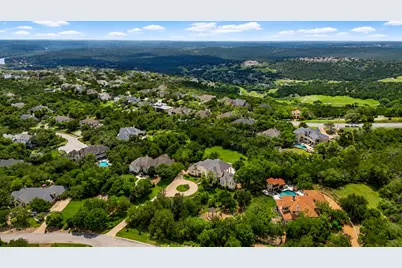
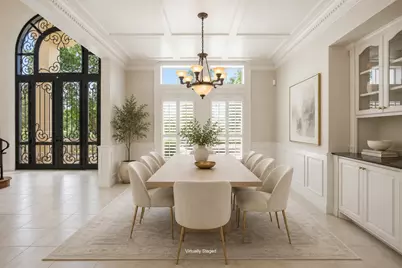
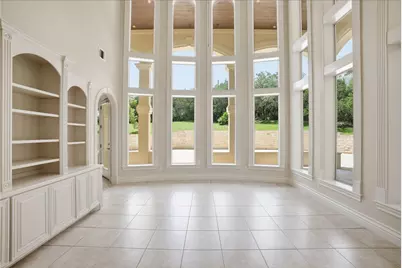
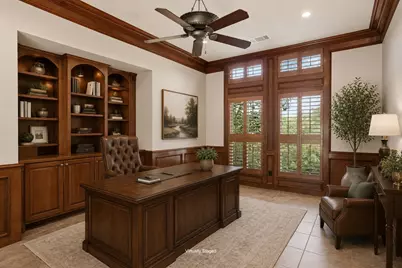
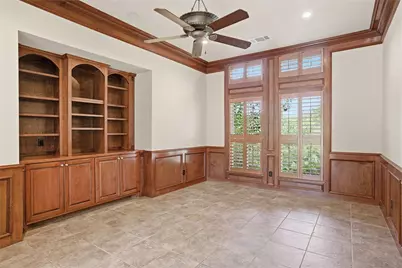
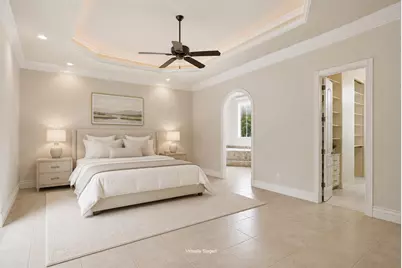
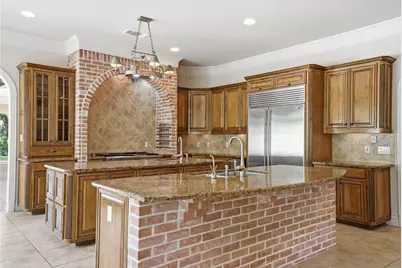
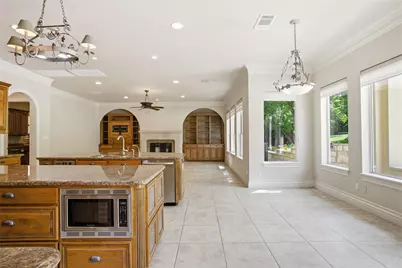
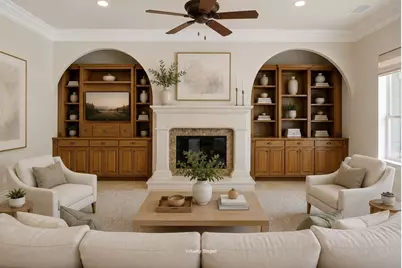
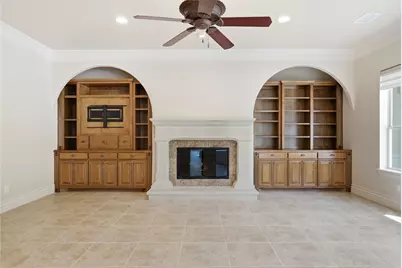
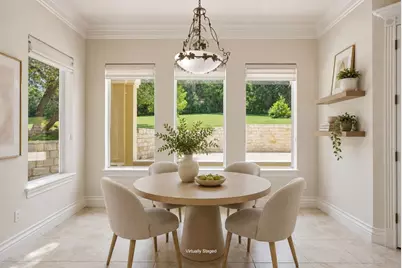
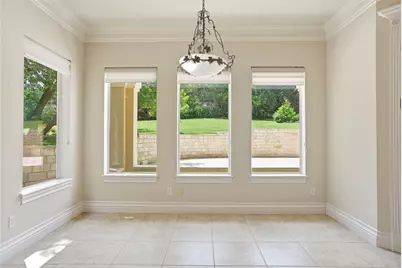
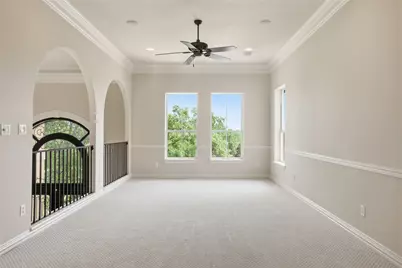
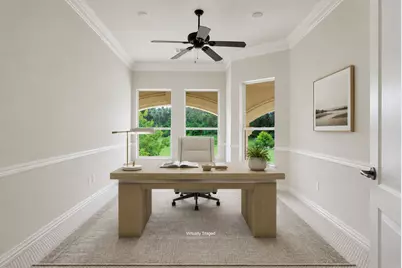
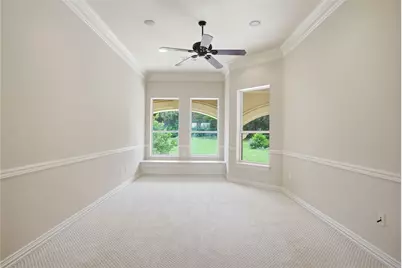
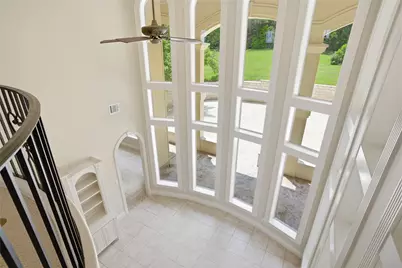
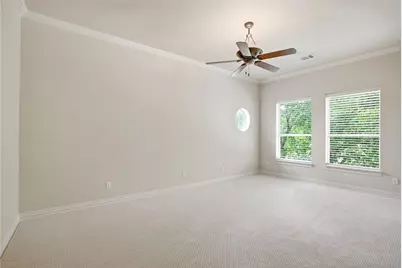
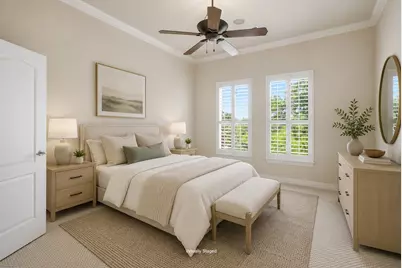
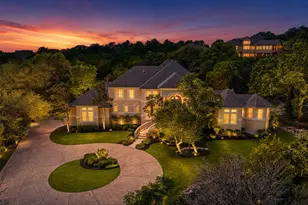
Private Estate Living in the Heart of Westminster Glen Tucked away on a private 1.658-acre estate lot in prestigious Westminster Glen, 4626 High Gate Drive is a rare first-time-on-market offering, lovingly maintained by its original owner and never before listed in the MLS. A long, meandering driveway leads through mature trees and lush landscaping to a circular motor court, creating a memorable sense of arrival. A grand stone staircase, expansive front porch, and impressive iron entry doors set the tone for this timeless estate. Spanning approximately 4,900 square feet, the home offers 4 bedrooms, 3.5 bathrooms, a main-level primary suite, executive office, formal living and dining rooms, spacious family room, upstairs flex office, and expansive game room. Architectural details include soaring ceilings, extensive wainscoting, custom built-ins, rich wood ceiling accents, and abundant storage throughout. The chef's kitchen serves as the heart of the home with dual islands, Thermador range, Sub-Zero refrigerator, stainless steel appliances, double sinks, ice maker, and generous workspace for gathering and entertaining. Additional features include central vacuum, integrated whole-home sound, on-demand hot water, whole-house water purification and softening systems, recently updated HVAC units, and an oversized four-car garage. Located in acclaimed Leander ISD, Westminster Glen offers privacy, natural beauty, and convenience near River Place Country Club, scenic hiking trails, Lake Austin recreation, Emma Long Metropolitan Park, shopping, dining, and everyday conveniences. A rare opportunity to own a private estate with scale, character, and long-term potential in one of Northwest Austin's most desirable communities.
Full Property Details
Full Property Details for 4626 High Gate Dr
General
- Price: $2,350,000
- HOA FEE: $35/month
- HOA FEE FREQ.: Annually
- Taxes: $37,738 (2026)
- Status: Active
- Type: Single Family
- Source: Austin_MLS
- MLS ID: 5407171
- Updated: 6/12/2026
- Added to Site: 77 day(s) ago
Interior
- Interior Features: Beamed Ceilings, Bookcases, Built-in Features, Open Beams/Beamed Ceailings, Ceiling Fan(s), Chandelier, Central Vacuum, Coffered Ceiling(s), Separate/Formal Dining Room, Double Vanity, Entrance Foyer, Eat-in Kitchen, French Door(s)/Atrium Door(s), High Ceilings, High Speed Internet, In-Law Floorplan, Interior Steps, Kitchen Island, Multiple Living Areas, Multiple Dining Areas, Main Level Primary
- Fireplace: Yes
- Number of Fireplaces: 1
- Fireplace(s): Family Room, Glass Doors, Gas Starter
- Appliances: Cooktop, Dryer, Dishwasher, Disposal, Gas Oven, Gas Range, Ice Maker, Microwave, Oven, Refrigerator, Range Hood, Stainless Steel Appliance(s), Water Softener, Trash Compactor, Tankless Water Heater, Water Purifier, Washer
- Flooring: Carpet, Tile, Wood
Rooms
Bathrooms
- Total Bathrooms: 4
- Full Bathrooms: 3
- Half Bathrooms: 1
Bedrooms
- Total Bedrooms: 4
- Bedrooms Main: 1
Other Rooms
- Laundry: Inside, Main Level, Laundry Room, Washer Hookup
Additional Information
- Shared Amenities: None
- Security/Safety: None
Exterior
- Exterior Features: Exterior Steps, Lighting, Private Entrance, Private Yard, Rain Gutters
- Porch/Patio/Deck: Rear Porch, Covered, Front Porch, Patio, Porch, Terrace
Parking
- Garage: Yes
- Garage Spaces: 4
- Covered Spaces: 4
- Total Spaces: 10
- Parking Features: Attached, Circular Driveway, Driveway, Garage, Garage Door Opener, Garage Faces Side
Location
- Area: RN
- County: Travis
- Subdivision: Westminster Glen
- Driving Directions: TX Hwy 360 to 2222. Take city park road to Westminster Glen Ave. Right on High Gate. Home will be on left.
- Direction Faces: East
School Information
- Elem School District: Leander ISD
- Midd School District: Leander ISD
- High School District: Leander ISD
- Elementary School: River Place
- Middle School: Four Points
- High School: Vandegrift
Community
- Association: Yes
- Assoc. Name: Westminster Glen HOA
- Assoc. Fees Include: See Remarks
Heating & Cooling
- Central air: Yes
- Air Conditioning: Yes
- Cooling Type: Central Air
- Heating Type: Central
Utilities
- Sewer: Septic Tank
- Water: Public
- Utility Description: Electricity Connected, Water Connected
Structural Information
- Detached/Attached: Detached
- Construction: Stone, Stucco
- Roof: Shingle
- Windows: Double Pane Windows, Screens, Window Treatments
- Stories/Levels: 2
- Square Feet: 4,950
- Sq. Ft. Source: Plans
- Living Area: 4,950 Sq. Ft.
- Year Built: 2000
- Year Built Source: Public Records
- Property Condition: Resale
Additional Structures
- Other Structures: None
Lot Features
- Property View: Trees/Woods
- Lot Size (Acres): 1.658
- Lot Size (Sq. Ft.): 72,222.48
- Fence: Yes
- Lot Features: Back Yard, Front Yard, Sprinklers In Rear, Sprinklers In Front, Landscaped, Level, Private, Many Trees, Sprinklers Automatic, Sprinklers In Ground, Sprinklers On Side, Trees Large Size, Trees Medium Size
- Fencing (Description): Back Yard, Perimeter, Partial, Wrought Iron
Financial Considerations
- Association Fee: $420
- Assoc Fee Freq.: Annually
- Assessment Amount: $2,537,185
- Tax Amount: $37,738.65
- Tax Year: 2026
- Terms: Cash, Conventional
Disclosures and Reports
- Special Conditions: Standard
- Documents Avail.: Aerial
- Legal Description: LOT 62 WESTMINSTER GLEN PHS 1-D
- Disclosures/Reports: Seller Disclosure
- Property ID: 1432803360000
- Lot Number: 62
Listed by Compass RE Texas, LLC
Get Pre-Approved Today
Schools
Schools serving 4626 High Gate Dr
School District:Leander Independent School District
| Name | Grades | Distance |
|---|---|---|
River Place Elementary School 6500 Sitio Del Rio Boulevard, Austin, TX 78730 | K-5 | 1.5 mi |
Four Points Middle School 9700 McNeil Drive, Austin, TX 78750 | 6-8 | 2.3 mi |
Vandegrift High School 9500 McNeil Drive, Austin, TX 78750 | 9-12 | 2.4 mi |
Disclaimer:
School attendance boundaries provided by ATTOM Data Solutions and are for reference only. Contact the school directly to verify enrollment eligibility.
Price & Sales History for 4626 High Gate Dr
Date
Details
Price
Change
Source
6/12/2026
Listed
$2,350,000
—
MLS
Disclaimer: Historical sales information is derived from public records provided by the county offices. Information is not guaranteed and should be independently verified.

Tax History
Tax History for 4626 High Gate Dr
Year
Property Taxes
Change
Tax Assessment
Change
2025
$43,405
331%
$2,537,185
44%
2024
$10,066
-31%
$1,764,742
-32%
2022
$14,664
—
$2,599,168
-9%
2022
$14,664
-3%
$2,861,165
116%
2021
$15,163
-40%
$1,325,877
10%
2020
$25,415
—
$1,205,343
—
2020
$25,520
-3%
$1,205,343
—
2018
$26,195
5%
$1,204,811
6%
2016
$24,831
-1%
$1,133,236
1%
2017
$25,024
3%
$1,124,476
4%
2015
$24,297
11%
$1,085,419
5%
2013
$21,856
—
$1,029,499
10%
2013
$21,856
—
$937,898
—
Disclaimer: Historical tax information is derived from public records provided by the county offices. Information is not guaranteed and should be independently verified.
Estimate the Cost
Estimate the Cost for 4626 High Gate Dr
4626 High Gate Drive, Austin, TX 78730 (MLS# 5407171) is a Single Family property with 4 bedrooms, 3 full bathrooms and 1 partial bathroom. 4626 High Gate Drive is currently listed for $2,350,000 and was received on June 12, 2026. Want to learn more about 4626 High Gate Drive? Do you have questions about finding other Single Family real estate for sale in Austin? You can browse all Austin real estate or contact a Coldwell Banker agent to request more information.