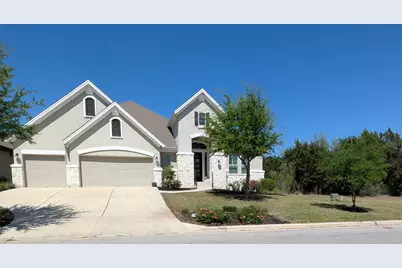
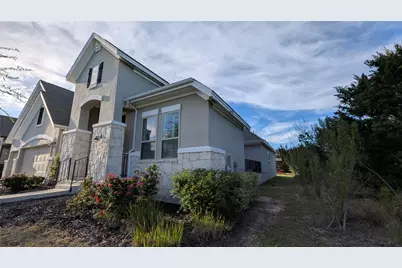
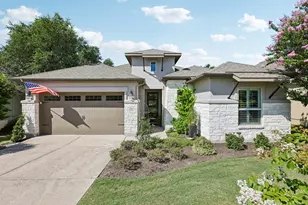
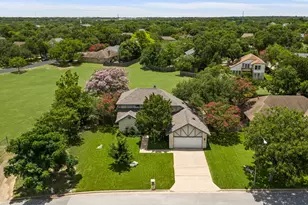
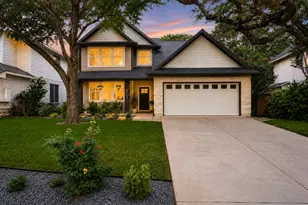
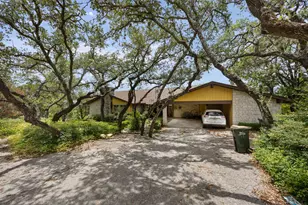
Full Property Details for 467 Jacksdaw Dr
General
- Price: $799,900
- HOA FEE: $79/month
- HOA FEE FREQ.: Quarterly
- Taxes: $17,108 (2025)
- Status: Active
- Type: Single Family
- Source: Austin_MLS
- MLS ID: 6043763
- Updated: 7/8/2026
- Added to Site: 114 day(s) ago
Interior
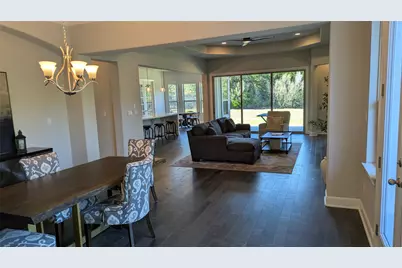
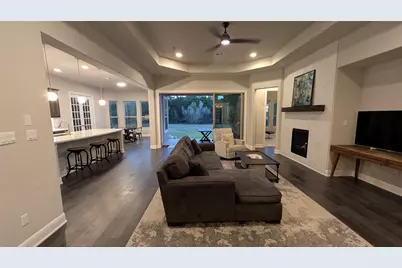
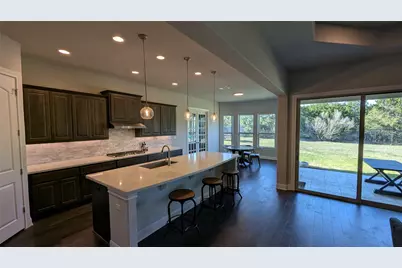
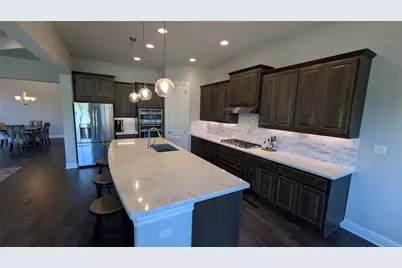
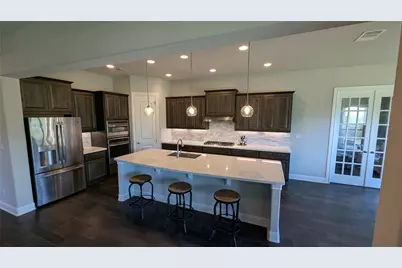
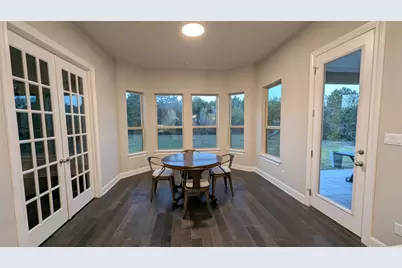
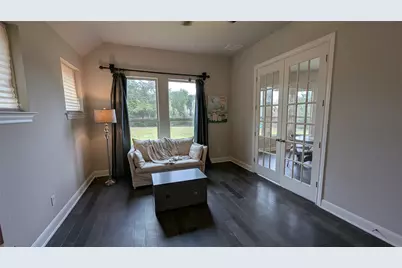
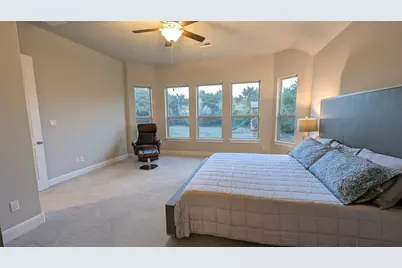
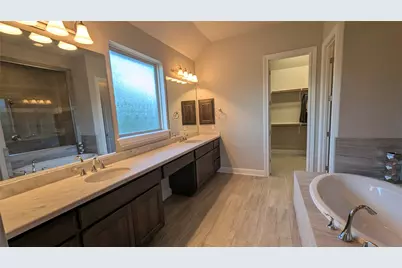
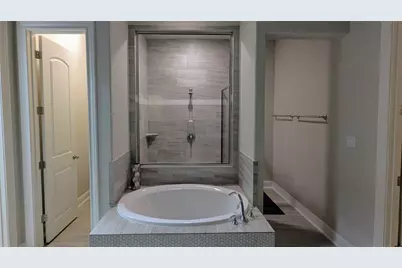
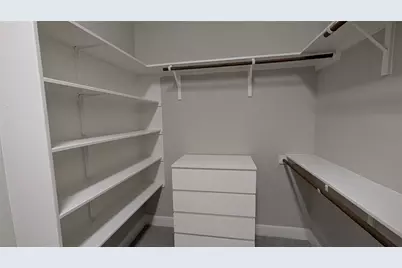
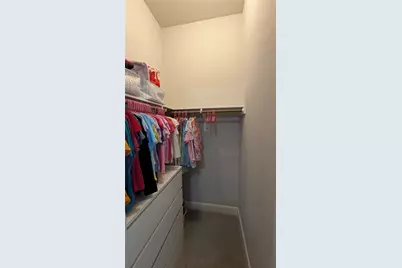
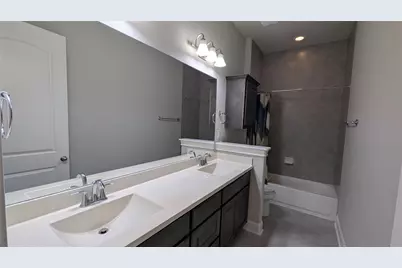
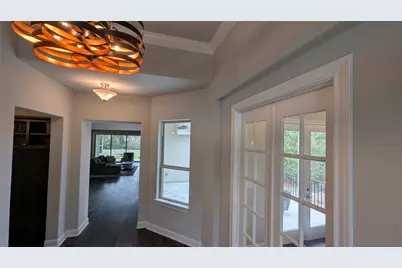
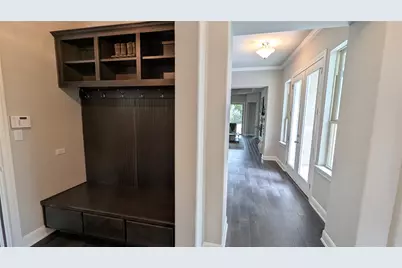
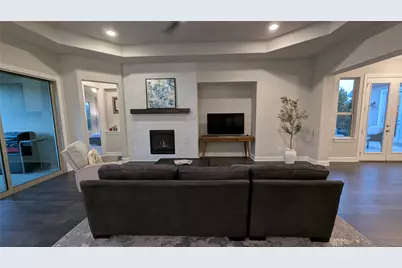
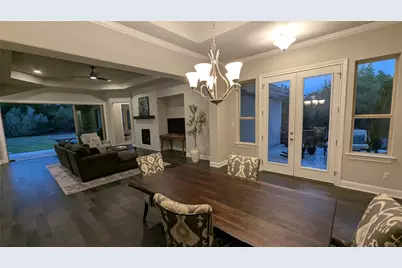
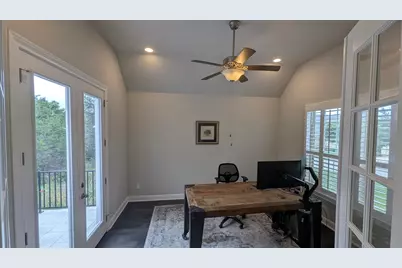
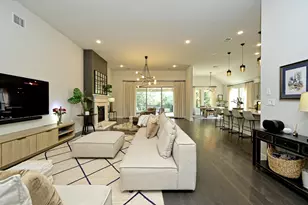
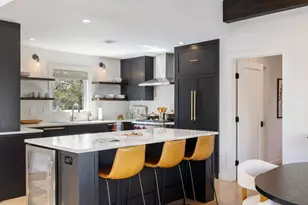
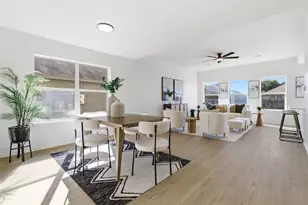
- Interior Features: Breakfast Bar, Built-in Features, Tray Ceiling(s), Ceiling Fan(s), Double Vanity, Entrance Foyer, French Door(s)/Atrium Door(s), Kitchen Island, Main Level Primary, Open Floorplan, Recessed Lighting, Soaking Tub, Smart Thermostat, Wired for Data, Walk-In Closet(s), Wired for Sound, High Speed Internet
- Fireplace: Yes
- Number of Fireplaces: 1
- Fireplace(s): Gas Log, Living Room, Sealed Combustion
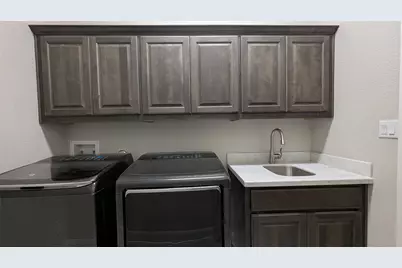
- Appliances: Built-In Electric Oven, Built-In Oven, Convection Oven, Double Oven, Dryer, Dishwasher, Gas Cooktop, Microwave, Plumbed For Ice Maker, Range Hood, Self Cleaning Oven, Stainless Steel Appliance(s), Washer
- Flooring: Carpet, Tile, Wood
Rooms
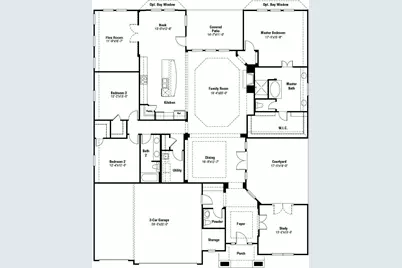
- Total Bathrooms: 3
- Full Bathrooms: 2
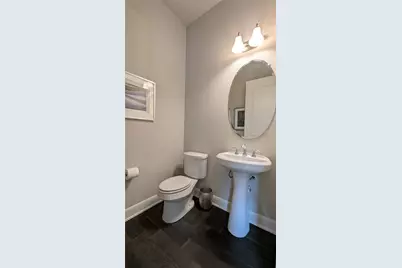
- Half Bathrooms: 1
- Total Bedrooms: 3
- Bedrooms Main: 3
- Laundry: Laundry Room, Electric Dryer Hookup
Additional Information
- Shared Amenities: Common Grounds/Area, Internet Access, Playground, Park, Pool, Planned Social Activities, Street Lights, Trails/Paths
- Shared Pool: Yes
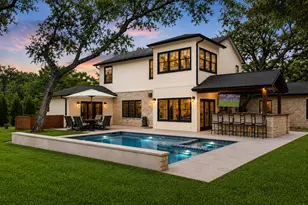
- Pool: Yes
- Pool Description: None, Community
- Security/Safety: Security System Owned, Security System, Carbon Monoxide Detector(s), Fire Alarm, Smoke Detector(s), Security Lights
Exterior
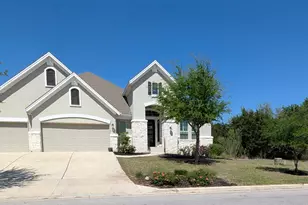
- Exterior Features: Gas Grill, Lighting, Outdoor Grill, Playground, Rain Gutters, Uncovered Courtyard
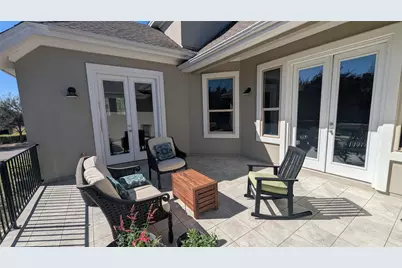
- Porch/Patio/Deck: Covered, Front Porch, Patio, Side Porch
Parking
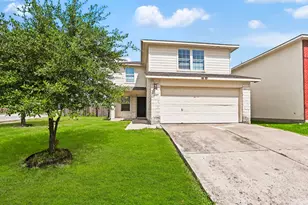
- Garage: Yes
- Garage Spaces: 3
- Covered Spaces: 3
- Total Spaces: 3
- Parking Features: Attached, Concrete, Electric Vehicle Charging Station(s)
Location
- Area: HD
- County: Hays
- Subdivision: Reunion Ranch Ph 2 Sec 2
- Driving Directions: Follow Mopac South to TX-45 W. TX-45 W will end at RM 1826; turn left on RM 1826 to continue south. The entrance to Reunion Ranch will be on your left at the traffic light, just 2 miles south of TX-45 (approximately one mile outside of Austin and the Travis County line). Jacksdaw Drive will be on your left off Reunion Ranch Blvd at the top the hill after crossing the bridge.
- Direction Faces: South
School Information
- Elem School District: Dripping Springs ISD
- Midd School District: Dripping Springs ISD
- High School District: Dripping Springs ISD
- Elementary School: Cypress Springs
- Middle School: Sycamore Springs
- High School: Dripping Springs
Community
- Association: Yes
- Assoc. Name: Reunion Ranch
- Assoc. Fees Include: Common Area Maintenance
Heating & Cooling
- Central air: Yes
- Air Conditioning: Yes
- Cooling Type: Central Air
- Heating Type: Central, Natural Gas
Utilities
- Sewer: Municipal Utility District
- Water: Municipal Utility District
- Cable Available: Yes
- Utility Description: Cable Available, Electricity Available, Electricity Connected, Fiber Optic Available, Natural Gas Available, Natural Gas Connected, High Speed Internet Available, Phone Available, Sewer Available, Sewer Connec
Structural Information
- Detached/Attached: Detached
- Construction: Asphalt
- Roof: Asphalt
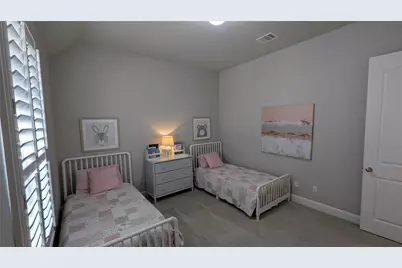
- Windows: Double Pane Windows, Low-Emissivity Windows, Plantation Shutters, Screens
- Stories/Levels: 1
- Square Feet: 2,910
- Sq. Ft. Source: Public Records
- Living Area: 2,910 Sq. Ft.
- Year Built: 2017
- Year Built Source: Public Records
- Property Condition: Resale
Additional Structures
Lot Features
- Property View: Park/Greenbelt
- Lot Size (Acres): 0.241
- Lot Size (Sq. Ft.): 10,497.96
- Street Lights: Yes
- Fence: Yes
- Lot Features: Back Yard, Front Yard, Backs to Greenbelt/Park, Landscaped, Sprinklers Automatic, Sprinklers In Ground, Trees Medium Size
- Fencing (Description): Wrought Iron
Green Features
- Energy Efficient: HVAC, Insulation, Thermostat, Water Heater
Financial Considerations
- Association Fee: $238
- Assoc Fee Freq.: Quarterly
- Assessment Amount: $827,620
- Tax Amount: $17,108
- Tax Year: 2025
- Terms: Cash, Conventional
Disclosures and Reports
- Special Conditions: Standard
- Documents Avail.: Deed Restriction, Survey
- Legal Description: REUNION RANCH PHASE 2 SEC 2, BLOCK E, LOT 18, ACRES 0.241
- Disclosures/Reports: Municipal Utility District Disclosure, Seller Disclosure
- Property ID: 116804000E018004
- Block: E
- Lot Number: 18
Listed by Creekview Realty