This is a carousel with tiles that activate property listing cards. Use the previous and next buttons to navigate.
1/24
$670,000
This is a carousel with tiles that activate property listing cards. Use the previous and next buttons to navigate.
1/24
Property Description
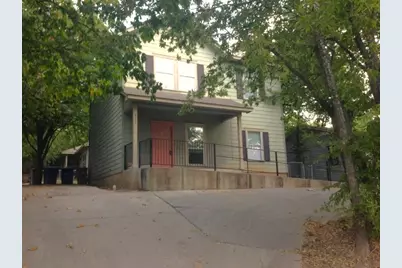
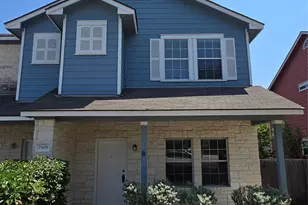
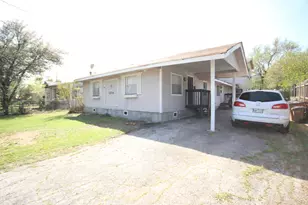
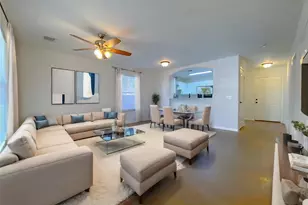
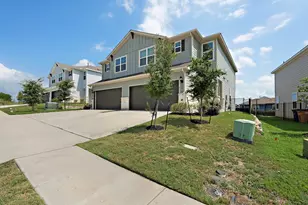
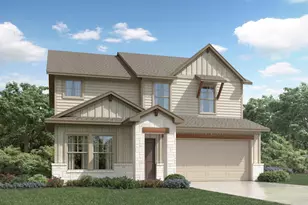
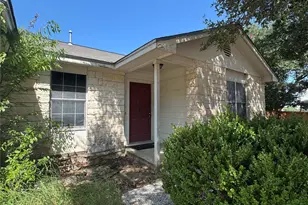
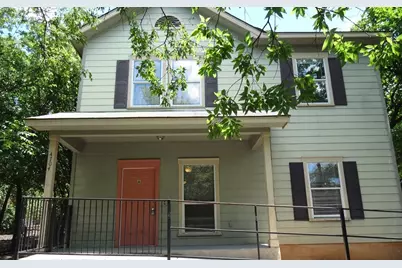
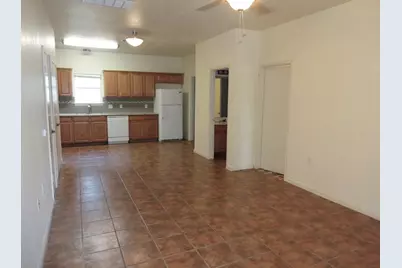
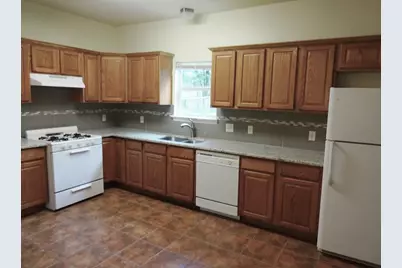
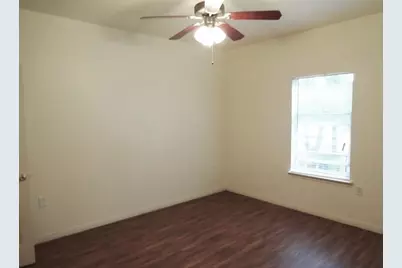
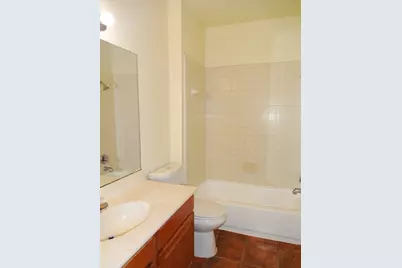
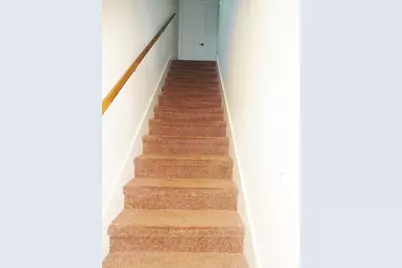
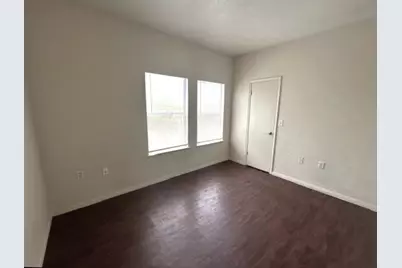
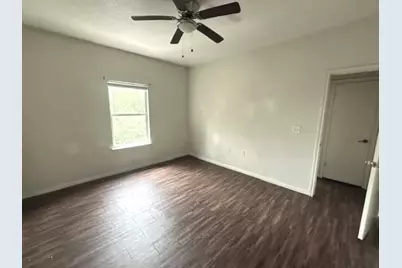
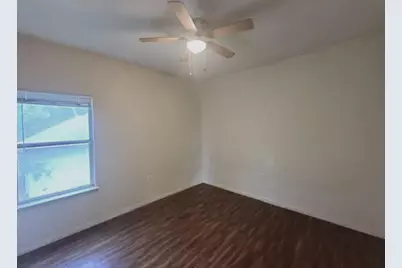
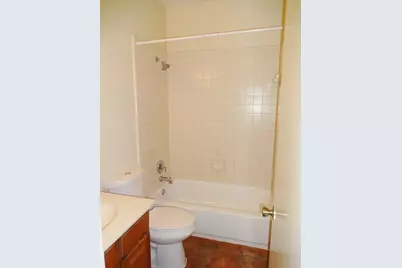
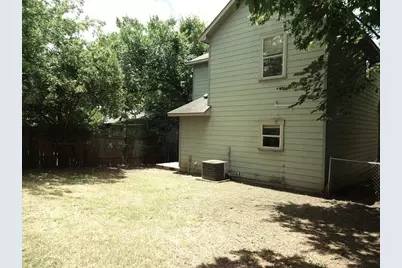
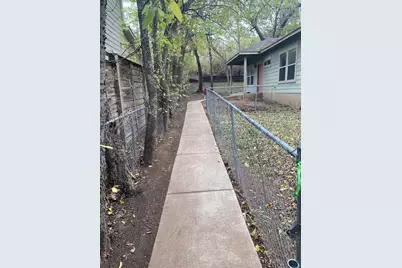
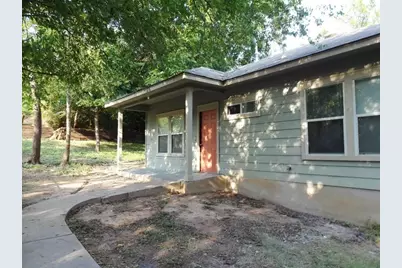
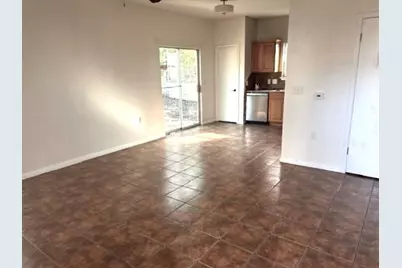
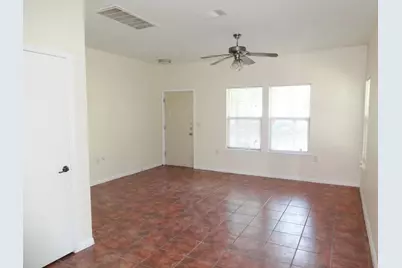
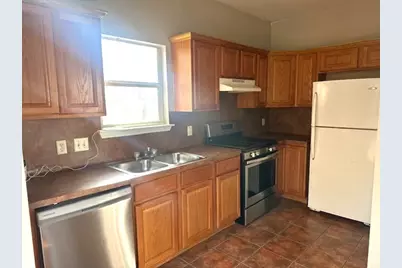
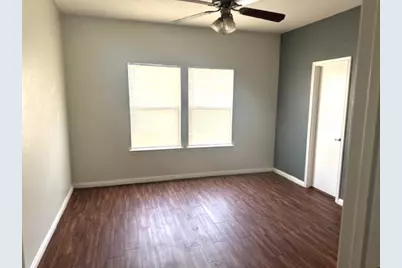
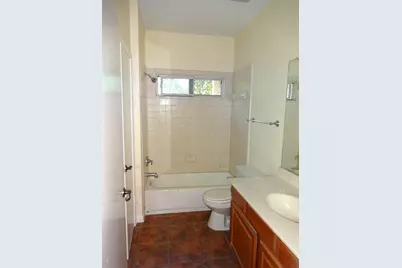
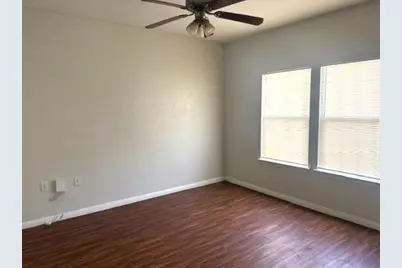
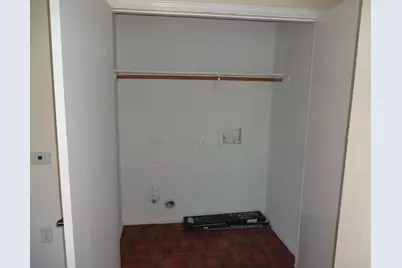
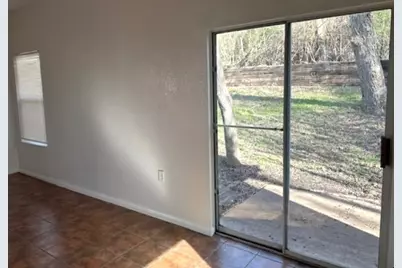
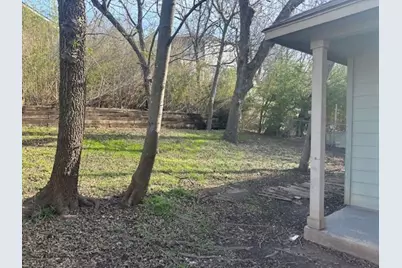
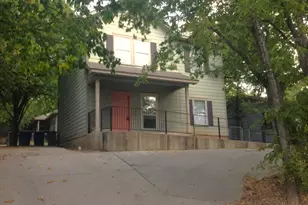
Fantastic opportunity to own 2 detached units on one lot in hot East Austin! Both units have modern open layouts, inviting kitchens, tile and vinyl flooring throughout all living spaces, walk-in closets, higher ceilings, aesthetic fixtures, double paned windows, and great backyards! 78721 primed for good appreciation as Austin continues to grow. Scarce opportunity to purchase these mid-2000 build, two detached units in East Austin! Unit A has 4 bedrooms and 2 full baths. The expansive kitchen features granite counters, updated backsplash, abundant cabinet and counter space, and a large pantry. Located on the main floor, the primary bedroom has a walk-in closet and en-suite full bath. On the second floor are 3 spacious bedrooms with generous closets, and 1 full bath. The utility room is located in a hall off the kitchen, and the washer and dryer convey with the sale. Unit B has 2 bedrooms and 1 full bath, and stainless-steel appliances in the kitchen. The primary bedroom connects to the full bath, and has a large walk-in closet. A sliding glass door leads to a spacious green-treed backyard! Reserved off-street parking for both units. Fantastic, scarce opportunity!
Full Property Details
Full Property Details for 4704 Ledesma Rd #A & B
General
- Price: $670,000
- Taxes: $12,688 (2025)
- Status: Active
- Type: Duplex
- Source: Austin_MLS
- MLS ID: 4075244
- Updated: 5/9/2026
- Added to Site: 20 day(s) ago
Interior
- Interior Features: Ceiling Fan(s), Granite Counters, High Ceilings, Laminate Counters, Main Level Primary, Open Floorplan, Pantry, Walk-In Closet(s)
- Appliances: Dishwasher, Free-Standing Gas Oven, Disposal, Gas Water Heater, Refrigerator
- Flooring: Tile, Vinyl
Rooms
Other Rooms
- Laundry: Laundry Closet, In Hall, Washer Hookup, Dryer Hookup, ElectricDryer Hookup, GasDryer Hookup
Additional Information
- Shared Amenities: Barbecue, Playground, Park, Sport Court(s), Tennis Court(s), Trails/Paths
- Tennis: Yes
- Security/Safety: Smoke Detector(s)
Exterior
- Exterior Features: No Exterior Steps, Private Entrance, Private Yard
- Porch/Patio/Deck: Porch
Parking
- Total Spaces: 3
- Parking Features: Off Street
Location
- Area: 5
- County: Travis
- Subdivision: Chernosky 07
- Driving Directions: From Springdale, East on Ledesma, property on your left.
- Direction Faces: South
School Information
- Elem School District: Austin ISD
- Midd School District: Austin ISD
- High School District: Austin ISD
- Elementary School: Ortega
- Middle School: Martin
- High School: Eastside Early College
Heating & Cooling
- Central air: Yes
- Air Conditioning: Yes
- Cooling Type: Central Air, Ceiling Fan(s), Electric
- Heating Type: Central, Natural Gas
Utilities
- Sewer: Public Sewer
- Water: Public
- Utility Description: Electricity Available, Electricity Connected, Natural Gas Connected, Sewer Connected, Water Connected
Structural Information
- Detached/Attached: Detached
- Construction: Frame, HardiPlank Type
- Roof: Composition
- Windows: Double Pane Windows
- Stories/Levels: 2
- Square Feet: 2,293
- Sq. Ft. Source: Builder
- Living Area: 2,293 Sq. Ft.
- Year Built: 2004
- Year Built Source: Public Records
- Property Condition: Resale
Additional Structures
- Other Structures: None
Lot Features
- Lot Size (Acres): 0.1882
- Lot Size (Sq. Ft.): 8,197.99
- Lot Dimensions: 8198
- Fence: Yes
- Lot Features: Interior Lot
- Fencing (Description): Chain Link
Financial Considerations
- Assessment Amount: $620,024
- Tax Amount: $12,688.7
- Tax Year: 2025
- Terms: Cash, Conventional
- Owner Pays: None
Disclosures and Reports
- Special Conditions: Standard
- Documents Avail.: Survey
- Legal Description: LOT 7 BLK 1 CHERNOSKY NO 7
- Disclosures/Reports: None
- Property ID: 2081801140000
- Block: 1
- Lot Number: 7
Listed by Central Austin Real Estate
Get Pre-Approved Today
Schools
Schools serving 4704 Ledesma Rd #A & B
School District:Austin Independent School District
| Name | Grades | Distance |
|---|---|---|
Ortega Elementary School 1135 Garland Avenue, Austin, TX 78721 | K-5 | 0.4 mi |
Martin Middle School, Austin, TX 1601 Haskell Street, Austin, TX 78702 | 6-8 | 2.8 mi |
Eastside Memorial High School 900 Thompson Street, Austin, TX 78702 | 9-12 | 1.2 mi |
Disclaimer:
School attendance boundaries provided by ATTOM Data Solutions and are for reference only. Contact the school directly to verify enrollment eligibility.
Price & Sales History for 4704 Ledesma Rd #A & B
Date
Details
Price
Change
Source
5/07/2026
Listed
$670,000
—
MLS
Disclaimer: Historical sales information is derived from public records provided by the county offices. Information is not guaranteed and should be independently verified.

Tax History
Tax History for 4704 Ledesma Rd #A & B
Year
Property Taxes
Change
Tax Assessment
Change
2025
$12,689
-13%
$620,024
-16%
2024
$14,578
-18%
$735,567
-22%
2022
$17,783
—
$939,953
4%
2022
$17,783
10%
$900,436
21%
2021
$16,140
27%
$741,500
30%
2020
$12,692
2%
$570,000
-2%
2020
$12,457
16%
$580,800
19%
2018
$10,736
46%
$488,779
15%
2016
$7,359
-34%
$423,574
28%
2017
$11,071
20%
$330,000
-18%
2015
$9,243
11%
$402,558
15%
2014
$8,348
3%
$350,783
7%
2013
$8,094
—
$328,609
—
Disclaimer: Historical tax information is derived from public records provided by the county offices. Information is not guaranteed and should be independently verified.
Estimate the Cost
Estimate the Cost for 4704 Ledesma Rd #A & B
4704 Ledesma Road #A & B, Austin, TX 78721 (MLS# 4075244) is a Duplex property with 0 bedrooms and 0 full bathrooms. 4704 Ledesma Road #A & B is currently listed for $670,000 and was received on May 07, 2026. Want to learn more about 4704 Ledesma Road #A & B? Do you have questions about finding other Duplex real estate for sale in Austin? You can browse all Austin real estate or contact a Coldwell Banker agent to request more information.