This is a carousel with tiles that activate property listing cards. Use the previous and next buttons to navigate.
1/13
$594,992
This is a carousel with tiles that activate property listing cards. Use the previous and next buttons to navigate.
1/13
Property Description
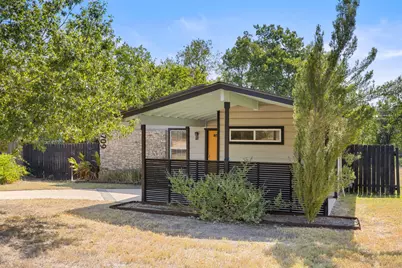
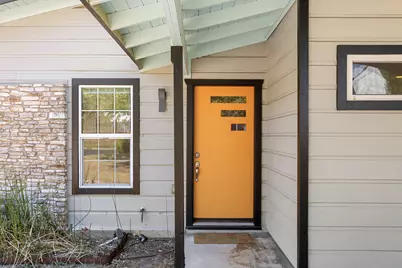
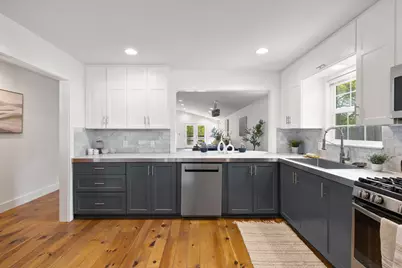
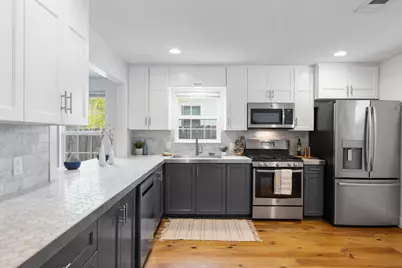
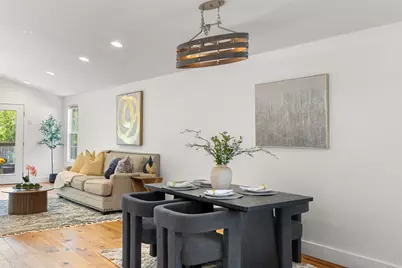
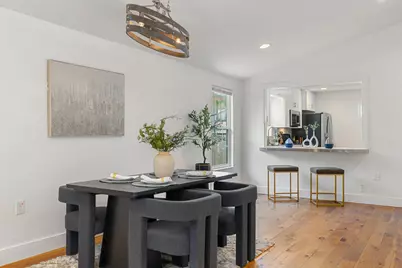
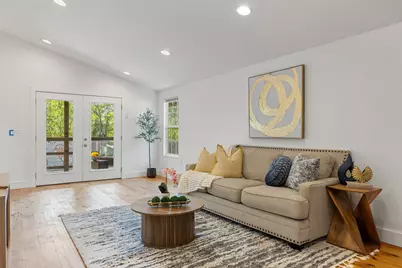
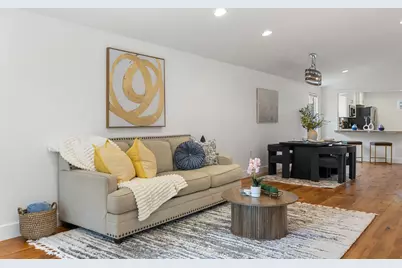
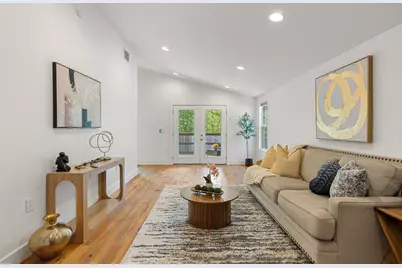
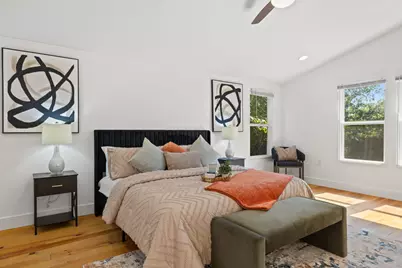
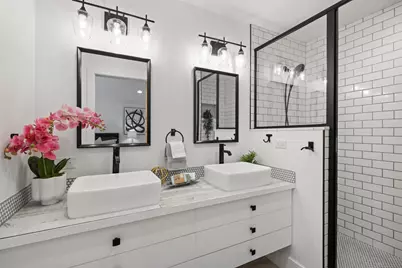
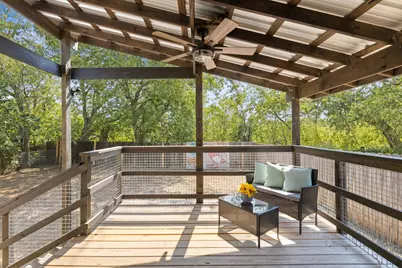
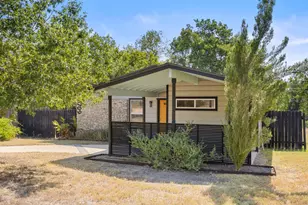
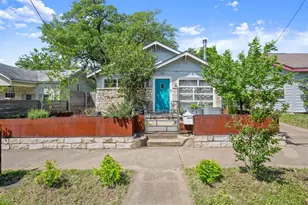
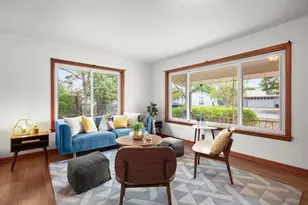
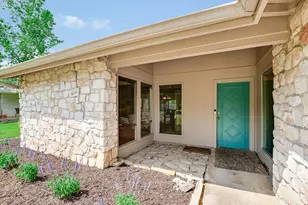
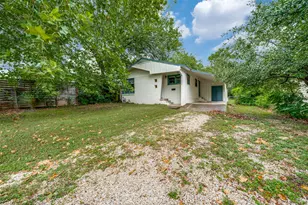
Mid-Century Modern meets Danish design in this beautifully expanded home! Extensively renovated with high-end finishes, timeless architecture, and modern luxury, this one-of-a-kind residence is ideally located in the heart of South Austin's coveted "'04" lifestyle, just minutes from the Westgate/Central Market corridor and the vibrant SoLa district. Enjoy easy access to El Alma South, Sap's Fine Thai, Pinthouse Pizza, Radio Coffee & Beer, South Lamar favorites, Menchaca entertainment, Garrison Park, Sunset Valley trails, plus shopping, dining, parks, and outdoor recreation. Inside, vaulted ceilings, abundant natural light, solid hardwood flooring, and Carrera marble accents create a warm, sophisticated atmosphere. The gourmet kitchen features premium appliances, sleek cabinetry, and generous workspace for everyday living and entertaining. The private 3-bedroom, 2-bath MIL floor plan offers exceptional separation with a spacious primary suite featuring an oversized walk-in shower and spa-inspired finishes. High-performance windows provide exceptional energy efficiency and impressive noise reduction, while a custom mural by acclaimed Austin artist Jason Eatherly adds a distinctive touch of local character. Situated on a rare 7,880 sq. ft. lot, the backyard offers room for gardens, entertaining, or your own private retreat. Beyond the designer finishes, buyers will appreciate major infrastructure upgrades rarely found in homes of this era, including updated electrical, no aluminum wiring, and no cast-iron plumbing, offering lasting peace of mind. Potential owner financing is available. With quick access to SoLa, Ben White, Mopac, Downtown Austin, and Austin's best restaurants, coffee shops, entertainment, parks, and trails, this home perfectly blends iconic mid-century architecture, luxury renovation, and the authentic South Austin lifestyle. No HOA completes this exceptional opportunity.
Full Property Details
Full Property Details for 4709 Mt Vernon Dr
General
- Price: $594,992
- Taxes: (2025)
- Status: Active
- Type: Single Family
- Source: Austin_MLS
- MLS ID: 3487650
- Updated: 7/17/2026
- Added to Site: 226 day(s) ago
Interior
- Interior Features: Ceiling Fan(s), Main Level Primary
- Appliances: Washer/Dryer Stacked, Exhaust Fan, Free-Standing Refrigerator, Disposal, Gas Range, Microwave
- Flooring: Tile, Wood
Rooms
Bathrooms
- Total Bathrooms: 2
- Full Bathrooms: 2
Bedrooms
- Total Bedrooms: 3
- Bedrooms Main: 3
Other Rooms
- Laundry: Laundry Closet, Stacked
Additional Information
- Shared Amenities: None
- Security/Safety: None
Exterior
- Exterior Features: Exterior Steps, Private Yard
- Porch/Patio/Deck: Covered, Deck
Parking
- Carports: Yes
- Total Spaces: 4
- Parking Features: Attached Carport, Covered
Location
- Area: 10N
- County: Travis
- Subdivision: Greenwood Forest Sec 02
- Driving Directions: From State Hwy 71 W/US-290 W Take the exit toward S First St/Banister Ln, then merge onto W Ben White Blvd/W Texas Hwy 71 Service Rd, then turn left onto S 1st St, Continue on W St Elmo Rd. Drive to Mt Vernon Dr and turn right onto W St Elmo Rd, Continue onto St Elmo Cir and turn left onto Mt Vernon Dr. Destination will be on the left Between Menchacha and South 1st street. From Menchacha go east on REDD to Mount Vernon, Turn South, Right on to Mount Vernon house down on the left Adorable MCM
- Direction Faces: Northwest
School Information
- Elem School District: Austin ISD
- Midd School District: Austin ISD
- High School District: Austin ISD
- Elementary School: St Elmo
- Middle School: Bedichek
- High School: Travis
Heating & Cooling
- Central air: Yes
- Air Conditioning: Yes
- Cooling Type: Central Air
- Heating Type: Central
Utilities
- Sewer: Public Sewer
- Water: Public
- Cable Available: Yes
- Utility Description: Cable Available, Electricity Connected, Fiber Optic Available, Natural Gas Connected, Phone Available, Sewer Connected, Water Connected
Structural Information
- Detached/Attached: Detached
- Construction: HardiPlank Type, Stone
- Roof: Composition
- Windows: Window Coverings
- Stories/Levels: 1
- Square Feet: 1,649
- Sq. Ft. Source: Public Records
- Living Area: 1,649 Sq. Ft.
- Year Built: 1968
- Year Built Source: Public Records
- Property Condition: Updated/Remodeled
Additional Structures
- Other Structures: None
Lot Features
- Property View: Trees/Woods
- Lot Size (Acres): 0.181
- Lot Size (Sq. Ft.): 7,884.36
- Fence: Yes
- Lot Features: Back Yard, Front Yard
- Fencing (Description): Back Yard
Green Features
- Energy Efficient: See Remarks
Financial Considerations
- Assessment Amount: $593,425
- Tax Year: 2025
- Terms: Cash, Conventional, FHA, Owner May Carry, VA Loan
Disclosures and Reports
- Special Conditions: Standard
- Legal Description: VAC PORTION OF ORLANDO BLVD
- Disclosures/Reports: None
- Property ID: 4121004200000
- Block: H
- Lot Number: 16
Listed by Central Metro Realty

Get Pre-Approved Today
Schools
Schools serving 4709 Mt Vernon Dr
School District:Austin Independent School District
| Name | Grades | Distance |
|---|---|---|
St Elmo El 600 West Saint Elmo Road, Austin, TX 78745 | PK-5 | 0.5 mi |
Bedichek Middle School 6800 Bill Hughes Road, Austin, TX 78745 | 6-8 | 1.7 mi |
Travis High School 1211 East Oltorf Street, Austin, TX 78704 | 9-12 | 2.3 mi |
Disclaimer:
School attendance boundaries provided by ATTOM Data Solutions and are for reference only. Contact the school directly to verify enrollment eligibility.
Price & Sales History for 4709 Mt Vernon Dr
Date
Details
Price
Change
Source
7/17/2026
Price Reduced
$594,992
—
MLS
7/10/2026
Price Reduced
$594,993
—
MLS
6/27/2026
Price Reduced
$594,994
—
MLS
5/08/2026
Price Reduced
$594,995
—
MLS
5/01/2026
Price Reduced
$594,996
—
MLS
4/17/2026
Price Reduced
$594,997
—
MLS
3/26/2026
Price Reduced
$594,998
—
MLS
3/05/2026
Price Reduced
$594,999
—
MLS
2/06/2026
Price Reduced
$595,000
-4.8%
MLS
1/12/2026
Listed
$625,000
—
MLS
Disclaimer: Historical sales information is derived from public records provided by the county offices. Information is not guaranteed and should be independently verified.
Tax History
Tax History for 4709 Mt Vernon Dr
Year
Property Taxes
Change
Tax Assessment
Change
2024
$12,882
—
$593,425
-9%
2024
$12,882
-18%
$650,000
17%
2022
$15,617
—
$557,039
-30%
2022
$15,617
29%
$790,773
42%
2021
$12,108
51%
$556,242
55%
2020
$8,013
4%
$359,855
21%
2020
$7,718
17%
$297,678
-1%
2018
$6,581
31%
$299,618
10%
2016
$5,016
-18%
$273,443
22%
2017
$6,098
40%
$224,940
18%
2015
$4,370
6%
$190,336
10%
2014
$4,118
-3%
$173,033
10%
2014
$4,262
—
$157,303
—
Disclaimer: Historical tax information is derived from public records provided by the county offices. Information is not guaranteed and should be independently verified.
Estimate the Cost
Estimate the Cost for 4709 Mt Vernon Dr
4709 Mount Vernon Drive, Austin, TX 78745 (MLS# 3487650) is a Single Family property with 3 bedrooms and 2 full bathrooms. 4709 Mount Vernon Drive is currently listed for $594,992 and was received on January 12, 2026. Want to learn more about 4709 Mount Vernon Drive? Do you have questions about finding other Single Family real estate for sale in Austin? You can browse all Austin real estate or contact a Coldwell Banker agent to request more information.