This is a carousel with tiles that activate property listing cards. Use the previous and next buttons to navigate.
1/40
$1,095,000
This is a carousel with tiles that activate property listing cards. Use the previous and next buttons to navigate.
1/40
Property Description
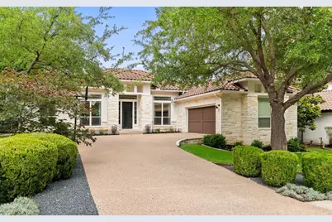
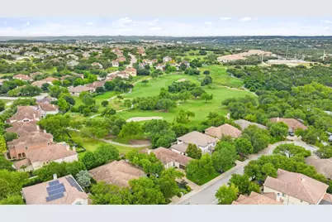
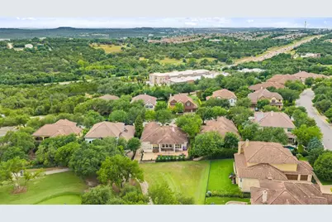
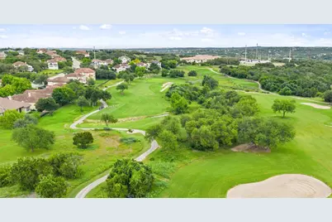
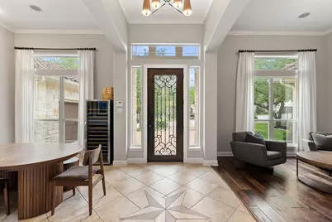
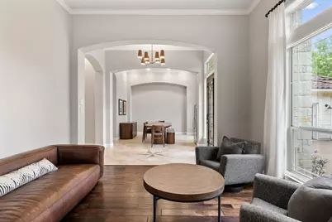
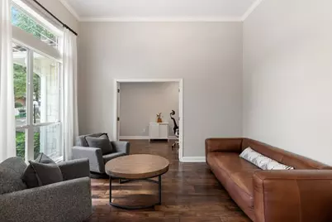
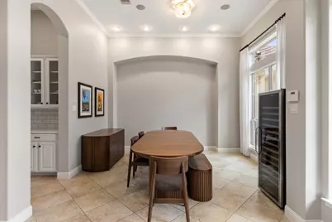
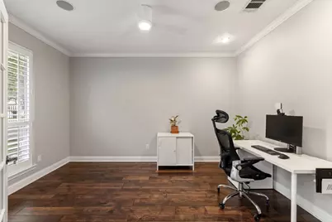
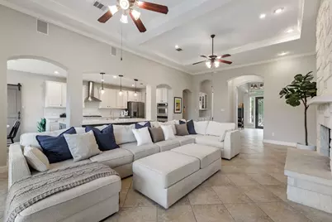
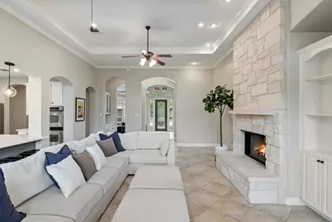
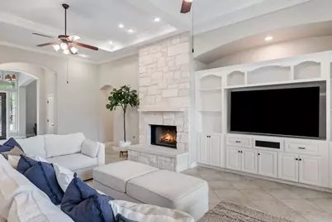
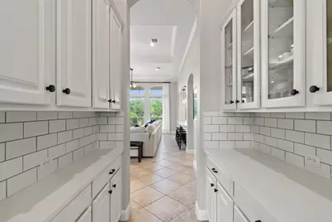
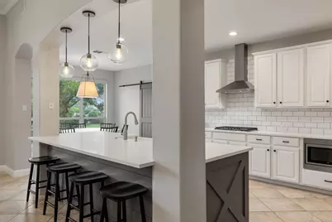
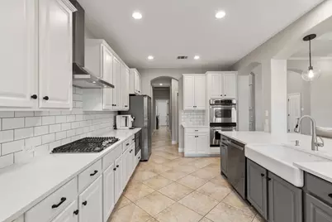
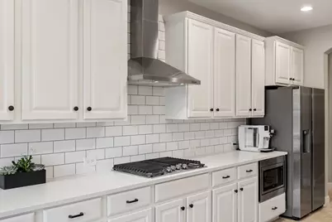
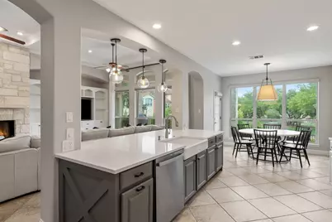
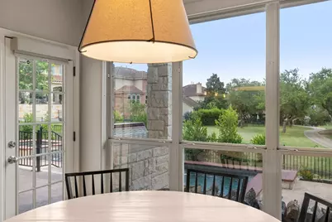
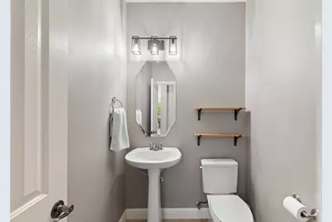
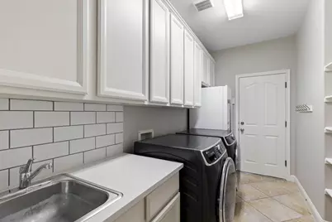
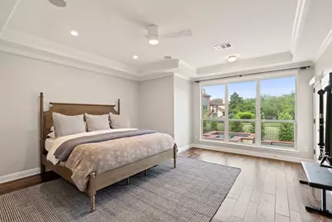
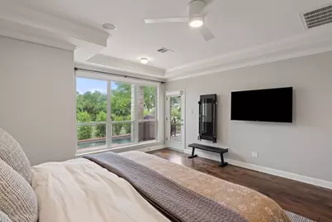
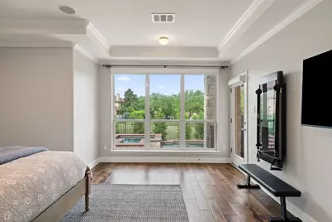
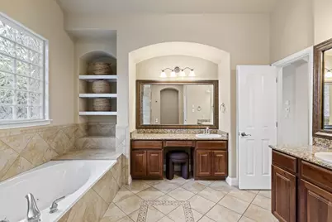
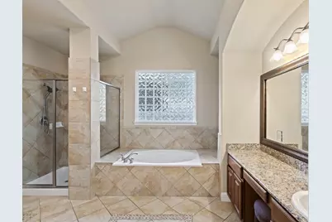
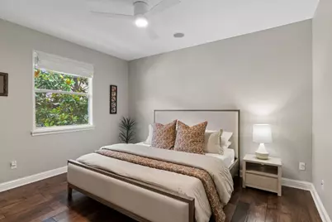
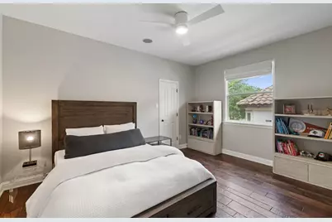
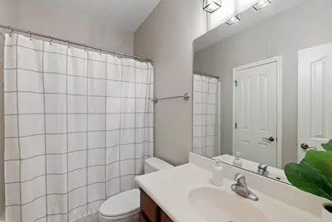
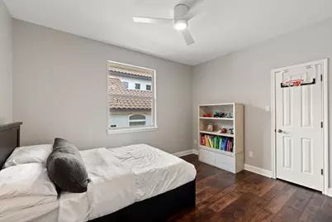
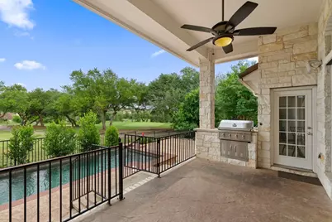
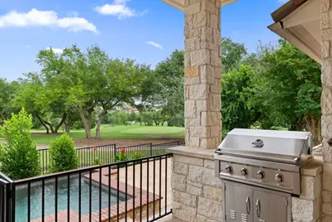
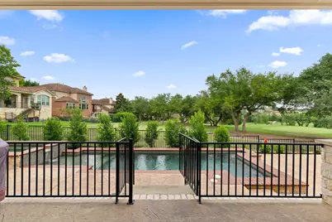
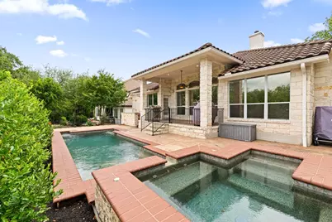
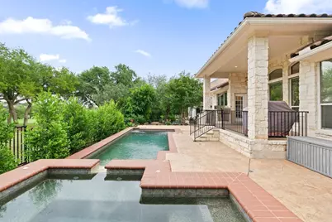
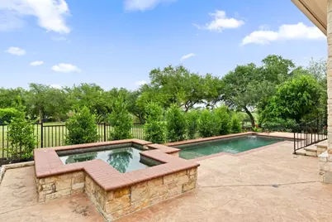
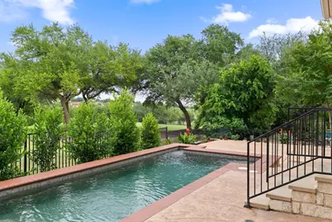
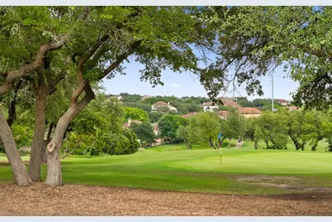
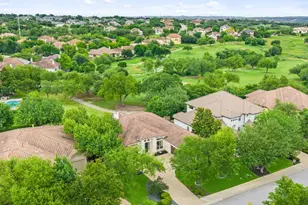
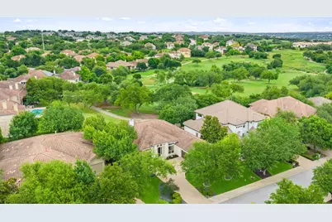
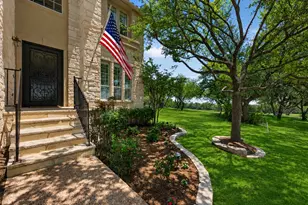
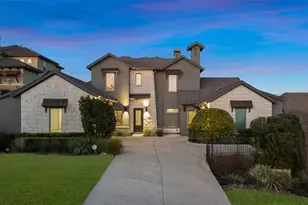
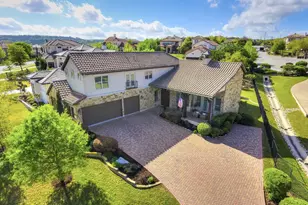
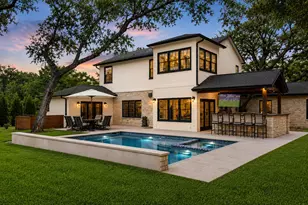
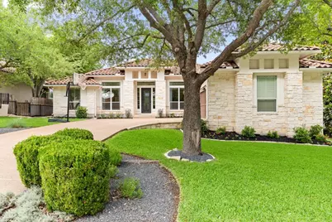
Backing to the 13th green of the Falconhead Golf Club within the sought-after Falconhead community, this single-story residence captures the ease of golf course living with a private pool, spa and a floor plan designed to connect to the outdoor setting. Spanning approximately 3,208 square feet, the home offers 4 bedrooms, 3 full bathrooms, 1 powder bath, and a thoughtful layout that provides gathering spaces and privacy. Expansive windows across the main living areas draw in natural light while framing views of the backyard, pool, and fairways beyond. At the center of the home, the kitchen is equipped for everyday living and entertaining alike, featuring extensive workspace, double ovens, a classic subway tile backsplash, and a generous butler's pantry for additional storage and preparation. Nearby living and dining spaces flow together, creating a comfortable environment for larger gatherings. The primary suite overlooks the backyard and includes direct access to the outdoor living areas. The spacious bath is appointed with dual vanities, a walk-in shower, jetted soaking tub, and two custom-finished walk-in closets. A separate guest suite with its own bath offers flexibility for visitors, extended family, or long-term guests. Wood and tile flooring extend throughout the home, complemented by an oversized laundry room with abundant cabinetry, workspace, utility sink, and both gas and electric dryer connections. Outside, the backyard serves as a natural extension of the home. A pool and spa are surrounded by mature landscaping and overlook the golf course, creating a setting suited for quiet mornings, weekend entertaining, or unwinding at the end of the day. Located minutes from The Hill Country Galleria, dining, shopping, and recreation, including Lake Travis and zoned to highly regarded Lake Travis ISD, this rare single-story offering combines a coveted golf course setting with everyday convenience in one of the area's most established neighborhoods.
Full Property Details
Full Property Details for 4709 Snake Eagle Cove
General
- Price: $1,095,000
- HOA FEE: $46/month
- HOA FEE FREQ.: Quarterly
- Taxes: (2026)
- Status: Active
- Type: Single Family
- Source: Austin_MLS
- MLS ID: 5900577
- Updated: 6/2/2026
- Added to Site: 50 day(s) ago
Interior
- Interior Features: Breakfast Bar, Bookcases, Built-in Features, Ceiling Fan(s), Chandelier, Crown Molding, Separate/Formal Dining Room, Double Vanity, Entrance Foyer, French Door(s)/Atrium Door(s), Granite Counters, High Ceilings, Kitchen Island, Multiple Living Areas, Multiple Dining Areas, Main Level Primary, Open Floorplan, Pantry, Recessed Lighting, Storage, Soaking Tub
- Fireplace: Yes
- Number of Fireplaces: 1
- Fireplace(s): Family Room
- Appliances: Built-In Oven, Double Oven, Dishwasher, Exhaust Fan, Gas Cooktop, Disposal, Microwave, Stainless Steel Appliance(s)
- Flooring: Carpet Free, Tile, Wood
Rooms
Bathrooms
- Total Bathrooms: 4
- Full Bathrooms: 3
- Half Bathrooms: 1
Bedrooms
- Total Bedrooms: 4
- Bedrooms Main: 4
Other Rooms
- Laundry: Laundry Room, Washer Hookup, Electric Dryer Hookup, Gas Dryer Hookup
Additional Information
- Shared Amenities: Golf, Playground, Park, Curbs
- Pool: Yes
- Private Pool: Yes
- Pool Description: In Ground, Pool/Spa Combo
- Spa: Yes
- Spa Description: Hot Tub
- Security/Safety: Smoke Detector(s)
Exterior
- Exterior Features: Exterior Steps, Lighting, Outdoor Grill, Private Yard, Rain Gutters
- Porch/Patio/Deck: Covered, Patio, Porch
Parking
- Garage: Yes
- Garage Spaces: 2
- Covered Spaces: 2
- Total Spaces: 2
- Parking Features: Attached, Door-Single, Driveway, Garage, Kitchen Level, Garage Faces Side
Location
- Area: LS
- County: Travis
- Subdivision: Falconhead Spillman Ranch
- Driving Directions: From Highway 71, head south on Ranch Road 620 and turn left onto Falconhead Boulevard. Continue to Spillman Ranch Loop and turn left, then turn left onto Snake Eagle Cove. The home will be on the left. Alternate route from Falconhead West: From Highway 71, turn onto Vail Divide and continue to Harrier Marsh Drive. Turn right onto Spillman Ranch Loop, then right onto Snake Eagle Cove.
- Direction Faces: Southwest
School Information
- Elem School District: Lake Travis ISD
- Midd School District: Lake Travis ISD
- High School District: Lake Travis ISD
- Elementary School: Lake Pointe
- Middle School: Bee Cave Middle School
- High School: Lake Travis
Community
- Association: Yes
- Assoc. Name: Spillman Ranch HOA
- Assoc. Fees Include: Common Area Maintenance
Heating & Cooling
- Central air: Yes
- Air Conditioning: Yes
- Cooling Type: Central Air
- Heating Type: Central
Utilities
- Sewer: Public Sewer
- Water: Public
- Cable Available: Yes
- Utility Description: Cable Available, Electricity Connected, High Speed Internet Available, Propane, Sewer Connected, Water Connected
Structural Information
- Detached/Attached: Detached
- Construction: Stone Veneer, Stucco
- Roof: Tile
- Windows: Blinds, Double Pane Windows, Drapes, Window Treatments
- Stories/Levels: 1
- Square Feet: 3,208
- Sq. Ft. Source: Public Records
- Living Area: 3,208 Sq. Ft.
- Year Built: 2005
- Year Built Source: Public Records
- Property Condition: Resale
Additional Structures
- Other Structures: None
Lot Features
- Property View: Golf Course
- Lot Size (Acres): 0.2477
- Lot Size (Sq. Ft.): 10,789.81
- Fence: Yes
- Lot Features: Sprinklers In Front, Interior Lot, Landscaped, Level, Moderate Trees, On Golf Course, Sprinklers Automatic, Trees Medium Size
- Fencing (Description): Fenced, Wrought Iron
Financial Considerations
- Association Fee: $138
- Assoc Fee Freq.: Quarterly
- Assessment Amount: $963,167
- Tax Year: 2026
- Terms: Cash, Conventional
Disclosures and Reports
- Special Conditions: Standard
- Documents Avail.: Deed Restriction
- Legal Description: LOT 59 BLK E SPILLMAN RANCH PHS 3 & 4
- Disclosures/Reports: Seller Disclosure
- Property ID: 1237303360000
- Block: E
- Lot Number: 59
Listed by Compass RE Texas, LLC
Get Pre-Approved Today
Schools
Schools serving 4709 Snake Eagle Cove
School District:Lake Travis Independent School District
| Name | Grades | Distance |
|---|---|---|
Lake Pointe Elementary School 11801 Sonoma Drive, Austin, TX 78738 | PK-5 | 3.4 mi |
Bee Cave Middle 5400 Vail Divide, Austin, TX 78738 | 6-8 | 1.2 mi |
Lake Travis High School 3324 Ranch Road 620 South, Austin, TX 78738 | 9-12 | 0.9 mi |
Disclaimer:
School attendance boundaries provided by ATTOM Data Solutions and are for reference only. Contact the school directly to verify enrollment eligibility.
Price & Sales History for 4709 Snake Eagle Cove
Date
Details
Price
Change
Source
6/02/2026
Listed
$1,095,000
—
MLS
Disclaimer: Historical sales information is derived from public records provided by the county offices. Information is not guaranteed and should be independently verified.
Tax History
Tax History for 4709 Snake Eagle Cove
Year
Property Taxes
Change
Tax Assessment
Change
2025
$10,019
-13%
$860,660
-10%
2024
$11,488
-30%
$952,500
-26%
2022
$16,330
—
$1,288,423
23%
2022
$16,330
26%
$1,045,370
47%
2021
$12,973
8%
$713,090
15%
2020
$11,972
—
$620,758
—
2020
$11,995
-2%
$620,758
1%
2018
$12,215
8%
$614,746
4%
2016
$11,328
-5%
$591,493
6%
2017
$11,959
5%
$560,302
1%
2015
$11,405
4%
$553,076
5%
2013
$10,973
-3%
$524,713
3%
2014
$11,287
—
$510,131
—
Disclaimer: Historical tax information is derived from public records provided by the county offices. Information is not guaranteed and should be independently verified.
Estimate the Cost
Estimate the Cost for 4709 Snake Eagle Cove
4709 Snake Eagle Cove, Austin, TX 78738 (MLS# 5900577) is a Single Family property with 4 bedrooms, 3 full bathrooms and 1 partial bathroom. 4709 Snake Eagle Cove is currently listed for $1,095,000 and was received on June 02, 2026. Want to learn more about 4709 Snake Eagle Cove? Do you have questions about finding other Single Family real estate for sale in Austin? You can browse all Austin real estate or contact a Coldwell Banker agent to request more information.