This is a carousel with tiles that activate property listing cards. Use the previous and next buttons to navigate.
1/23
$2,950 Just Listed
This is a carousel with tiles that activate property listing cards. Use the previous and next buttons to navigate.
1/23
Property Description
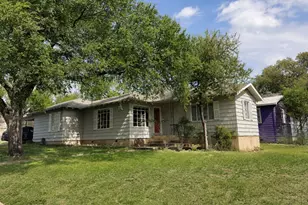
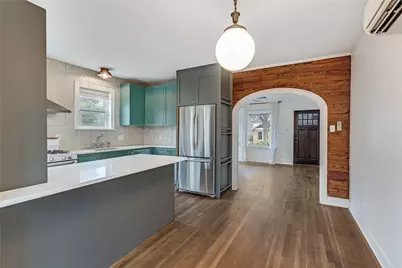
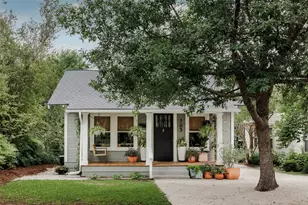
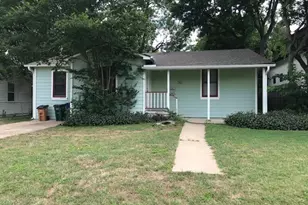
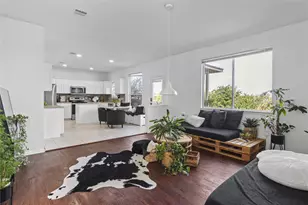
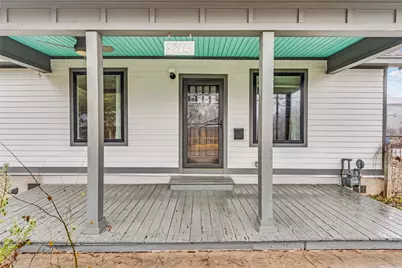
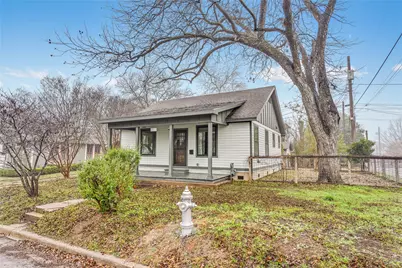
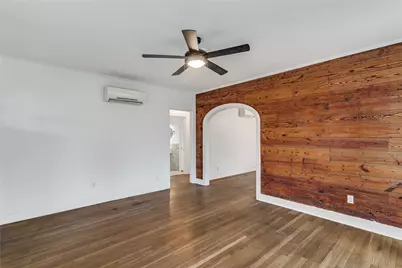
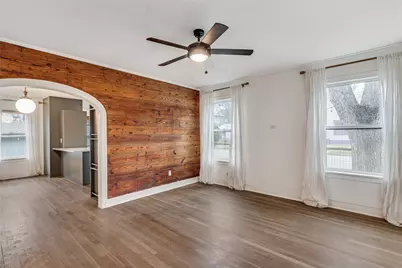
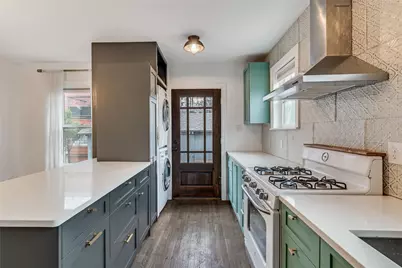
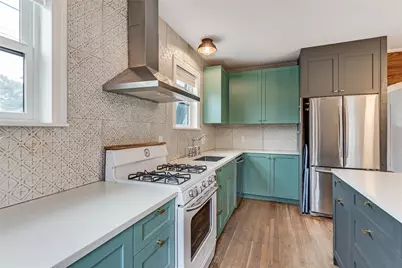
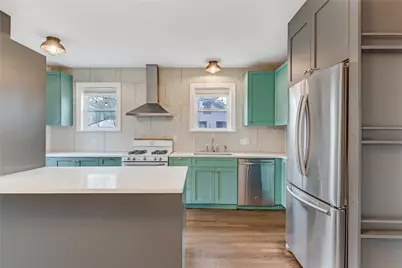
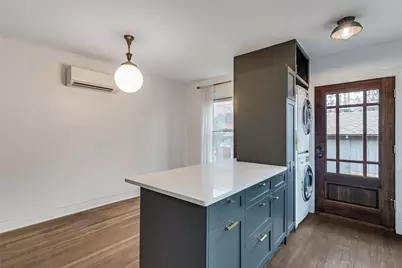
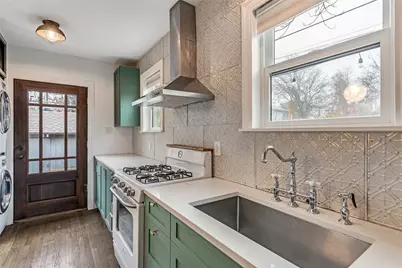
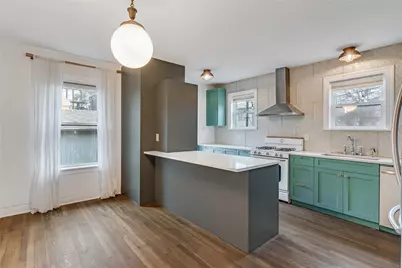
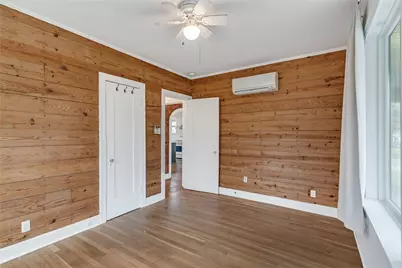
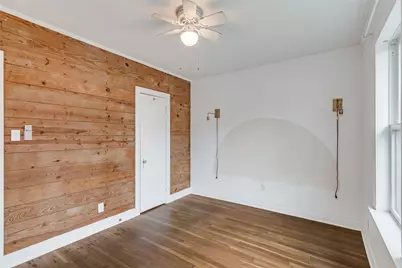
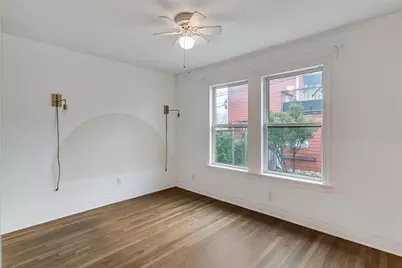
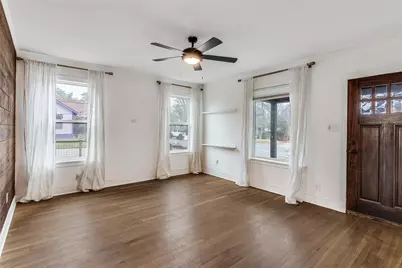
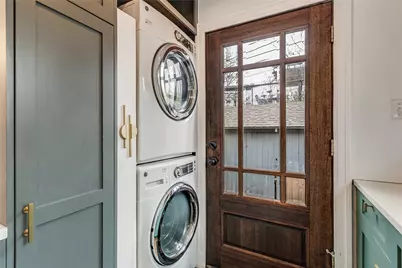
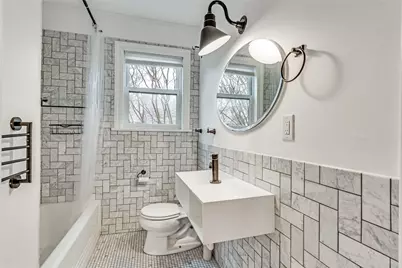
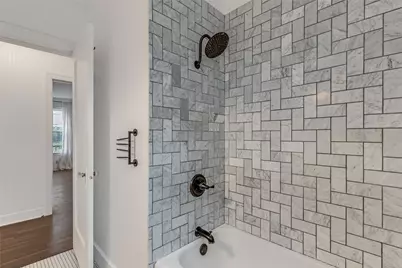
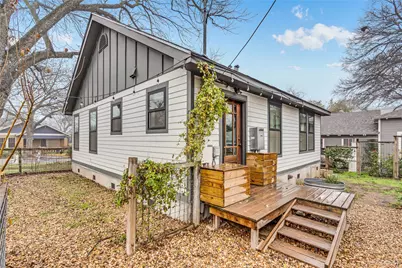
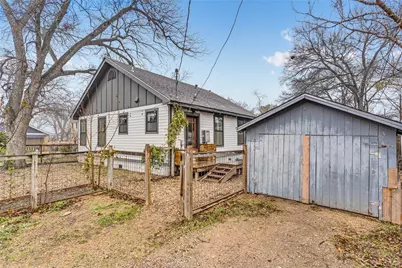
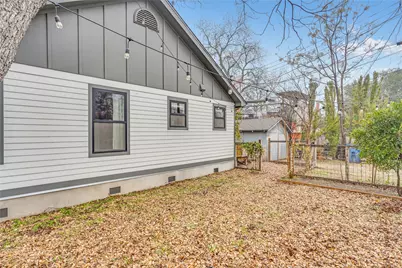
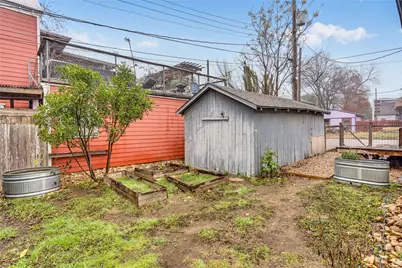
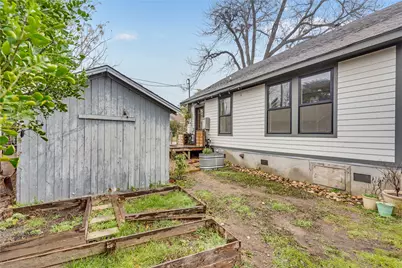
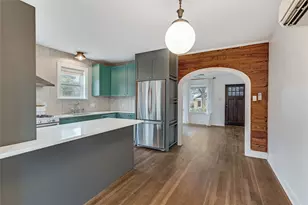
Charming 1940s Hyde Park Cottage-Modern Comforts Meet Vintage Appeal. Fall in love with this beautifully preserved 1940s cottage in the heart of Austin's coveted Hyde Park area. This thoughtfully updated home seamlessly blends historic character with modern amenities, featuring an expertly remodeled kitchen with sleek Silestone countertops and abundant cabinet space with a stackable full-size washer and dryer. Original hardwood floors flow throughout, while exposed shiplap walls and graceful arched doorways retain the home's authentic vintage charm. The bright, updated bathroom showcases elegant marble tile and strikes a perfect balance of style and function, contemporary lighting fixtures, and a modern sink. Step onto the inviting covered front porch, complete with a classic porch swing-the perfect spot to enjoy your morning coffee. Situated on a corner lot, the fully fenced yard provides privacy and includes a detached shed for extra storage. Located in one of Austin's most walkable neighborhoods, you're steps away from beloved local institutions. Savor artisanal selections from Antonelli's Cheese Shop, grab a slice at Homeslice Pizza, pick up essentials at Fresh Plus grocery, indulge in fresh pastries at Quack's Bakery, or enjoy a yummy bite to eat at the neighborhood staple, Hyde Park Bar and Grill. Updates include new windows and doors throughout, enhancing both efficiency and security while maintaining the home's historic appeal. Don't miss this rare opportunity to lease a piece of Austin history in one of the city's most desirable neighborhoods. **Looking for lease terms that conclude in March-July 2028, with the option to sign for another year if all parties agree, to align with these preferred end months.**
Full Property Details
Full Property Details for 4716 Avenue G
General
- Rent: $2,950
- Status: Active
- Type: Single Family
- Source: Austin_MLS
- MLS ID: 6852693
- Updated: 8/5/2026
- Added to Site: 2 day(s) ago
Rental Information
- Lease/Rent Term: Negotiable
Interior
- Interior Features: Breakfast Bar, Built-in Features, Ceiling Fan(s), Quartz Counters
- Fireplace(s): None
- Appliances: Dryer, Dishwasher, Free-Standing Gas Range, Gas Range, Refrigerator, Range Hood, Stainless Steel Appliance(s), Tankless Water Heater, Washer
- Flooring: Tile, Wood
Rooms
Bathrooms
- Total Bathrooms: 1
- Full Bathrooms: 1
Bedrooms
- Total Bedrooms: 2
- Bedrooms Main: 2
Other Rooms
- Laundry: Laundry Closet, Washer Hookup, Dryer Hookup, Stacked
Additional Information
- Shared Amenities: Playground, Pool, Tennis Court(s)
- Shared Pool: Yes
- Pool: Yes
- Pool Description: None, Community
- Spa Description: None
- Tennis: Yes
- Security/Safety: Smoke Detector(s)
Exterior
- Exterior Features: Exterior Steps
- Porch/Patio/Deck: Rear Porch, Front Porch
Parking
- Total Spaces: 2
- Parking Features: Driveway, Off Street
Location
- Area: 4
- County: Travis
- Subdivision: Highlands
- Driving Directions: From 45th St between Speedway and Duval - North on Avenue G three blocks.
- Direction Faces: Southeast
School Information
- Elem School District: Austin ISD
- Midd School District: Austin ISD
- High School District: Austin ISD
- Elementary School: Ridgetop
- Middle School: Lamar (Austin ISD)
- High School: McCallum
Heating & Cooling
- Cooling Type: Ceiling Fan(s), See Remarks
- Heating Type: See Remarks
Utilities
- Sewer: Public Sewer
- Water: Public
- Utility Description: Electricity Connected, Natural Gas Connected, Sewer Connected, Water Connected
Structural Information
- Detached/Attached: Detached
- Construction: Frame, HardiPlank Type
- Roof: Composition
- Windows: None
- Stories/Levels: 1
- Square Feet: 922
- Sq. Ft. Source: Appraiser
- Living Area: 922 Sq. Ft.
- Year Built: 1940
- Property Condition: Resale
Additional Structures
- Other Structures: None
Lot Features
- Lot Size (Acres): 0.071
- Lot Size (Sq. Ft.): 3,092.76
- Lot Dimensions: 50 x 69
- Fence: Yes
- Lot Features: Corner Lot, Level, Trees Large Size
- Fencing (Description): Partial, Wire
Green Features
- Energy Efficient: HVAC, See Remarks, Water Heater
Financial Considerations
- For Sale/Rent/Lease: Lease
- Security Deposit: $2,950
- Pet Deposit: $500
- Owner Pays: None
- Tenant Pays: All Utilities, Pest Control
Disclosures and Reports
- Legal Description: LOT 16-17 BLK 58 HIGHLANDS THE
- Disclosures/Reports: None, Renters Insurance Required
- Property ID: 2210803100000
- Block: 58
- Lot Number: 16-17
Listed by Christies Intl Real Estate Lone Star
Schools
Schools serving 4716 Avenue G
School District:Austin Independent School District
| Name | Grades | Distance |
|---|---|---|
Ridgetop Elementary School 5005 Caswell Avenue, Austin, TX 78751 | PK-5 | 0.5 mi |
Lamar Middle School, Austin, TX 6201 Wynona Avenue, Austin, TX 78757 | 6-8 | 2 mi |
Mccallum High School 5600 Sunshine Drive, Austin, TX 78756 | 9-12 | 1.1 mi |
Disclaimer:
School attendance boundaries provided by ATTOM Data Solutions and are for reference only. Contact the school directly to verify enrollment eligibility.
Price History for 4716 Avenue G
Date
Details
Price
Change
Source
8/05/2026
Listed
$2,950
—
MLS
Disclaimer: Historical sales information is derived from public records provided by the county offices. Information is not guaranteed and should be independently verified.

4716 Avenue G, Austin, TX 78751 (MLS# 6852693) is a Single Family property with 2 bedrooms and 1 full bathroom. 4716 Avenue G is currently listed for rent at $2,950 and was received on August 05, 2026. Want to learn more about 4716 Avenue G? Do you have questions about finding other real estate for sale or rent in Central Austin? You can browse all Central Austin rentals or contact a Coldwell Banker agent to request more information.