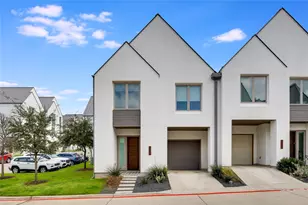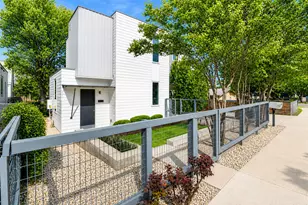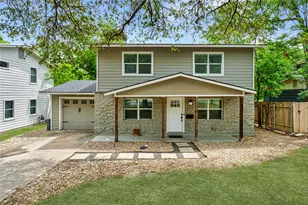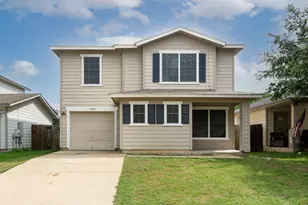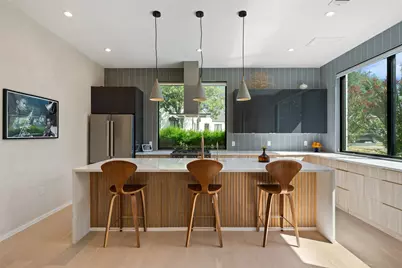
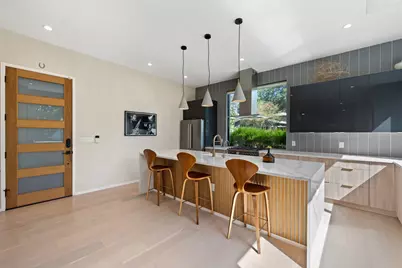
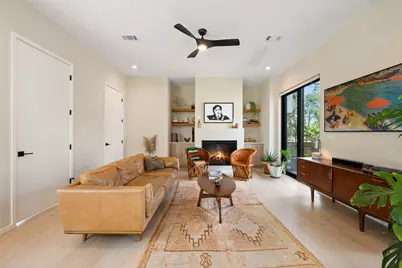

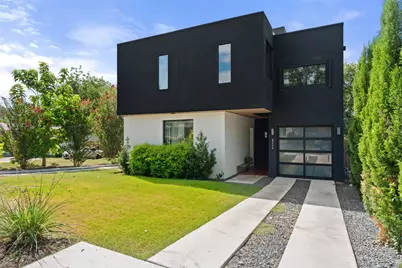
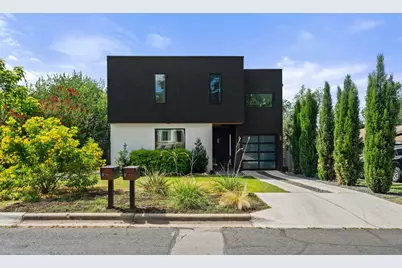
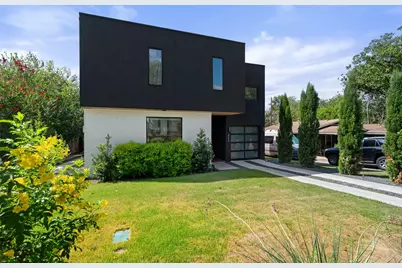

This is a carousel with tiles that activate property listing cards. Use the previous and next buttons to navigate.
$749,000
This is a carousel with tiles that activate property listing cards. Use the previous and next buttons to navigate.
Full Property Details for 4717 Mt Vernon Dr #A
General
- Price: $749,000
- Taxes: $13,270 (2026)
- Status: Active
- Type: Single Family
- Source: Austin_MLS
- MLS ID: 6385786
- Updated: 8/13/2026
- Added to Site: 13 day(s) ago
Interior
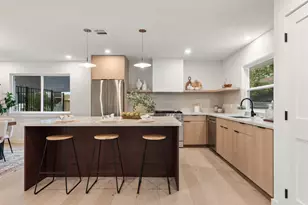
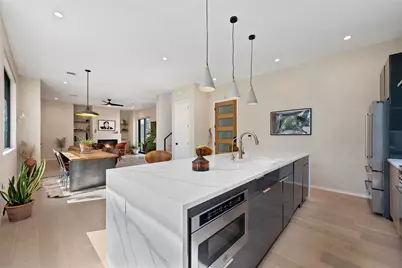
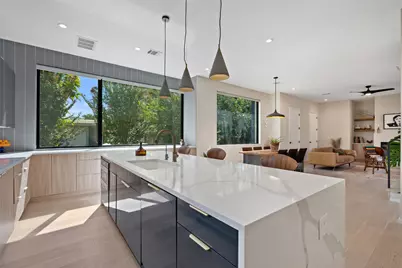
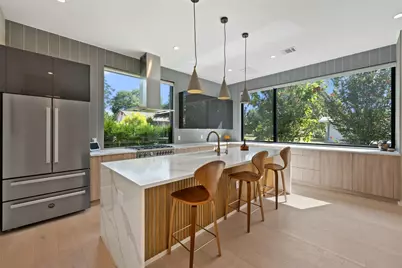
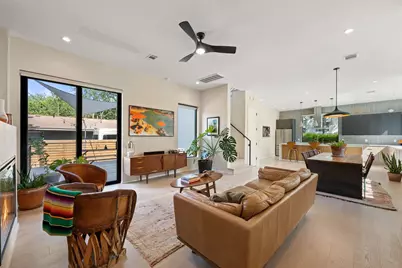
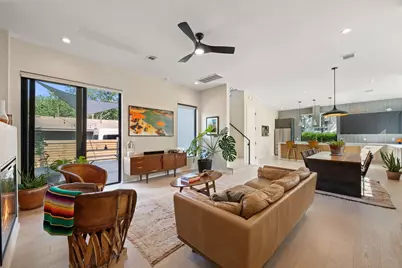
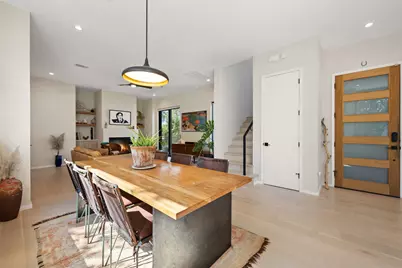
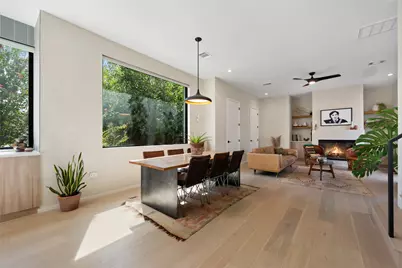
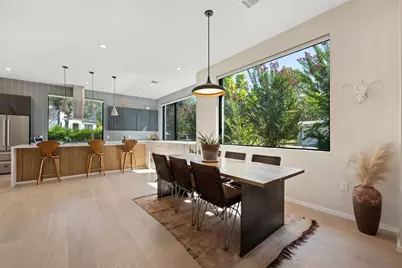
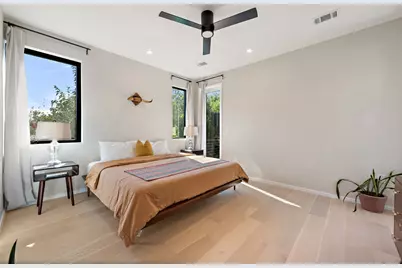
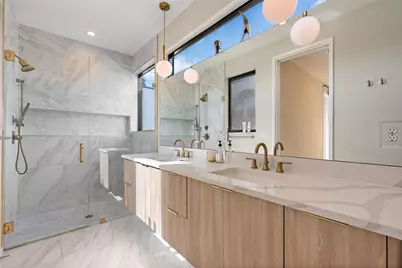
- Interior Features: Breakfast Bar, Ceiling Fan(s), Double Vanity, High Ceilings, Interior Steps, Kitchen Island, Open Floorplan, Quartz Counters, Recessed Lighting, Walk-In Closet(s)
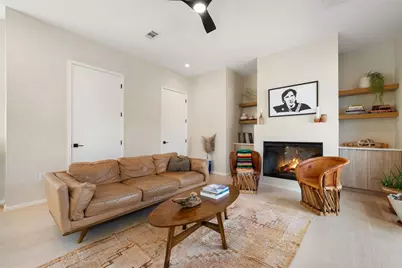
- Fireplace: Yes
- Number of Fireplaces: 1
- Fireplace(s): Living Room
- Appliances: Dishwasher, Gas Range, Microwave, Range Hood, Stainless Steel Appliance(s)
- Flooring: Tile, Wood
Rooms
Bathrooms
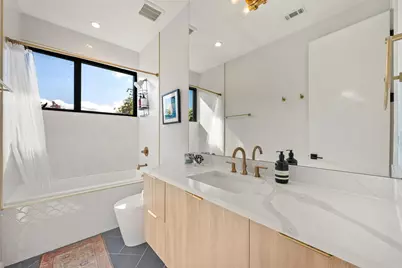
- Total Bathrooms: 3
- Full Bathrooms: 2
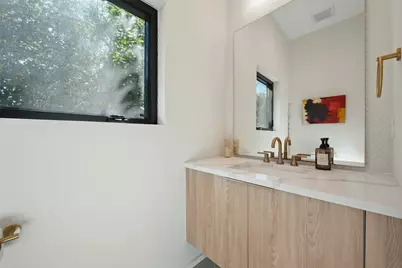
- Half Bathrooms: 1
Bedrooms
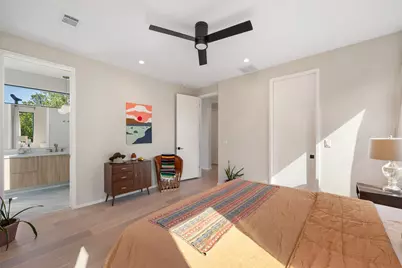
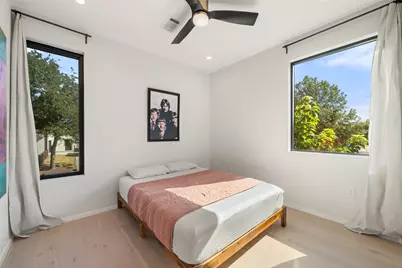
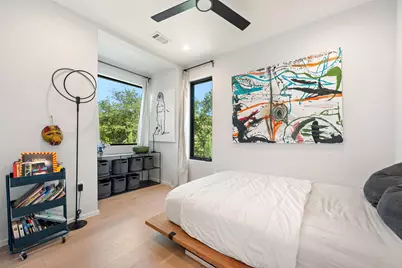
- Total Bedrooms: 3
Other Rooms
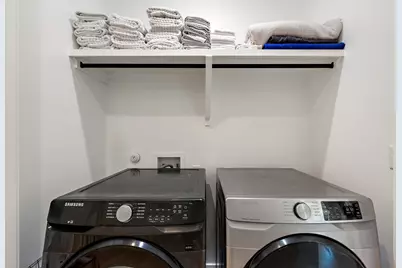
- Laundry: Laundry Room
Additional Information
- Shared Amenities: None
- Security/Safety: None
Exterior
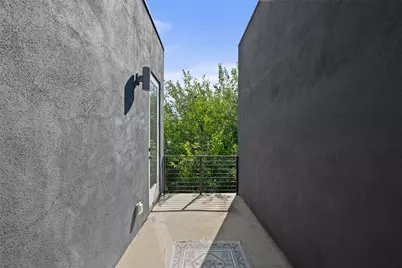
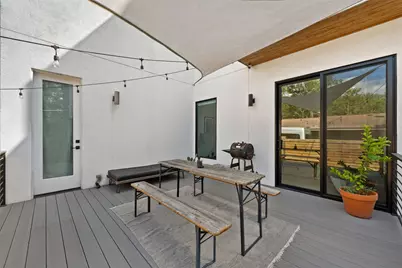
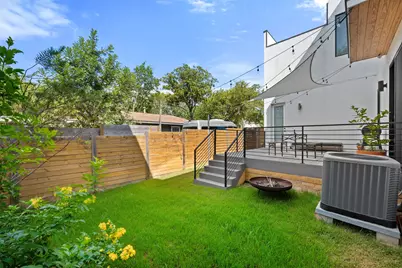
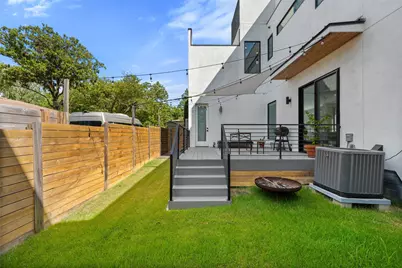
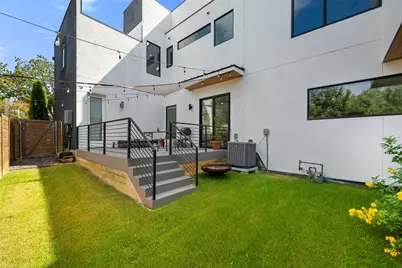
- Exterior Features: Balcony, Private Yard
- Porch/Patio/Deck: Deck, Balcony
Parking
- Garage: Yes
- Garage Spaces: 1
- Covered Spaces: 1
- Total Spaces: 2
- Parking Features: Attached, Driveway, Garage
Location
- Area: 10N
- County: Travis
- Subdivision: 4717 Mount Vernon Drive
- Driving Directions: Head South from downtown on Menchaca Rd. Turn right onto Lansing Dr. Turn left onto Philco Dr. Turn right onto S Forest Dr. Destination will be on your right.
- Direction Faces: North
School Information
- Elem School District: Austin ISD
- Midd School District: Austin ISD
- High School District: Austin ISD
- Elementary School: St Elmo
- Middle School: Covington
- High School: Travis
Community
- Association: Yes
- Assoc. Name: 4717 Mount Vernon Drive Condominiums
- Assoc. Fees Include: See Remarks
Heating & Cooling
- Central air: Yes
- Air Conditioning: Yes
- Cooling Type: Central Air
- Heating Type: Central
Utilities
- Sewer: Public Sewer
- Water: Public
- Utility Description: Electricity Available, Natural Gas Available, Sewer Available, Water Available
Structural Information
- Detached/Attached: Detached
- Construction: Stucco
- Roof: Flat Tile
- Windows: Double Pane Windows
- Stories/Levels: 2
- Square Feet: 1,818
- Sq. Ft. Source: Public Records
- Living Area: 1,818 Sq. Ft.
- Year Built: 2021
- Year Built Source: Public Records
- Property Condition: Resale
Additional Structures
- Other Structures: None
Lot Features
- Lot Size (Acres): 0.101
- Lot Size (Sq. Ft.): 4,399.56
- Fence: Yes
- Lot Features: Back Yard
- Fencing (Description): Back Yard, Wood
Financial Considerations
- Assoc Fee Freq.: See Remarks
- Assessment Amount: $713,882
- Tax Amount: $13,270.1
- Tax Year: 2026
- Terms: Cash, Conventional
Disclosures and Reports
- Special Conditions: Standard
- Legal Description: 4717 MOUNT VERNON DRIVE CONDOMINIUMS UNT A PLUS 50.0000 % INT IN COM AREA
- Disclosures/Reports: Seller Disclosure
- Property ID: 4121029020000
Listed by Compass RE Texas, LLC
Schools serving 4717 Mt Vernon Dr #A
| Name | Grades | Distance |
|---|---|---|
St Elmo El 600 West Saint Elmo Road, Austin, TX 78745 | PK-5 | 0.5 mi |
Bedichek Middle School 6800 Bill Hughes Road, Austin, TX 78745 | 6-8 | 1.6 mi |
Travis High School 1211 East Oltorf Street, Austin, TX 78704 | 9-12 | 2.4 mi |
Price & Sales History for 4717 Mt Vernon Dr #A
Tax History for 4717 Mt Vernon Dr #A
Estimate the Cost for 4717 Mt Vernon Dr #A
4717 Mount Vernon Drive #A, Austin, TX 78745 (MLS# 6385786) is a Single Family property with 3 bedrooms, 2 full bathrooms and 1 partial bathroom. 4717 Mount Vernon Drive #A is currently listed for $749,000 and was received on August 13, 2026. Want to learn more about 4717 Mount Vernon Drive #A? Do you have questions about finding other Single Family real estate for sale in Austin? You can browse all Austin real estate or contact a Coldwell Banker agent to request more information.