


This is a carousel with tiles that activate property listing cards. Use the previous and next buttons to navigate.
1/37
$495,000 Just Listed
This is a carousel with tiles that activate property listing cards. Use the previous and next buttons to navigate.
1/37
Property Description
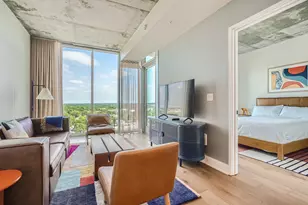
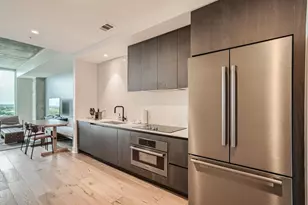
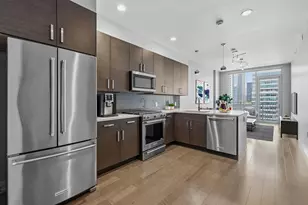
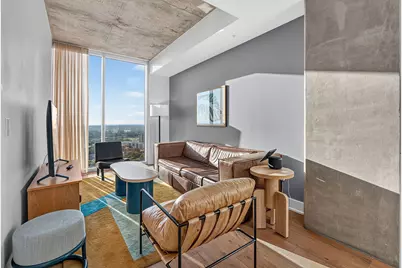
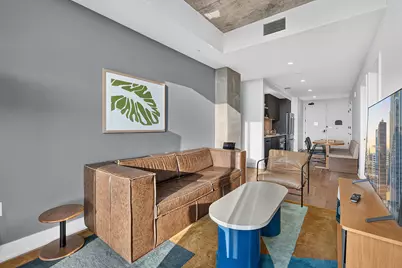
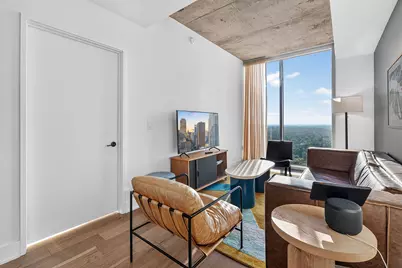
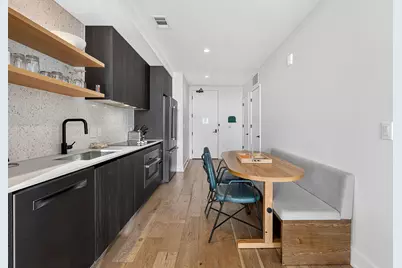
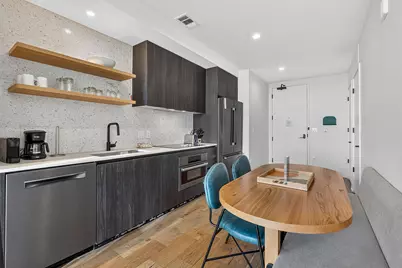
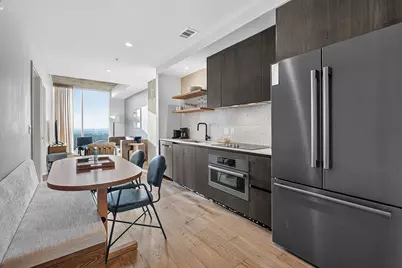
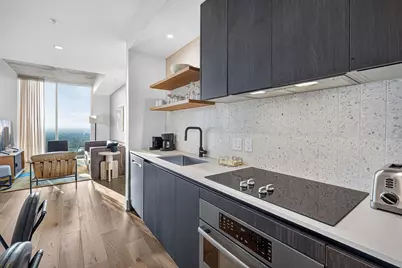
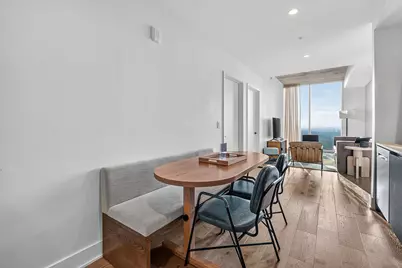
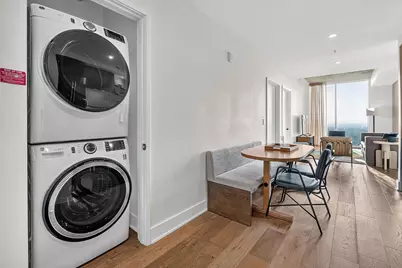
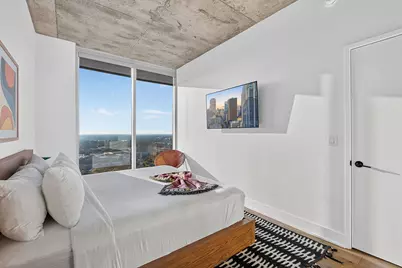
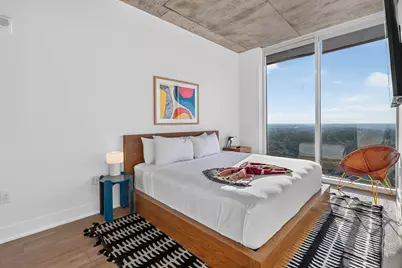
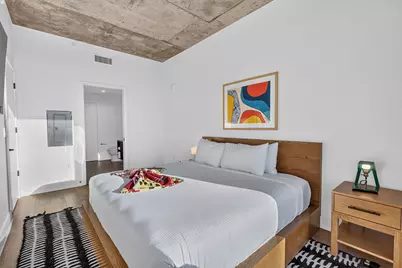
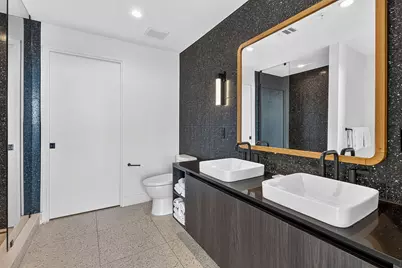
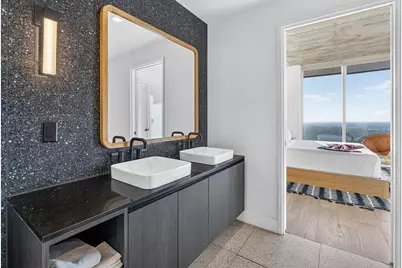
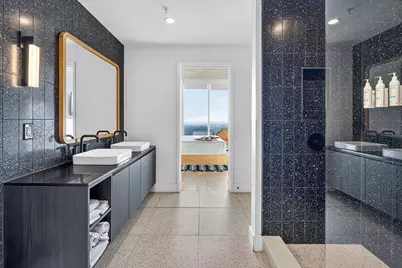
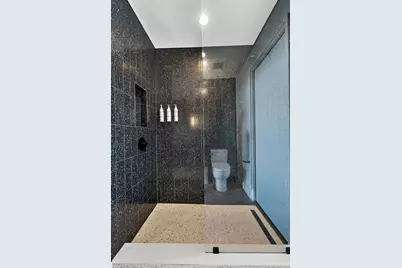
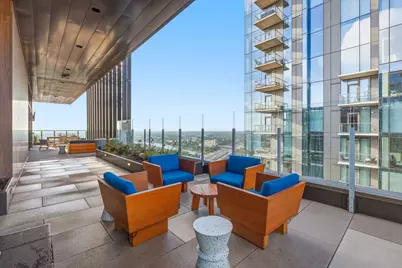
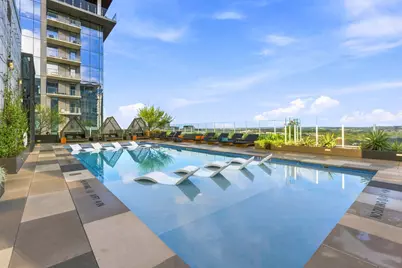
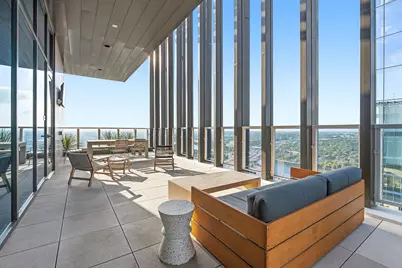
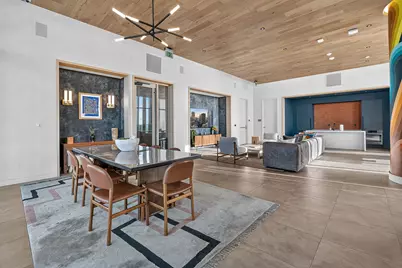
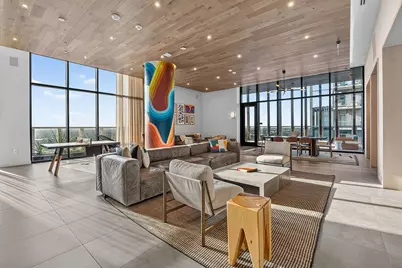
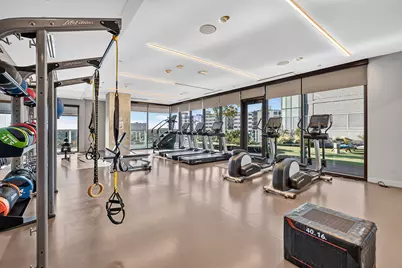
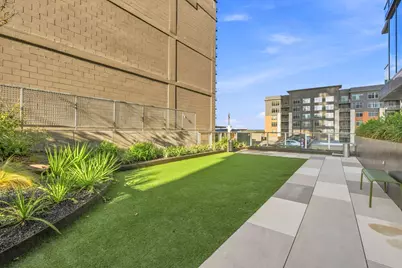
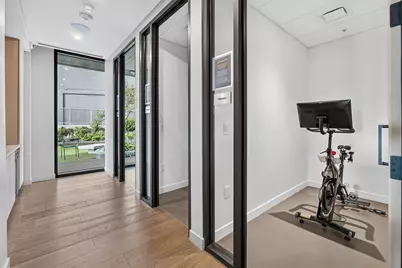
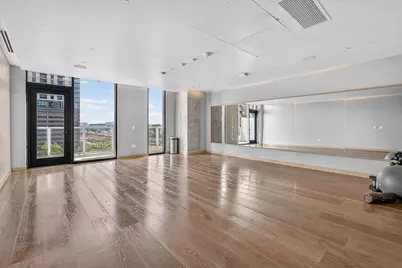
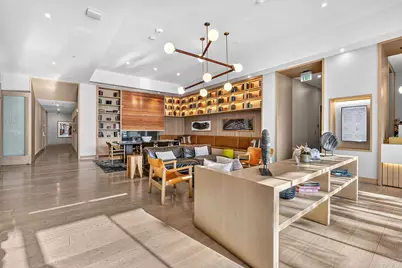
Experience modern urban living within the vibrant, culture-rich energy of the historic Rainey Street District. Perched high above the city in a premier 33-story high-rise tower, this sophisticated residence captures sweeping, unobstructed skyline vistas through dramatic floor-to-ceiling glass. Industrial chic design meets contemporary luxury, featuring soaring exposed concrete ceilings and warm wide-plank wood flooring throughout the seamless, light-filled layout. The chef-inspired kitchen boasts sleek, dark flat-panel cabinetry paired with open floating timber shelving, stylish terrazzo-tiled backsplashes, streamlined quartz counters, and premium integrated stainless-steel appliances. Adjacent, a clever built-in dining banquette maximizes spatial flow, leading to a dedicated laundry space equipped with a stacked front-loading washer and dryer. Relax in the airy living space or retreat to the tranquil primary suite framed by panoramic window walls. The spa-like primary bath showcases dark terrazzo-style tile walls, a floating dual vessel sink vanity with sleek matte black hardware, and an expansive walk-in frameless glass shower. Offering ideal versatility for both savvy investors and end-users, this turn-key residence currently operates as a successful short-term rental with established revenue stream potential. Incoming owners enjoy flexible options, whether continuing to capitalize on nightly guest stays, placing a long-term tenant, or moving in to enjoy the high-rise lifestyle firsthand. Resort-style amenities elevate daily life, including a rooftop pool deck with an outdoor fireplace and lounge, a 33rd-floor clubroom, state-of-the-art fitness center with a Peloton studio, yoga space, dog park, pet-washing station, bike storage, and lobby coffee bar-all steps from Lady Bird Lake and the Ann and Roy Butler Hike-and-Bike Trail. For more info, go to: https://wkf.ms/42uD2XF
Full Property Details
Full Property Details for 48 East Ave #2605
General
- Price: $495,000
- HOA FEE: $524/month
- Taxes: (2026)
- Status: Active
- Type: Condo
- Source: Austin_MLS
- MLS ID: 9961873
- Updated: 9/16/2026
- Added to Site: 2 day(s) ago
Interior
- Interior Features: Built-in Features, Double Vanity, Open Floorplan, Stone Counters, Recessed Lighting, Walk-In Closet(s)
- Fireplace(s): See Remarks
- Appliances: Built-In Oven, Cooktop, Washer/Dryer Stacked, Dishwasher, Oven, Refrigerator, Stainless Steel Appliance(s)
- Flooring: Tile, Wood
Rooms
Bathrooms
- Total Bathrooms: 1
- Full Bathrooms: 1
Bedrooms
- Total Bedrooms: 1
- Bedrooms Main: 1
Other Rooms
- Laundry: Inside, Laundry Closet, Stacked
Additional Information
- Shared Amenities: Concierge
- Shared Pool: Yes
- Pool: Yes
- Pool Description: None, Community
- Security/Safety: Smoke Detector(s)
Exterior
- Exterior Features: See Remarks
- Porch/Patio/Deck: See Remarks
Parking
- Garage: Yes
- Garage Spaces: 1
- Covered Spaces: 1
- Total Spaces: 1
- Parking Features: Garage
Location
- Area: DT
- County: Travis
- Subdivision: 48 East Condos
- Driving Directions: From North Austin, take US-183 S and I-35 S to S IH 35 Frontage Rd. Take exit 234A toward Cesar Chavez St/HollySt. Continue on S IH 35 Frontage Rd. and 48 E Ave. will be on your Right. From South Austin, take TX-1 Loop N. Take the exit toward 5th St/Lake Austin Blvd/Cesar Chavez St. Keep right at the fork, follow signs for West Cesar ChavezSt. Continue on W Cesar Chavez St. Turn right onto S IH 35 Frontage Rd. Keep right to continue on East Ave.
- Direction Faces: East
School Information
- Elem School District: Austin ISD
- Midd School District: Austin ISD
- High School District: Austin ISD
- Elementary School: Mathews
- Middle School: O Henry
- High School: Austin
Community
- Association: Yes
- Assoc. Name: Nativo Austin
- Assoc. Fees Include: Common Area Maintenance
Heating & Cooling
- Central air: Yes
- Air Conditioning: Yes
- Cooling Type: Central Air
- Heating Type: Electric
Utilities
- Sewer: Public Sewer
- Water: Public
- Utility Description: Electricity Connected, Sewer Connected, Water Connected
Structural Information
- Detached/Attached: Detached
- Construction: Glass, Concrete
- Roof: Concrete
- Windows: Blinds, Drapes
- Stories/Levels: 1
- Square Feet: 706
- Sq. Ft. Source: Public Records
- Living Area: 706 Sq. Ft.
- Year Built: 2021
- Year Built Source: Public Records
- Property Condition: Resale
Additional Structures
- Other Structures: None
Lot Features
- Property View: City Lights, City, Neighborhood, Trees/Woods, Water
- Lot Size (Acres): 0.0014
- Lot Size (Sq. Ft.): 60.98
- Lot Features: See Remarks
- Fencing (Description): None
Water Features
- Water View: Yes
Financial Considerations
- Association Fee: $524
- Assoc Fee Freq.: Monthly
- Assessment Amount: $454,805
- Tax Year: 2026
- Terms: Cash, Conventional, FHA, VA Loan
Disclosures and Reports
- Special Conditions: Standard
- Documents Avail.: See Remarks
- Legal Description: 48 EAST CONDOMINIUMS UNT 2605 0.3311%INT IN COMMON AREA
- Disclosures/Reports: Seller Disclosure
- Property ID: 2030329780000
- Lot Number: 2605
Listed by Compass RE Texas, LLC
Get Pre-Approved Today
Schools
Schools serving 48 East Ave #2605
School District:Austin Independent School District
| Name | Grades | Distance |
|---|---|---|
Mathews Elementary School 906 West Lynn Street, Austin, TX 78703 | PK-6 | 2 mi |
O Henry Middle School 2610 West 10th Street, Austin, TX 78703 | 6-8 | 2.9 mi |
Austin High School, Austin, TX 1715 West Cesar Chavez Street, Austin, TX 78703 | 9-12 | 2 mi |
Disclaimer:
School attendance boundaries provided by ATTOM Data Solutions and are for reference only. Contact the school directly to verify enrollment eligibility.
Price & Sales History for 48 East Ave #2605
Date
Details
Price
Change
Source
9/16/2026
Listed
$495,000
—
MLS
Disclaimer: Historical sales information is derived from public records provided by the county offices. Information is not guaranteed and should be independently verified.

Tax History
Tax History for 48 East Ave #2605
Year
Property Taxes
Change
Tax Assessment
Change
2024
$12,481
—
$594,625
-6%
2024
$12,481
403%
$629,766
-14%
2022
$2,483
—
$732,354
483%
2022
$2,483
—
$125,709
—
Disclaimer: Historical tax information is derived from public records provided by the county offices. Information is not guaranteed and should be independently verified.
Estimate the Cost
Estimate the Cost for 48 East Ave #2605
48 East Avenue #2605, Austin, TX 78701 (MLS# 9961873) is a Condo property with 1 bedroom and 1 full bathroom. 48 East Avenue #2605 is currently listed for $495,000 and was received on September 16, 2026. Want to learn more about 48 East Avenue #2605? Do you have questions about finding other Condo real estate for sale in Austin? You can browse all Austin real estate or contact a Coldwell Banker agent to request more information.